

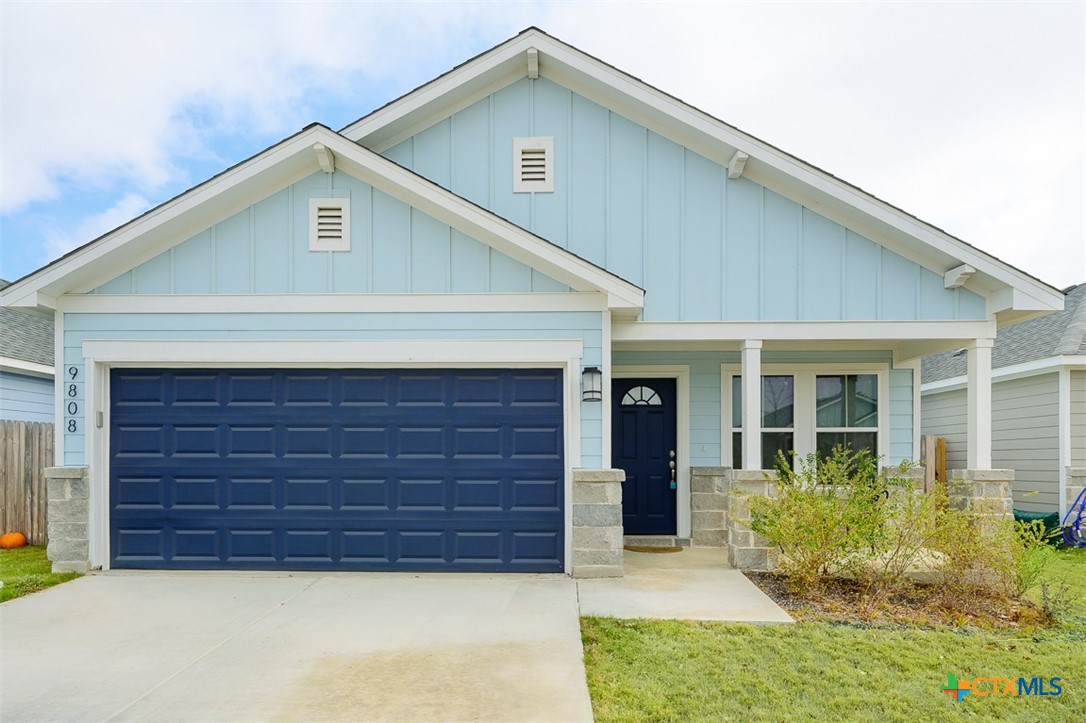
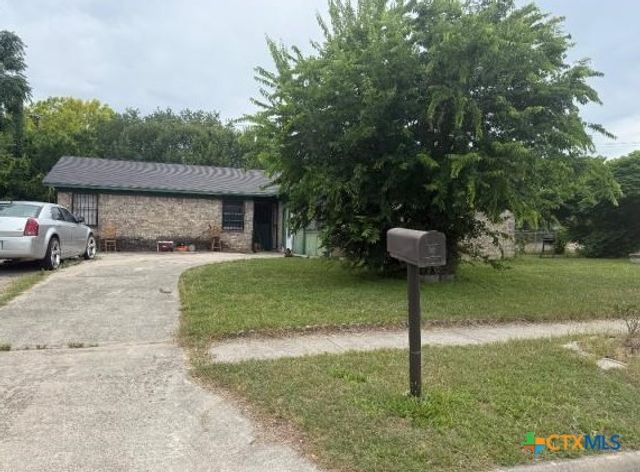
9808 Tarabon Drive, Killeen, TX 76542
Yowell Ranch Ph Vii · Bell County
Key Facts
Description
From the moment you arrive, this home stands out with eye-catching appeal and a location that keeps daily life convenient and connected. Step inside and the space opens up in all the right ways—a wide-open gathering area with a soaring ceiling that immediately draws you in. The great room flows seamlessly into a bright white island kitchen and dining area, creating a natural hub for everyday living and entertaining alike. The kitchen is as functional as it is inviting, featuring stainless steel appliances and generous counter space that make everything from weeknight meals to weekend hosting easy. High ceilings continue throughout the bedrooms, giving each one an airy, spacious feel and room to truly unwind. Out back, the large backyard offers endless possibilities, whether you’re envisioning outdoor gatherings, play space, or simply a quiet spot to relax at the end of the day. This home brings together style, space, and convenience in a way that feels both welcoming and practical—ready to fit the rhythm of your life.
Property Information
Property Type
Residential
Sub-Type
Single Family Residence
Style
Traditional
Year Built
2024
Living Area
1,483 sq ft
Lot Size
0.12 acres
Garage Spaces
2
Days on Market
44
MLS® Listing#
602484
Property Features
Interior
Appliances
Cooling
Heating
Flooring
Fireplace
Laundry
Fencing
Construction
Foundation
Roof
Community
Utilities
Sewer
Water Source
Rooms
- Laundry
Schools
- Elementary:
- Alice W. Douse Elementary School
- Middle:
- JDA Middle School
- High:
- Chaparral High School
Financial Details
HOA
$99 / Quarterly
Yowell Ranch HOA
Annual Taxes
$5,190
Tax year 2025
Parcel Number
527056
Directions
From I-14/U.S. Hwy 190 W, take exit 287 toward Airport/FM 3470/Rosewood Dr/Stan Schlueter Lp. Turn left onto Rosewood Dr. Turn right onto Stagecoach Rd. Turn right onto E Stagecoach Rd. Turn left onto Featherline Rd. Turn left onto Malmaison Road. Turn right onto Kensley Rose Dr. Turn left onto Lugard Dr. Turn left onto Tarabon Cv. The home will be on the right.
Affordability Calculator
$52,000
Estimated monthly payment
$1,384/mo
Principal $208,000 · Est. interest $290,179 over 30 yrs
Neighborhood Market Statistics
How this home compares to active listings in Killeen, TX
- $278,913
- Median Listing Price
- 62
- Median Days on Market
- 1,821
- Median Sq Ft
- $140
- Median Price / Sq Ft
- 941
- Active Listings
- This home’s price is 7% below the area median.
- Its price per sq ft is 25% above the area median.
Market statistics compiled from active EXIT Realty® and MLS listings in Killeen, TX.
Similar Homes Nearby
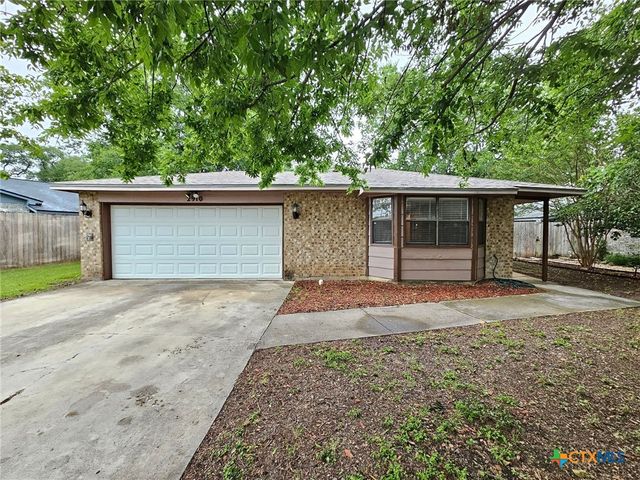
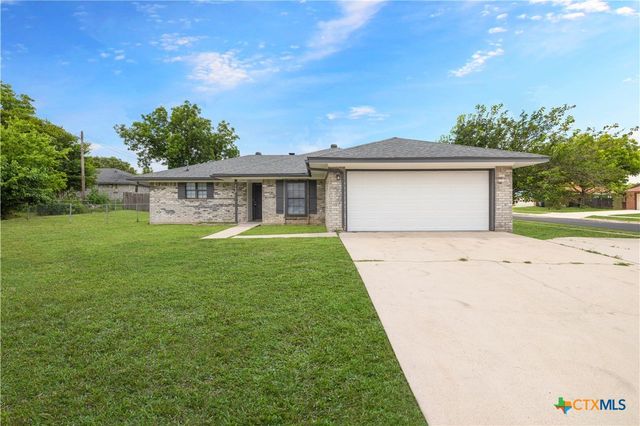


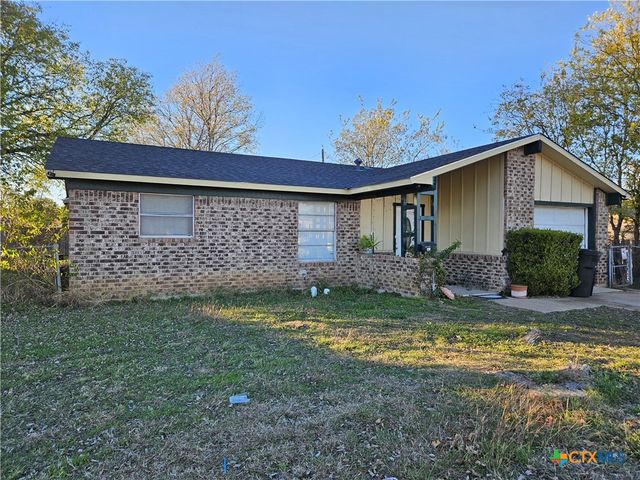
Similar Home Values
Comparable nearby listings and their asking prices.
| Address | Price | Beds | Baths | Sq Ft |
|---|---|---|---|---|
| 2910 Transit Drive, Killeen, TX | $182,500 | 4 | 2 | 1,612 |
| 1802 Camilla Road, Killeen, TX | $184,000 | 3 | 2 | 1,190 |
| 2506 Hidden Valley Drive, Killeen, TX | $184,900 | 3 | 2 | 1,137 |
| 1602 Nimitz Circle, Killeen, TX | $185,000 | 5 | 2 | 1,974 |
| 1503 S WS Young Drive, Killeen, TX | $185,000 | 3 | 1 | 1,128 |
| 1504 Leader Drive, Killeen, TX | $185,000 | 3 | 2 | 1,534 |
Moving Cost Estimate
Listing Courtesy: Coldwell Banker Apex, Realtors - (254) 690-4321