

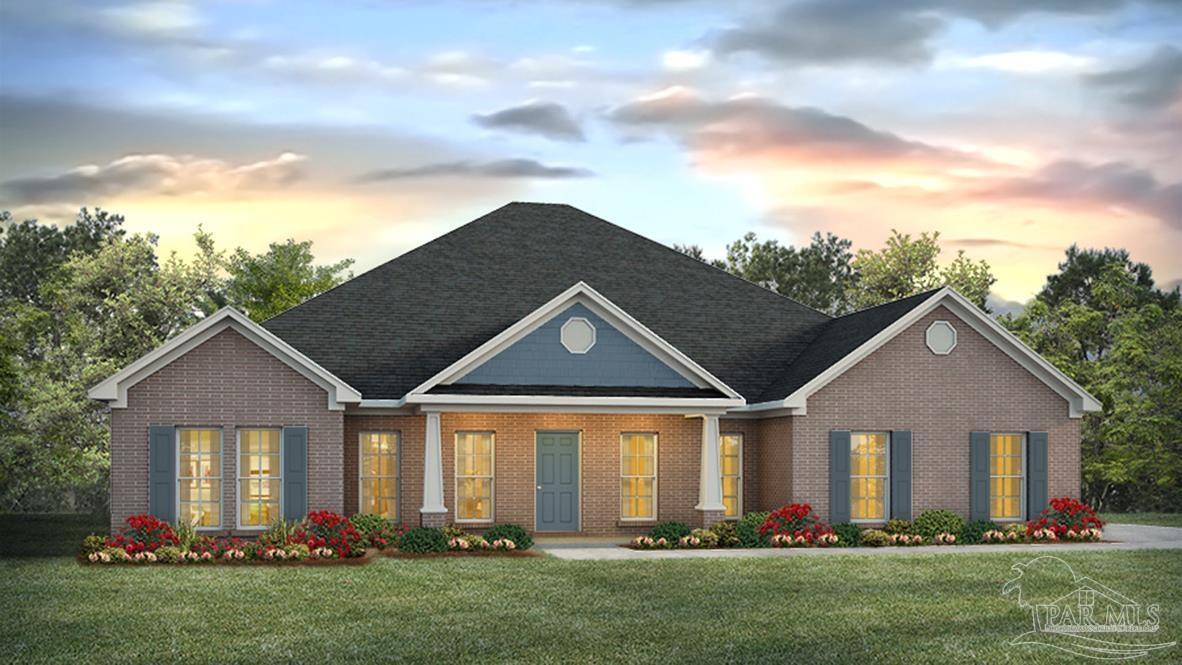
5555 Blake Ln, Pace, FL 32571
Robinson Estates · Santa Rosa County
Key Facts
Description
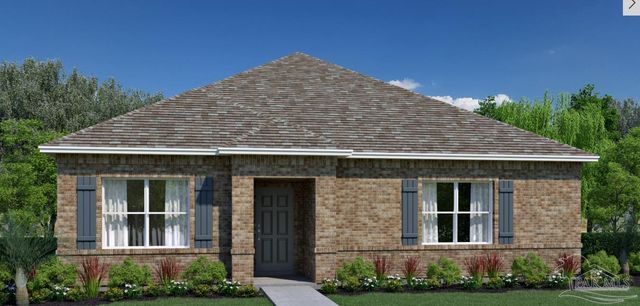
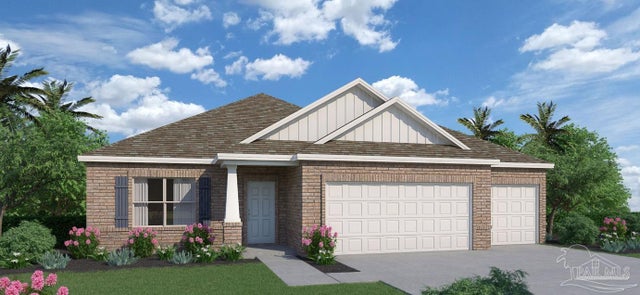
PHASE 3 in Robinson Estates is open and homes are under construction NOW. The sought-after Kingston plan is a 4 bed, 3 bath design that offers many upscale beautiful features. This home has a spacious and fabulous open floorplan, perfect for relaxed everyday living and entertaining. Interior features include beautiful EVP flooring with plush carpet in the bedrooms, quality Moen® plumbing fixtures and a designer lighting package. The gorgeous gourmet kitchen has stainless steel appliances which include a microwave/hood, free-standing electric range, an upgraded top control quiet dishwasher and more. Both the kitchen and bathrooms feature beautiful granite countertops and under-mount sinks. Bedroom 1 has a large walk in closet and the adjoining bath offers a double granite vanity, separate shower and soaking tub. A very Stylish home in the popular Robinson Estates community which provides larger homesites, sidewalks and underground utilities. Convenient Pace location close to shopping, schools, medical facilities and restaurants with easy access to Milton, Cantonment and Pensacola.
Property Information
Property Type
Residential
Sub-Type
Single Family Residence
Style
Craftsman
Year Built
2022
Living Area
2,997 sq ft
Lot Size
0.41 acres
Lot Dimensions
90x197
Garage Spaces
2
Parking Spaces
2
Days on Market
62
MLS® Listing#
608568
Property Features
Interior
Appliances
Cooling
Heating
Flooring
Pool
Parking
Laundry
Patio
Lot Features
Construction
Foundation
Roof
Windows
Security
Community
Utilities
Sewer
Water Source
Rooms
- 18.4x15.5First
- Bathroom 113.1x12.7First
- Bedroom 111.4x11.1First
- Bedroom 211.4x11.8First
- Bedroom 311.4x11.1First
- Dining Room11.5x13.8First
- Dining Room11.5x13.8First
- Kitchen12.6x17.1First
- Office11.5x13.8First
Schools
- Elementary:
- Dixon
- Middle:
- SIMS
- High:
- Pace
Financial Details
HOA
$770 / Annually
Parcel Number
332N29344500D000050
Directions
From Hwy 90, turn left onto West Spencerfield, cross South and North Spencerfield to the community on your left, just before Berryhill Rd.
Affordability Calculator
$112,980
Estimated monthly payment
$3,007/mo
Principal $451,920 · Est. interest $630,469 over 30 yrs
Neighborhood Market Statistics
How this home compares to active listings in Pace, FL
- $370,946
- Median Listing Price
- 53
- Median Days on Market
- 1,953
- Median Sq Ft
- $185
- Median Price / Sq Ft
- 275
- Active Listings
- This home’s price is 52% above the area median.
- Its price per sq ft is 2% above the area median.
Market statistics compiled from active EXIT Realty® and MLS listings in Pace, FL.
Location

Points of Interest in Pace, FL
Showing the Pace area map.
Nearby Schools
Victory Performing Arts Academy
School · 0.6 mi away
SS Dixon Intermediate Ptso
Elementary · 0.6 mi away
Lead Academy Classical School
School · 0.7 mi away
Thomas L Sims Middle School
Secondary · 0.8 mi away
Pace High School
Secondary · 1.8 mi away
Berryhill Elementary School
Elementary · 2.3 mi away
S. S. Dixon Primary School
Elementary · 2.4 mi away
Pea Ridge Elementary School
Elementary · 3.3 mi away
Santa Rosa Online
School · 3.4 mi away
Locklin Technical Center
Secondary · 3.4 mi away
Santa Rosa Adult School
Secondary · 3.4 mi away
New Beginnings Preschool
School · 3.5 mi away
Lead Academy
School · 4.0 mi away
Hobbs Middle School
Secondary · 5.4 mi away
Santa Rosa Christian School
Secondary · 5.8 mi away
Avalon Middle School
Secondary · 5.8 mi away
Bennett C Russell Elementary School
Elementary · 5.9 mi away
W. H. Rhodes Elementary School
Elementary · 6.4 mi away
Durham School System
School · 6.5 mi away
Milton High School
Secondary · 6.6 mi away
Commute Calculator
Nearby Homes


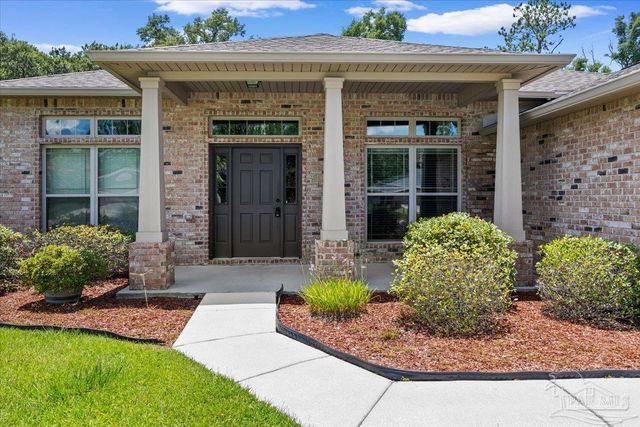
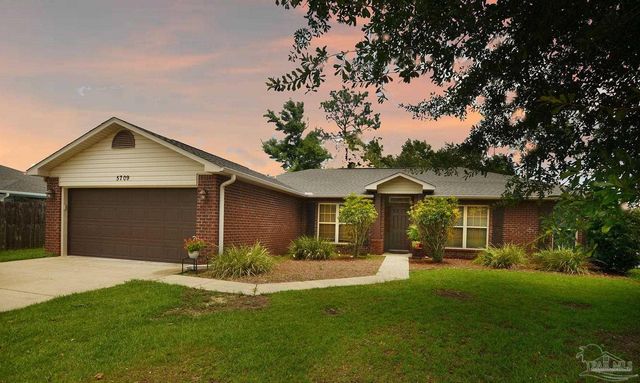
Similar Homes Nearby


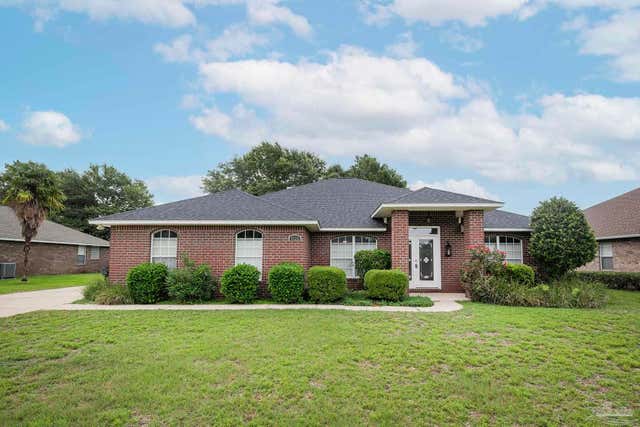

Similar Home Values
Comparable nearby listings and their asking prices.
| Address | Price | Beds | Baths | Sq Ft |
|---|---|---|---|---|
| 4677 Magnolia Hill Ct, Pace, FL | $399,000 | 4 | — | 1,950 |
| 4847 Aleff Rd, Pace, FL | $399,900 | 4 | — | 1,810 |
| 4724 Spears St, Pace, FL | $399,900 | 4 | 3 | 2,223 |
| 3624 Mahogany Dr, Pace, FL | $399,990 | 3 | 2 | 1,895 |
| 6984 Terrapin Dr, Pace, FL | $399,990 | 3 | 2 | 1,824 |
| 6988 Terrapin Dr, Pace, FL | $405,012 | 3 | 3 | 2,261 |
Moving Cost Estimate
EXIT Agents in Pace


Listing Courtesy: D R Horton Realty of NW Florida, LLC - CELL: 850-377-2101