

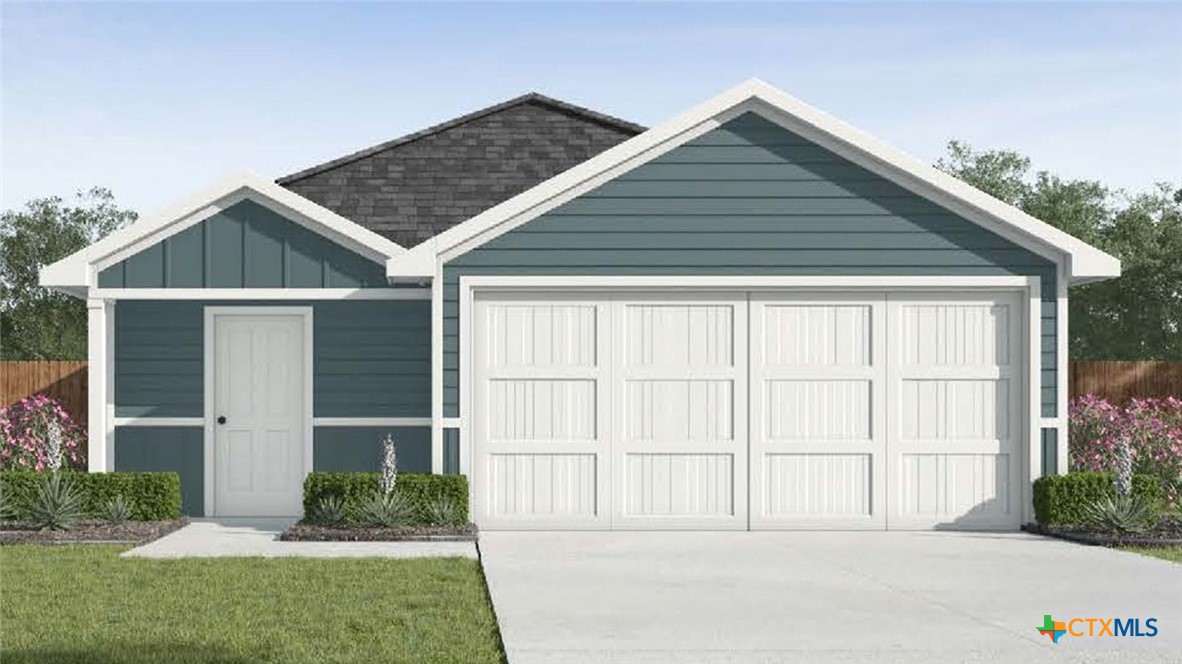
1331 Newey Circle, Temple, TX 76502
Pecan Creek · Bell County
Key Facts
Description
Come and experience the charm of the Caprock floorplan at Pecan Creek, a stunning single-story home with a 2-car garage in Temple, Texas, that’s everything you’ve been looking for. This thoughtfully designed 3-bedroom, 2-bathroom home offers approximately 1,434 square feet of well-used space. The open-concept layout connects the kitchen, dining, and living areas seamlessly, creating a warm and welcoming space perfect for both everyday living and entertaining guests. Stepping into the entrance of the house and into the foyer, you’ll find the laundry room conveniently located just off the kitchen. The kitchen itself is a chef’s delight, featuring a spacious island, stainless steel appliances, and ample counter space. Two secondary bedrooms and a secondary bathroom are situated just off the kitchen. Situated off the living room at the back of the home, the primary bedroom provides a peaceful retreat, complete with a primary bathroom that has a walk-in shower, and a spacious walk-in closet. Every D.R. Horton home is equipped with our smart home technology, adding convenience and peace of mind to your daily life. Contact us today to make the Caprock your new home at Pecan Creek!
Property Information
Property Type
Residential
Sub-Type
Single Family Residence
Style
Other / SeeRemarks
Year Built
2026
Living Area
1,434 sq ft
Lot Size
0.14 acres
Garage Spaces
2
MLS® Listing#
619409
Property Features
Interior
Exterior
Appliances
Cooling
Heating
Flooring
Fireplace
Pool
Parking
Laundry
Fencing
Lot Features
Construction
Foundation
Roof
Community
Utilities
Sewer
Water Source
Rooms
- BathroomMain
Schools
- Elementary:
- Raye-Allen Elementary
- Middle:
- Travis Science Academy
- High:
- Temple High School
Financial Details
HOA
$240 / Annually
Accent Co.
Parcel Number
536580
Directions
From I-35 get on TX-36/TX-363 Loop E U.S. HWY 190 East and merge onto South General Bruce Drive. Turn Left onto SW H K Dodgen Loop for half a mile and take the ramp on the left onto TX-36/TX-363 Loop E/U.S. HWY 190 East, merge and follow for about 4 miles. At the light turn left on Martin Luther King Jr Drive and follow about half a mile to turn left on Newey Circle.
Affordability Calculator
$43,670
Estimated monthly payment
$1,162/mo
Principal $174,680 · Est. interest $243,694 over 30 yrs
Neighborhood Market Statistics
How this home compares to active listings in Temple, TX
- $309,455
- Median Listing Price
- 71
- Median Days on Market
- 1,863
- Median Sq Ft
- $160
- Median Price / Sq Ft
- 835
- Active Listings
- This home’s price is 29% below the area median.
- Its price per sq ft is 5% below the area median.
Market statistics compiled from active EXIT Realty® and MLS listings in Temple, TX.
Similar Homes Nearby
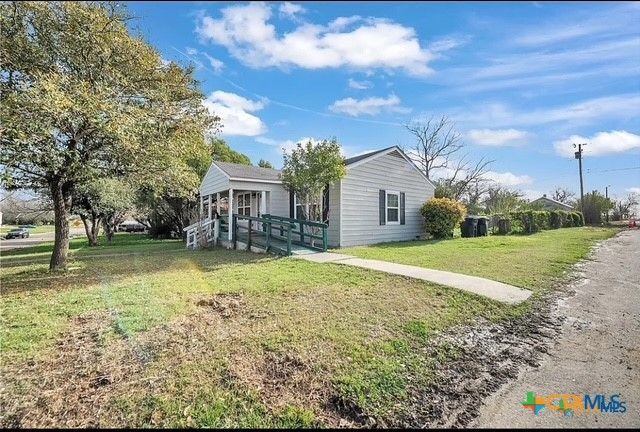
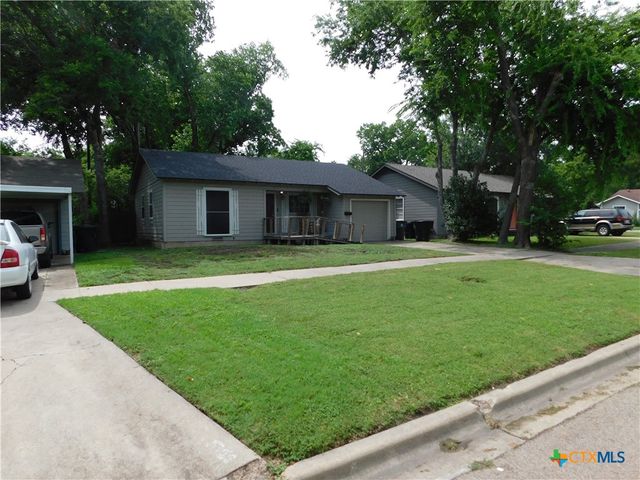
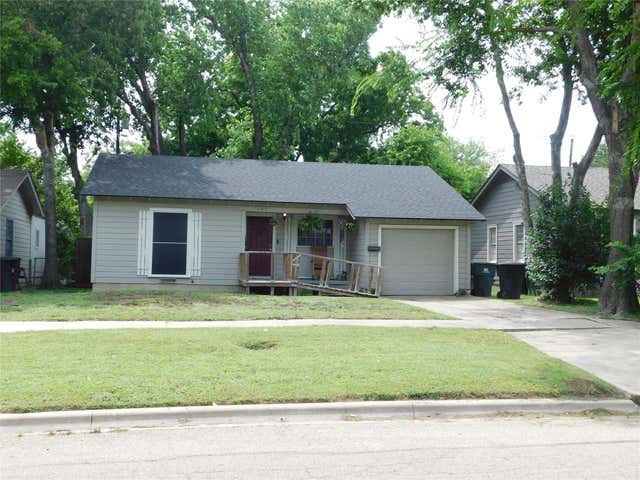
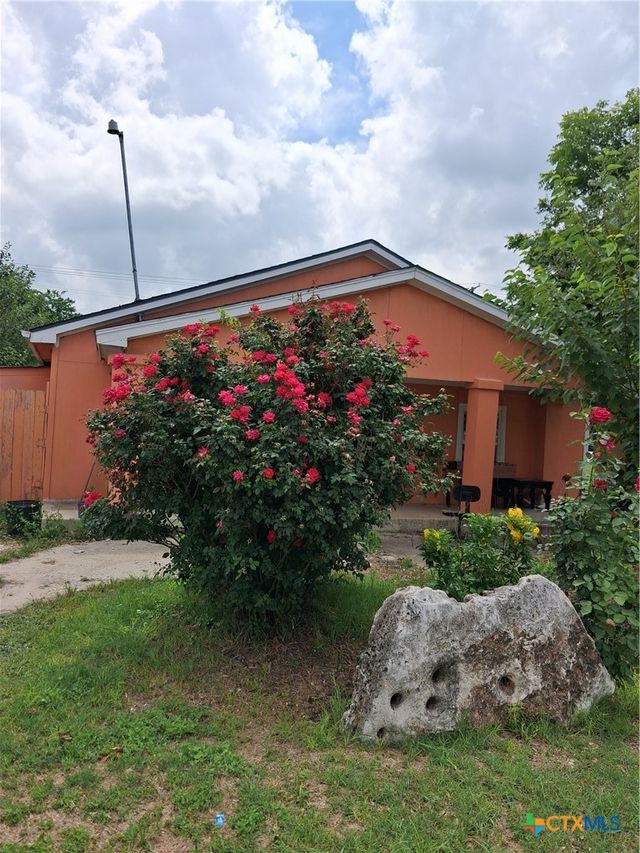
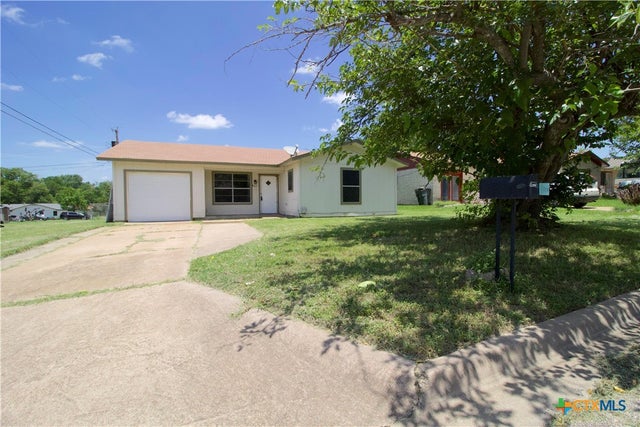
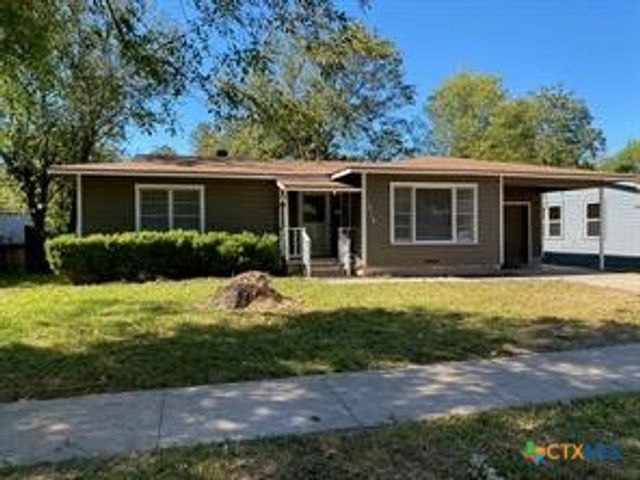
Similar Home Values
Comparable nearby listings and their asking prices.
| Address | Price | Beds | Baths | Sq Ft |
|---|---|---|---|---|
| 1017 S 6th Street, Temple, TX | $153,900 | 2 | 1 | 970 |
| 1304 S 19th Street, Temple, TX | $155,000 | 2 | 1 | 1,036 |
| 1304 S 19th ST S, Temple, TX | $155,000 | 2 | 1 | 1,036 |
| 315 S 5th Street, Temple, TX | $156,500 | 3 | 2 | 1,344 |
| 802 E Irvin Avenue, Temple, TX | $158,000 | 3 | 1 | 988 |
| 1818 S 39th Street, Temple, TX | $158,800 | 2 | 1 | 1,038 |
Moving Cost Estimate
Listing Courtesy: Nexthome Tropicana Realty - (254) 616-1850