

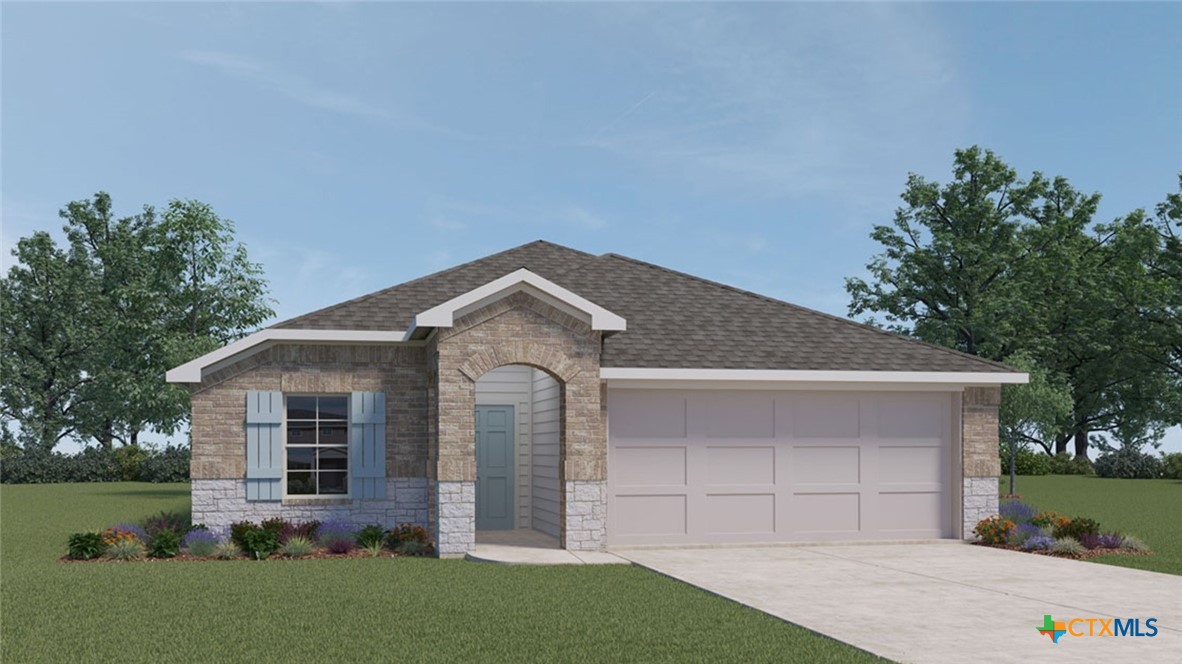
358 Presley Drive, Killeen, TX 76542
Turnbo Ranch · Bell County
Key Facts
Description
Experience the allure of the Abbot, a captivating single-level floor plan at Turnbo Ranch in Killeen, TX. You’ll be calling this approximately 1,297 sq. ft. 3-bedroom and 2-bathroom your new home. As you step onto the front porch, you're welcomed into the foyer, where the heart of the home unfolds seamlessly into the kitchen and dining room. You will find flat panel birch cabinetry, granite countertops, and decorative backsplash. The Island has a built-in sink and dishwasher. The secondary bedrooms are right off the kitchen next to the secondary bathroom and laundry room. The secondary bedrooms are carpeted with spacious closets. Through the laundry room, you can access the 2-car garage. The primary bedroom will make you feel right at home, with an attached primary bathroom and spacious walk-in closet. The primary bathroom has an optional second vanity sink and a walk-in shower. Finally finish your day under the covered patio in your backyard. Each of our D.R. Horton homes has smart home technology built in. With the smart home technology, you’ll never be far from home. Call us today to tour the Abbot floorplan at Turnbo Ranch!
Property Information
Property Type
Residential
Sub-Type
Single Family Residence
Style
Other / SeeRemarks
Year Built
2026
Living Area
1,297 sq ft
Lot Size
0.12 acres
Garage Spaces
2
Days on Market
1
MLS® Listing#
620029
Property Features
Interior
Exterior
Appliances
Cooling
Heating
Flooring
Fireplace
Pool
Parking
Laundry
Fencing
Lot Features
Foundation
Roof
Community
Utilities
Sewer
Water Source
Rooms
- BathroomMain
Schools
- Elementary:
- Alice W. Douse Elementary School
- Middle:
- JDA Middle School
- High:
- Chaparral High School
Financial Details
HOA
$42 / Monthly
The Management Trust
Parcel Number
539765
Directions
From Belton, follow signs for Killeen/Ft Cavazos on I-14/US-190 W for 16 miles. Take exit 284 toward Trimmier Road and merge onto E Central Texas Expy. Use the left 2 lanes to turn left onto Trimmier Rd and turn left onto Chaparral Rd. Travel for approximately 5 miles and turn left onto Chaparral Rd then our community will be on your right.
Affordability Calculator
$47,322
Estimated monthly payment
$1,259/mo
Principal $189,288 · Est. interest $264,074 over 30 yrs
Neighborhood Market Statistics
How this home compares to active listings in Killeen, TX
- $278,913
- Median Listing Price
- 62
- Median Days on Market
- 1,821
- Median Sq Ft
- $140
- Median Price / Sq Ft
- 941
- Active Listings
- This home’s price is 15% below the area median.
- Its price per sq ft is 30% above the area median.
Market statistics compiled from active EXIT Realty® and MLS listings in Killeen, TX.
Similar Homes Nearby
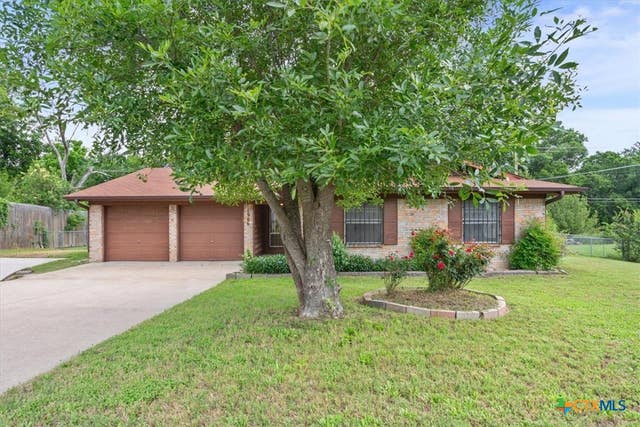

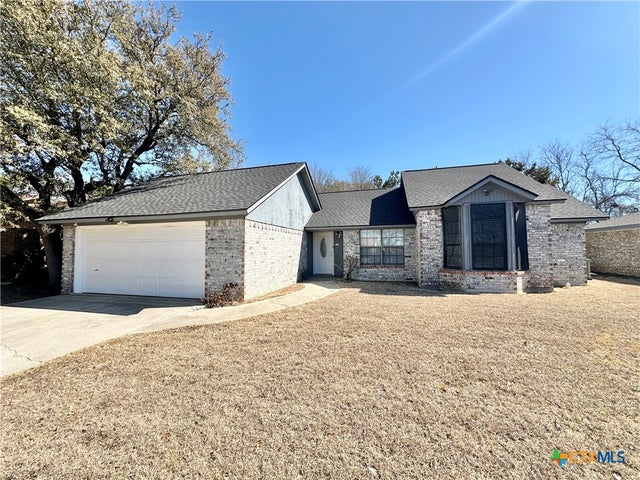
Similar Home Values
Comparable nearby listings and their asking prices.
| Address | Price | Beds | Baths | Sq Ft |
|---|---|---|---|---|
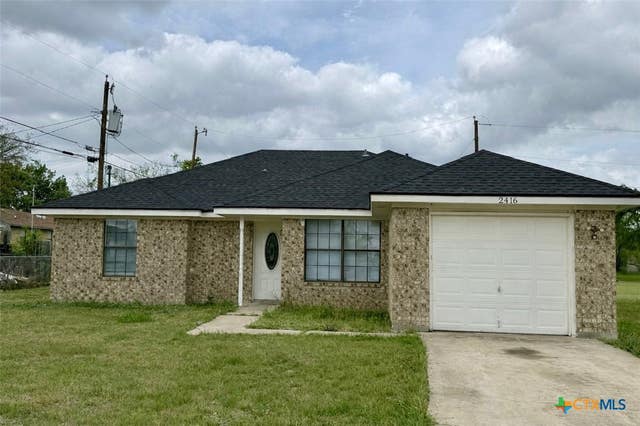
| 2416 Jerome Drive, Killeen, TX | $167,000 | 3 | 2 | 1,105 |
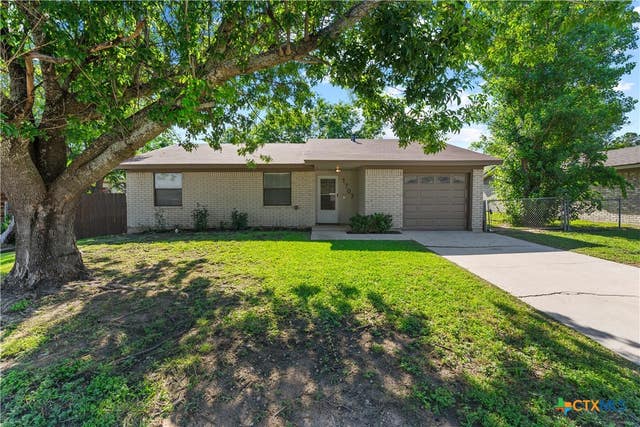
| 1707 Hammond Drive, Killeen, TX | $169,000 | 3 | 2 | 1,220 |
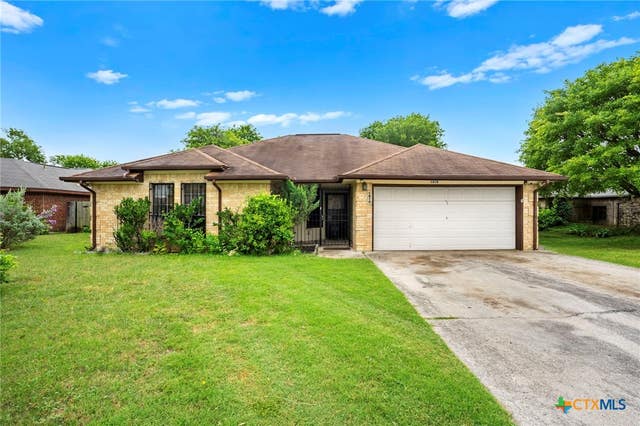
| 1610 Ronstan Drive, Killeen, TX | $169,000 | 4 | 2 | 1,473 |
| 1906 Willowbend Drive, Killeen, TX | $169,000 | 3 | 2 | 1,468 |
| 1307 Greenwood Ave, Killeen, TX | $169,000 | 5 | 2 | 2,042 |
| 2116 Schwertner Drive, Killeen, TX | $169,500 | 3 | 2 | 1,085 |
Moving Cost Estimate
Listing Courtesy: Nexthome Tropicana Realty - (254) 616-1850