

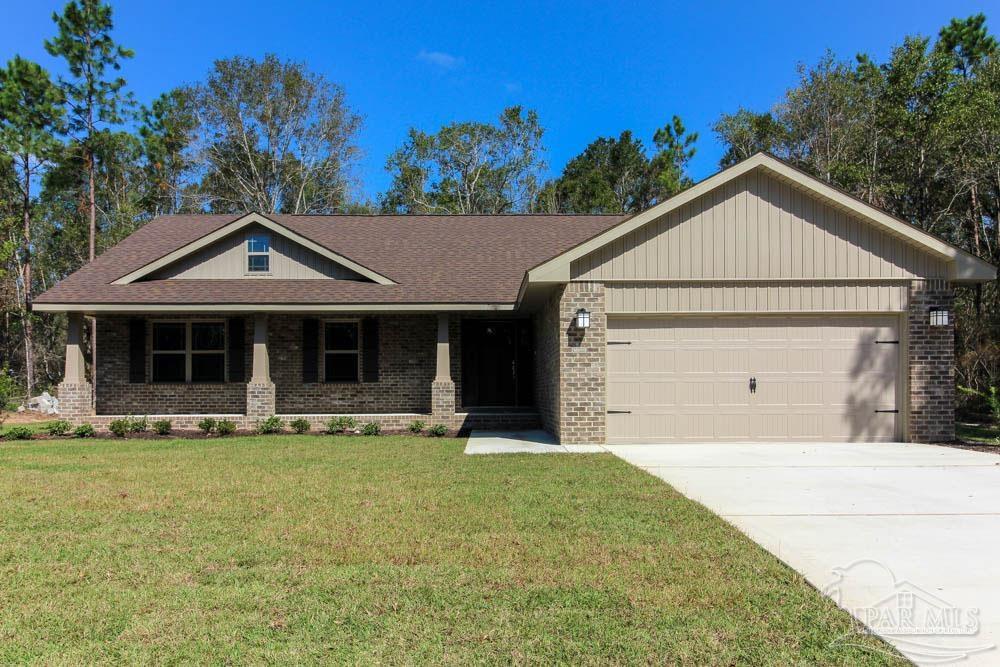
5710 Old Stone Blvd, Milton, FL 32570
Hampton Chase · Santa Rosa County
Key Facts
Description
Under construction, estimated completion is early 2024. You'll love this beautiful Craftsman style 'All Brick' 4 bedroom 2 bath home to call your own. This home with an inviting covered front porch and an upgraded 14' x 16' covered back porch offers a perfect spot for outdoor activities and entertainment. The main living area has upgraded Coretec Pro-Plus LVP flooring throughout the home. The kitchen features granite countertops, Frigidaire stainless steel appliances, and custom quality antique white cape cod bump and stagger cabinets with ample counter space. Retreat to the tranquil master suite, a sanctuary of comfort and serenity. The master ensuite bathroom with a double vanity, granite countertops, a separate shower and garden tub with an obscure window over the tub is an oasis where you can unwind. The spacious walk-in closet will make all your organization dreams come true. The remaining three bedrooms are also well sized and offer flexibility for use as a guest room, home office, or playroom. The guest bathroom offers granite countertops as well. This all-electric home comes with a fully sodded yard with a sprinkler system, garage door opener, and so much more. **These are sample pictures and do not reflect the actual home, color selections and features.** Thank you!
Property Information
Property Type
Residential
Sub-Type
Single Family Residence
Style
Craftsman
Year Built
2023
Living Area
1,920 sq ft
Lot Size
0.26 acres
Garage Spaces
2
Parking Spaces
2
MLS® Listing#
631944
Property Features
Interior
Appliances
Cooling
Heating
Flooring
Pool
Parking
Laundry
Patio
Lot Features
Construction
Foundation
Roof
Windows
Security
Utilities
Sewer
Water Source
Rooms
- Bathroom 1
- Dining Room10x13First
- Dining Room10x13First
- Kitchen
Schools
- Elementary:
- Berryhill
- Middle:
- R. HOBBS
- High:
- Milton
Financial Details
HOA
$350 / Annually
Parcel Number
322N28165400A000530
Directions
Hwy. 90 East, turn left on Glover Lane, turn left on Berryhill Road. Neighborhood is approximately 1 mile on the Right.
Affordability Calculator
$74,066
Estimated monthly payment
$1,971/mo
Principal $296,266 · Est. interest $413,317 over 30 yrs
Neighborhood Market Statistics
How this home compares to active listings in Milton, FL
- $322,670
- Median Listing Price
- 54
- Median Days on Market
- 1,827
- Median Sq Ft
- $181
- Median Price / Sq Ft
- 561
- Active Listings
- This home’s price is 15% above the area median.
- Its price per sq ft is 7% above the area median.
Market statistics compiled from active EXIT Realty® and MLS listings in Milton, FL.
Location

Points of Interest in Milton, FL
Showing the Milton area map.
Nearby Schools
Hobbs Middle School
Secondary · 1.1 mi away
Santa Rosa Christian School
Secondary · 1.1 mi away
Santa Rosa Adult School
Secondary · 1.3 mi away
Santa Rosa Online
School · 1.4 mi away
Locklin Technical Center
Secondary · 1.4 mi away
W. H. Rhodes Elementary School
Elementary · 1.8 mi away
Milton High School
Secondary · 2.0 mi away
Durham School System
School · 2.1 mi away
King Middle School
Secondary · 2.1 mi away
Capstone Academy Milton Charter School
Elementary · 2.3 mi away
Berryhill Elementary School
Elementary · 2.4 mi away
Berryhill Administrative Complex
School · 2.5 mi away
TR Jackson Pre-K Center
School · 2.8 mi away
Pea Ridge Elementary School
Elementary · 3.0 mi away
New Beginnings Preschool
School · 3.2 mi away
East Milton Elementary School
Elementary · 3.6 mi away
Bagdad Elementary School
Elementary · 4.1 mi away
Lead Academy Classical School
School · 4.4 mi away
Victory Performing Arts Academy
School · 4.6 mi away
Bennett C Russell Elementary School
Elementary · 4.9 mi away
Commute Calculator
Nearby Homes

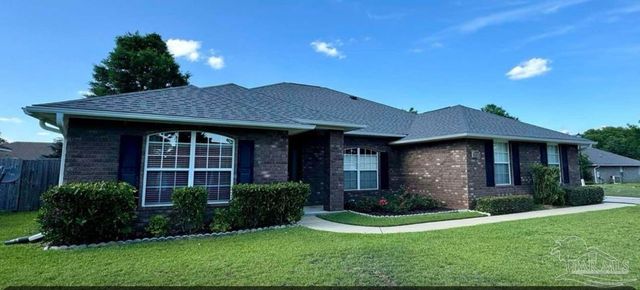
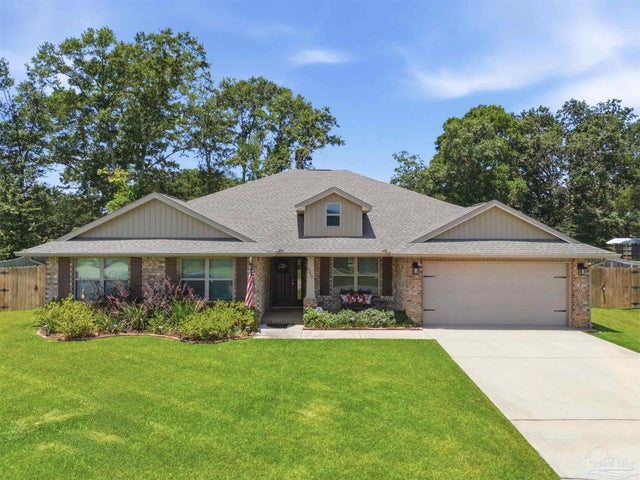


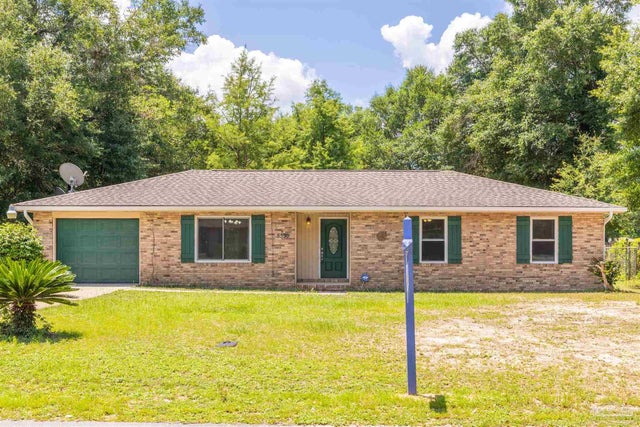
Similar Homes Nearby


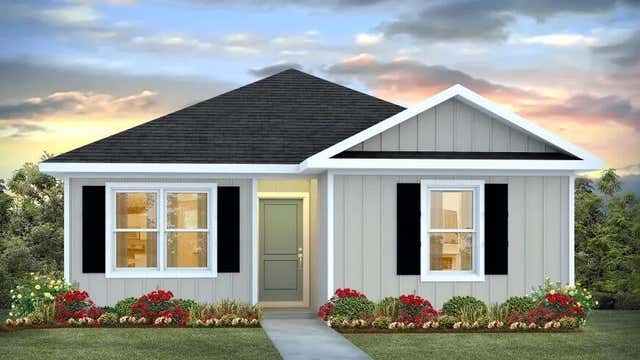


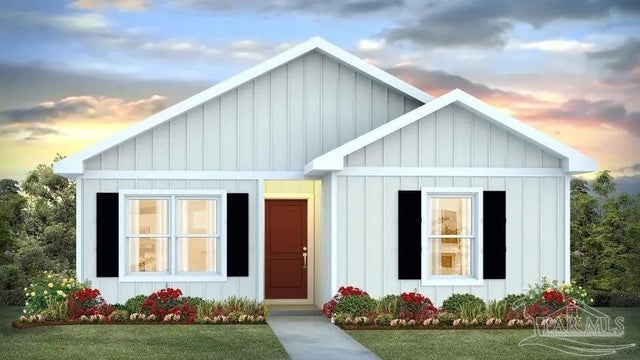
Similar Home Values
Comparable nearby listings and their asking prices.
| Address | Price | Beds | Baths | Sq Ft |
|---|---|---|---|---|
| 3032 N 11th Ave, Milton, FL | $259,400 | 3 | 2 | 1,130 |
| 6553 Firefly Drive, Milton, FL | $259,900 | 4 | 2 | 1,439 |
| 6573 Firefly Drive, Milton, FL | $259,900 | 4 | 2 | 1,439 |
| 6557 Firefly Drive, Milton, FL | $259,900 | 4 | 2 | 1,439 |
| 6557 Firefly Dr, Milton, FL | $259,900 | 4 | 2 | 1,439 |
| 6553 Firefly Dr, Milton, FL | $259,900 | 4 | 2 | 1,439 |
Moving Cost Estimate
EXIT Agents in Milton


Listing Courtesy: ADAMS HOME REALTY, INC - 8506261961