

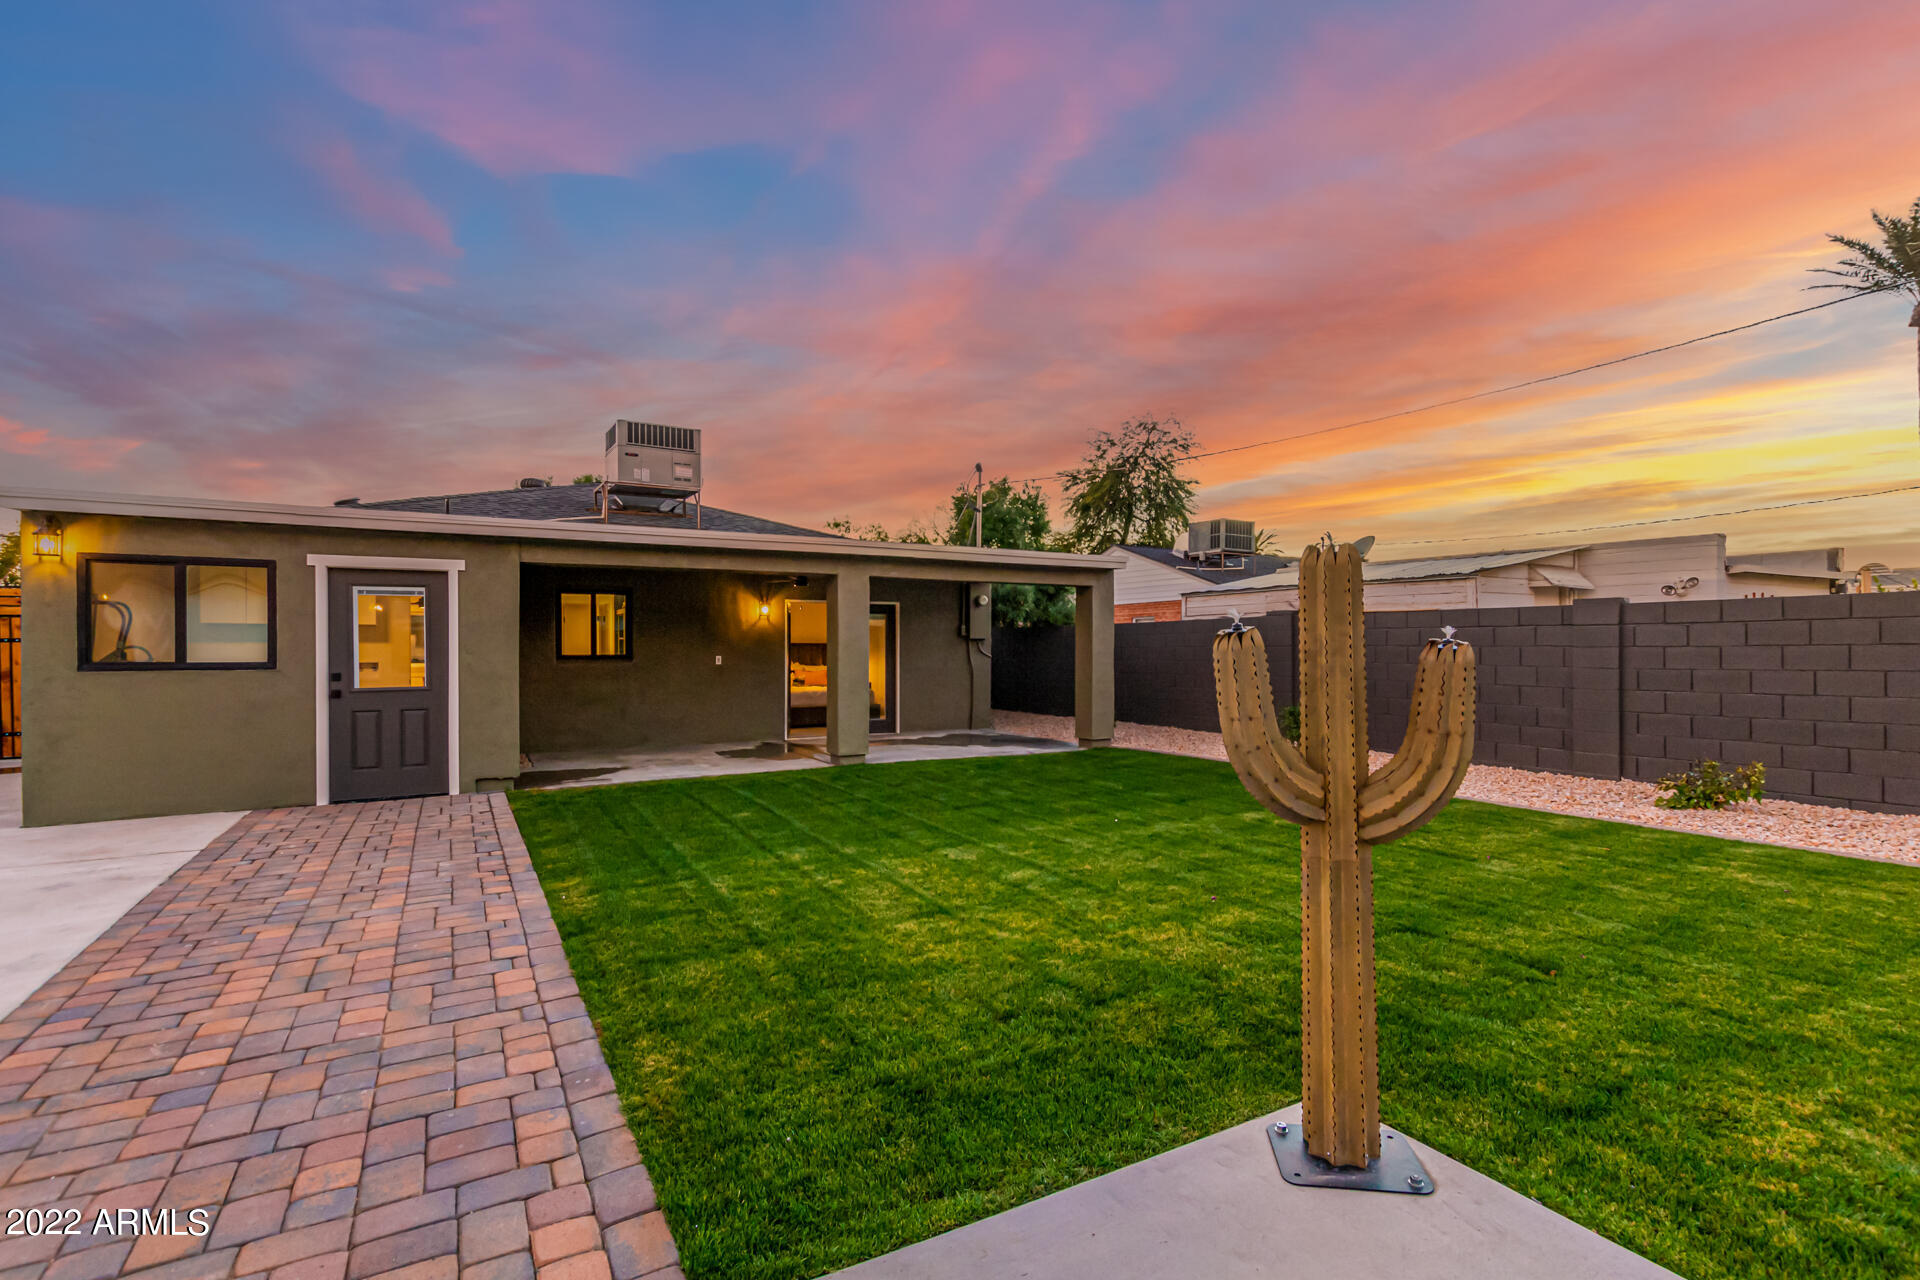
304 W HAZELWOOD Street, Phoenix, AZ 85013
SOUTH PIERSON PLACE · Maricopa County
Key Facts
Listing Courtesy: HomeSmart - 6022307600
Description
New, new, new!! Come see this modernized MELROSE DISTRICT home located in the historic Pierson district. This home has been updated top to bottom. New roof... check. New AC... check. New Low E windows... check. New modern floor plan... check. This home features an open layout with a grand Chef's kitchen and brand new black stainless steel appliances, soft close hinges on upgraded cabinets, champagne gold accents and quartz countertops. Flooring has been updated to include waterproof laminate in the main living areas and upgraded carpet and pad for that nice squishy feel on your feet when crawling into bed. The primary bedroom features french doors that look out to your beautifully landscaped back yard where you can enjoy a cup of coffee on the patio or a glass of wine under the new pergola Upgraded down lighting, under cabinet lighting, ceiling fans and fixtures are sure to wow. Nothing has been left out of the beautifully updated home! Come check tour this home and make it your today!
Property Information
Property Type
Residential
Sub-Type
Single Family Residence
Style
Ranch
Year Built
1948
Stories
1
Living Area
1,408 sq ft
Lot Size
0.17 acres
Garage Spaces
1
Parking Spaces
3
Listing #
6338571
Property Features
Interior
Exterior
Appliances
Cooling
Heating
Flooring
Fireplace
Pool
Parking
Patio
Fencing
Construction
Roof
Utilities
Sewer
Water Source
Schools
- Elementary:
- Longview Elementary School
- Middle:
- Osborn Middle School
- High:
- Central High School
Financial Details
HOA
None
Annual Taxes
$2,058
Tax year 2021
Parcel Number
155-34-042
Directions
Head south on 7th Ave to Hazelwood, Turn East onto W Hazelwood St. Property will be on the left.
Affordability Calculator
$129,800
Estimated monthly payment
$3,454/mo
Principal $519,200 · Est. interest $724,330 over 30 yrs
Neighborhood Market Statistics
How this home compares to active listings in Phoenix, AZ
- $474,025
- Median Listing Price
- 72
- Median Days on Market
- 1,582
- Median Sq Ft
- $277
- Median Price / Sq Ft
- 4,087
- Active Listings
- This home’s price is 37% above the area median.
- Its price per sq ft is 66% above the area median.
Market statistics compiled from active EXIT Realty® and MLS listings in Phoenix, AZ.
Location

Points of Interest in Phoenix, AZ
Showing the Phoenix area map.
Nearby Schools
Central High School
Secondary · 0.3 mi away
Phoenix Coding Academy
School · 0.4 mi away
Brophy College Preparatory
Secondary School · 0.4 mi away
St Francis Xavier School
Elementary · 0.5 mi away
Desert Heights Academy II
School · 0.5 mi away
Osborn Middle School
Secondary · 0.6 mi away
Valley Lutheran High School
Secondary · 0.6 mi away
Xavier College Preparatory School
Secondary School · 0.7 mi away
Amerischools Academy
School · 0.8 mi away
Charter Foundation
School · 0.8 mi away
Maricopa County Regional School District
School · 0.8 mi away
Arizona Autism Charter Schools
School · 0.8 mi away
Montecito Community School
Elementary · 0.9 mi away
Basis Phoenix Central
Elementary · 1.0 mi away
International Commerce High School Phoenix
Secondary · 1.0 mi away
Clarendon School
Elementary · 1.1 mi away
Phoenix Modern
Elementary · 1.2 mi away
Midtown Primary School
Elementary · 1.2 mi away
Phoenix Christian Preparatory School
Elementary · 1.2 mi away
Solano Elementary School
Elementary · 1.3 mi away
Commute Calculator
Nearby Homes
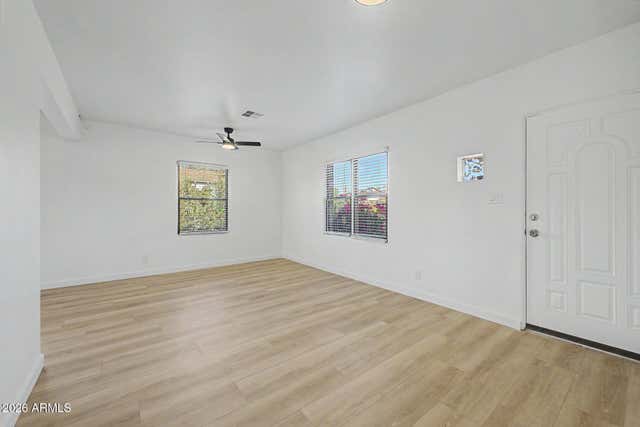


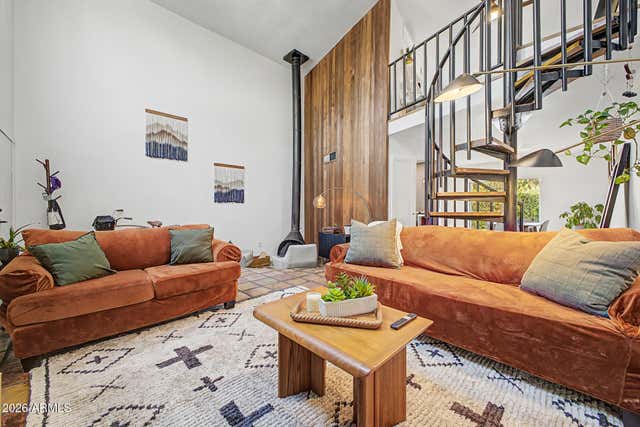

Similar Homes Nearby
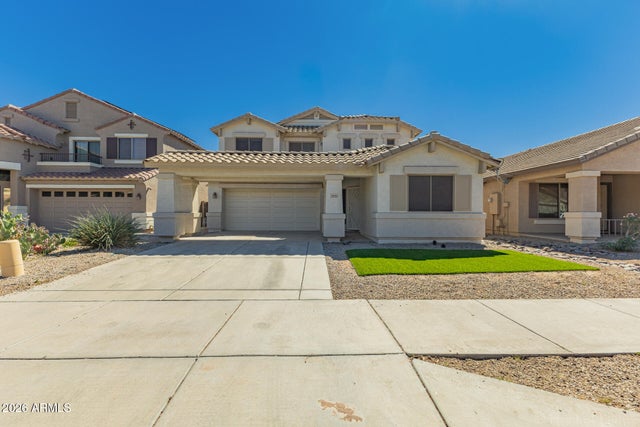

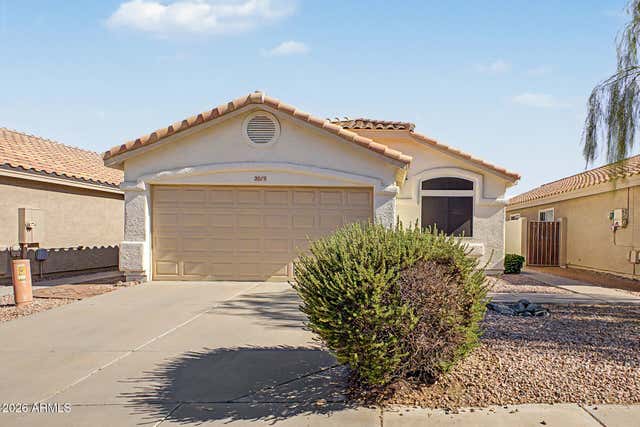


Similar Home Values
Comparable nearby listings and their asking prices.
| Address | Price | Beds | Baths | Sq Ft |
|---|---|---|---|---|
| 5635 W SOUTHGATE Avenue, Phoenix, AZ | $455,000 | 4 | 3 | 2,404 |
| 4204 S 78TH Lane, Phoenix, AZ | $455,000 | 4 | 2 | 2,170 |
| 2019 E GLENHAVEN Drive, Phoenix, AZ | $455,000 | 3 | 2 | 1,314 |
| 15210 N 37TH Street, Phoenix, AZ | $455,000 | 4 | 2 | 1,430 |
| 2707 E DARREL Road, Phoenix, AZ | $455,000 | 3 | 2 | 1,869 |
| 2828 W NORTHVIEW Avenue, Phoenix, AZ | $455,000 | 3 | 2 | 2,264 |
Moving Cost Estimate
EXIT Agents in Phoenix


Last Updated: 2022-01-06