

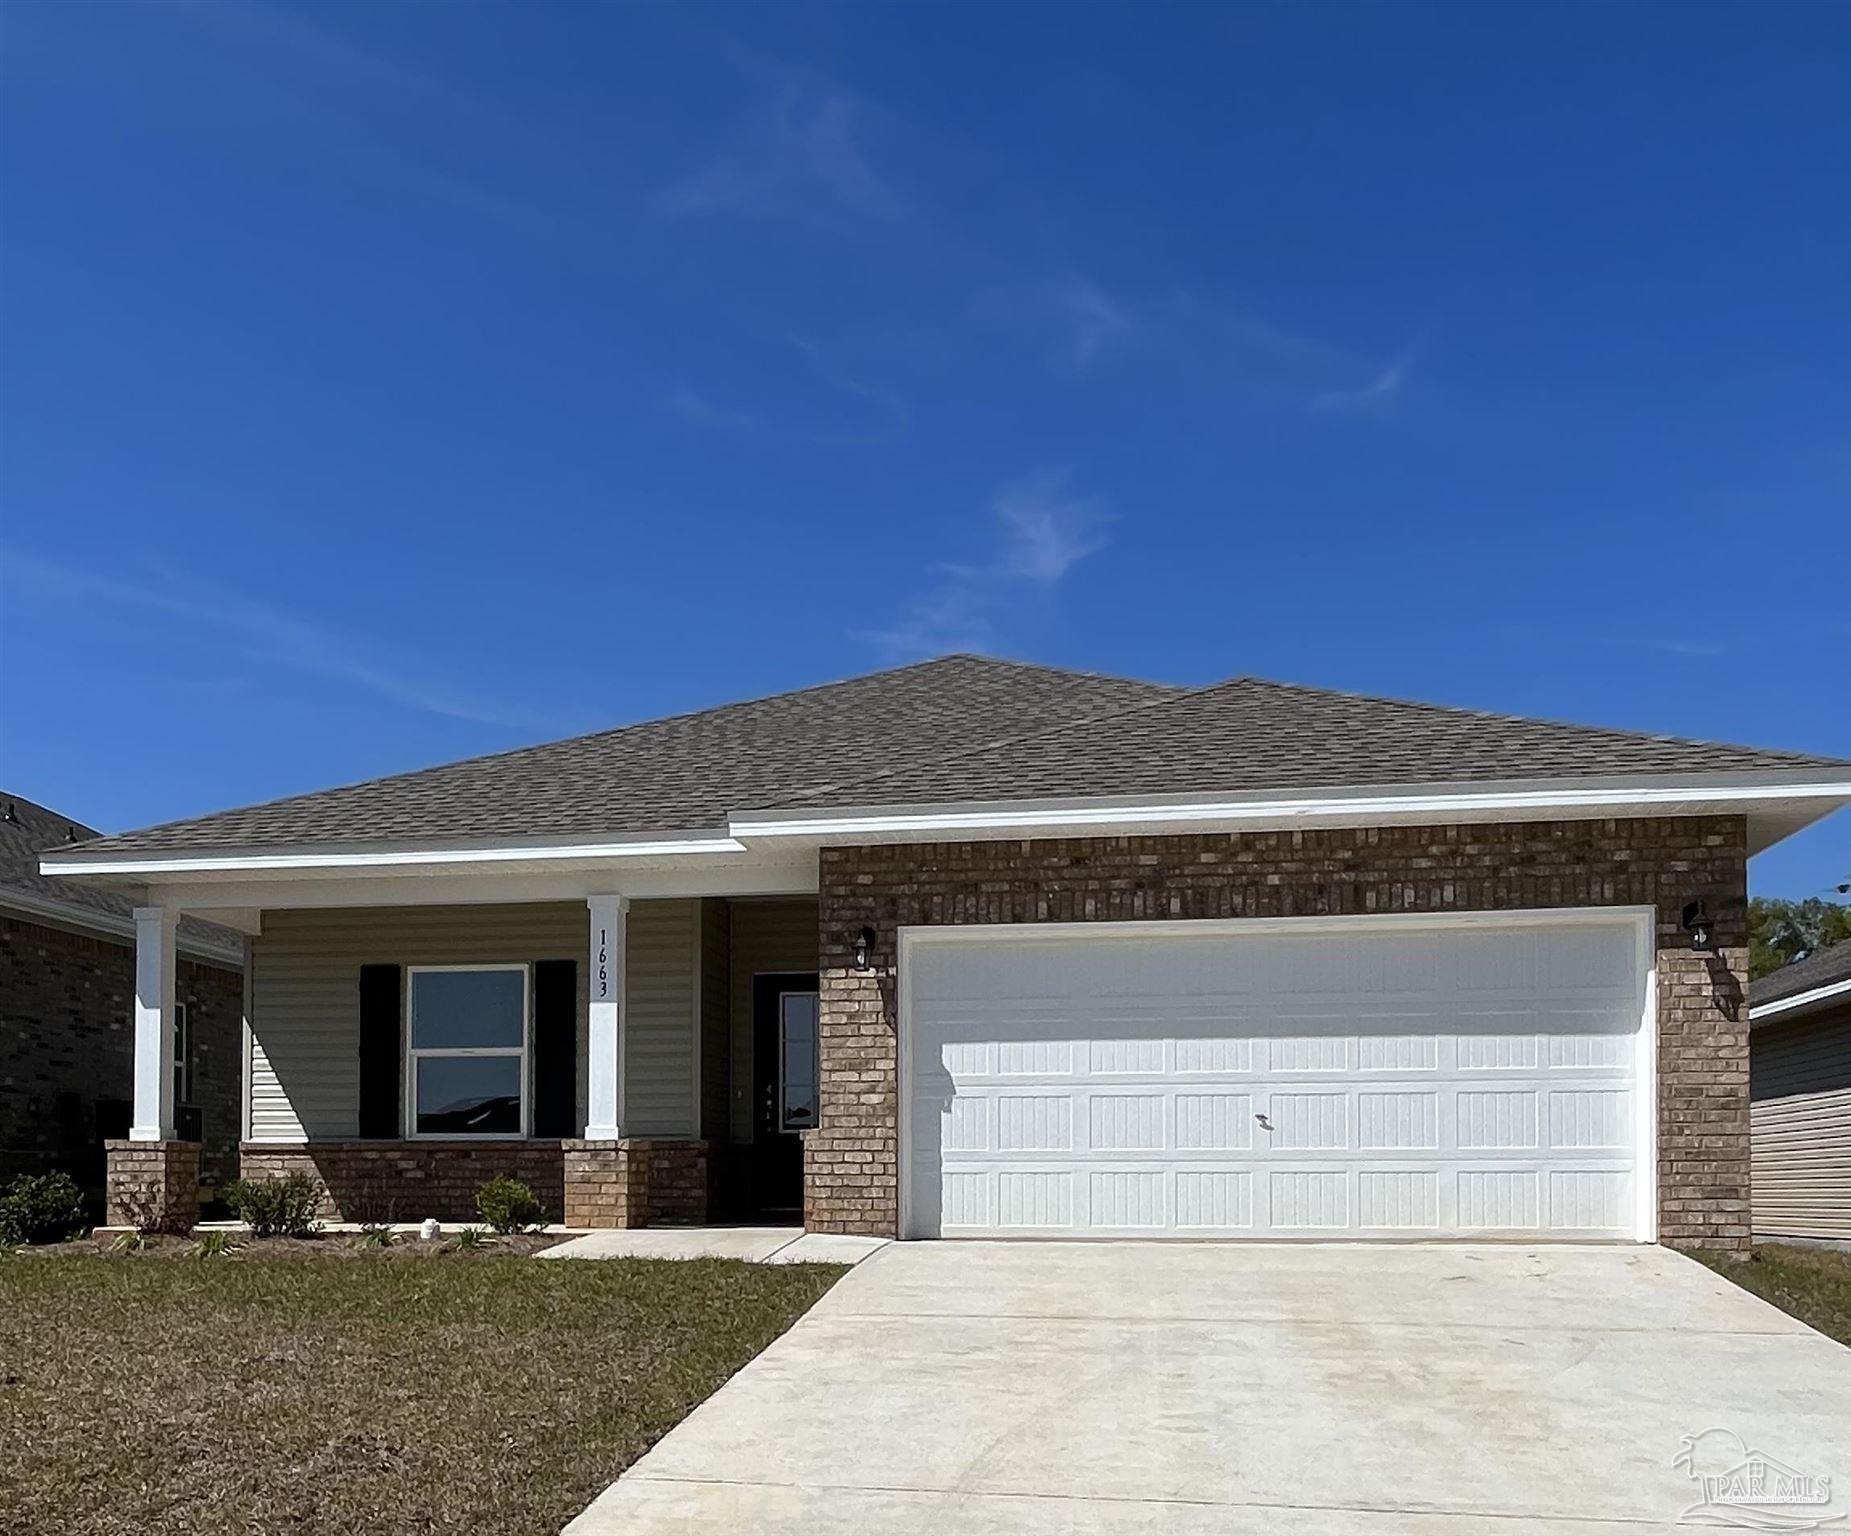
1678 Slate Dr, Cantonment, FL 32533
Bentley Oaks · Escambia County
Key Facts
Description
NEW CONSTRUCTION 4 sides brick, in the prestigious Bentley Oaks Neighborhood. Sidewalks throughout, community park, golf cart friendly community. 9 ft Celings, 3/2/2 1690 sq ft home in Bentley Oaks. Conveniently located minutes from I-10, easy commute to bases, downtown and to the beach. This new series of homes have beautiful exteriors that will catch the eye. The brand-new Cypress plan has 3 bedrooms, and 2 baths. The design has an open kitchen with large prep island and the popular Shaker Style cabinets. Nambia Fantasy hard marble tops and Stainless appliances are featured in kitchen. A built-in microwave is included. The breakfast room has easy access to very nice, covered patio for entertaining, a wonderful pantry and LED lighting makes meal prep a dream. The master suite has trey ceilings and ceiling fan. Deluxe master bathroom has a spacious shower, luxury laminate tops, framed mirrors over the sinks, LED ceiling lights, and large walk-in closet. Durable Luxury Vinyl Plank floors are in all areas except carpet is in bedrooms and bedroom closets. Quality construction flourishes throughout this home. Double garage, 30 year architectural shingles, energy efficient double pane vinyl windows, storm shutter window protection, and covered by StrucSure, a 10year limited warranty. Call today to view this gorgeous home. Please view attached 3D tour of our furnished model home, similar plan and features. Photos will be updated of actual home as construciton progresses.
Property Information
Property Type
Residential
Sub-Type
Single Family Residence
Style
Traditional
Year Built
2023
Stories
1
Living Area
1,690 sq ft
Lot Size
0.15 acres
Garage Spaces
2
Parking Spaces
2
MLS® Listing#
634188
Property Features
Interior
Appliances
Cooling
Heating
Flooring
Pool
Lot Features
Construction
Foundation
Roof
Windows
Security
Community
Utilities
Sewer
Water Source
Schools
- Elementary:
- Kingsfield Elementary
- Middle:
- Ransom
- High:
- Tate
Financial Details
HOA
$290 / Annually
Parcel Number
231N312000000001
Directions
Pine Forest Road to Hwy 297, Take left at Kingsfield at the light, left on Natalies way, around the park to Avalon, take right onto Slate,home is on the left
Affordability Calculator
$62,980
Estimated monthly payment
$1,676/mo
Principal $251,920 · Est. interest $351,451 over 30 yrs
Neighborhood Market Statistics
How this home compares to active listings in Cantonment, FL
- $346,309
- Median Listing Price
- 53
- Median Days on Market
- 1,978
- Median Sq Ft
- $186
- Median Price / Sq Ft
- 230
- Active Listings
- This home’s price is 9% below the area median.
- Its price per sq ft is right around the area median.
Market statistics compiled from active EXIT Realty® and MLS listings in Cantonment, FL.
Similar Homes Nearby

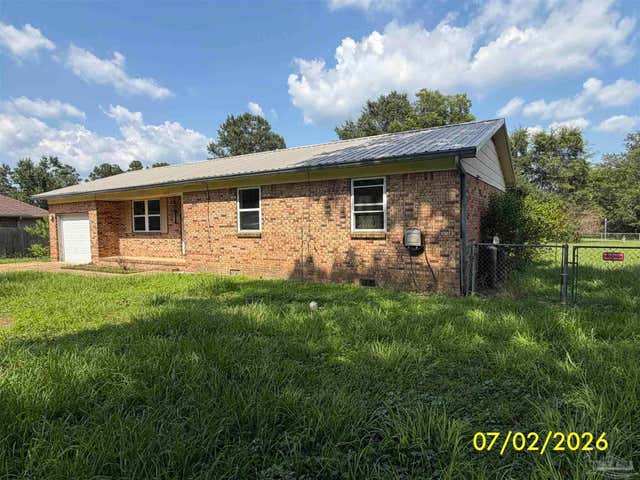
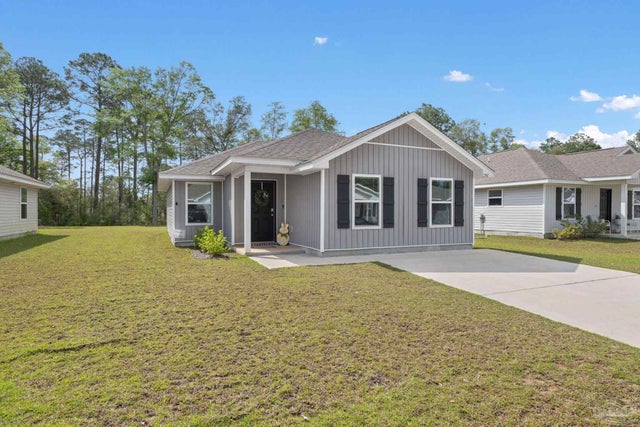
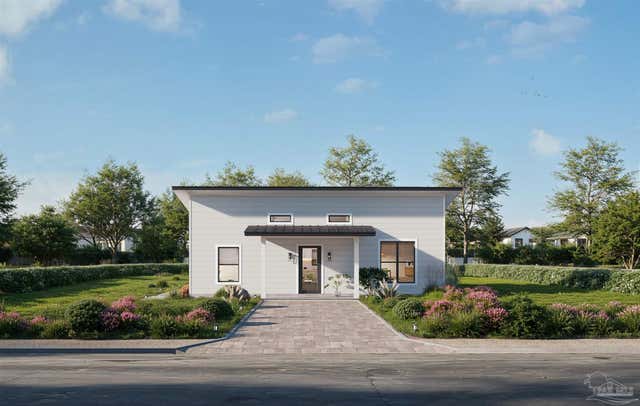
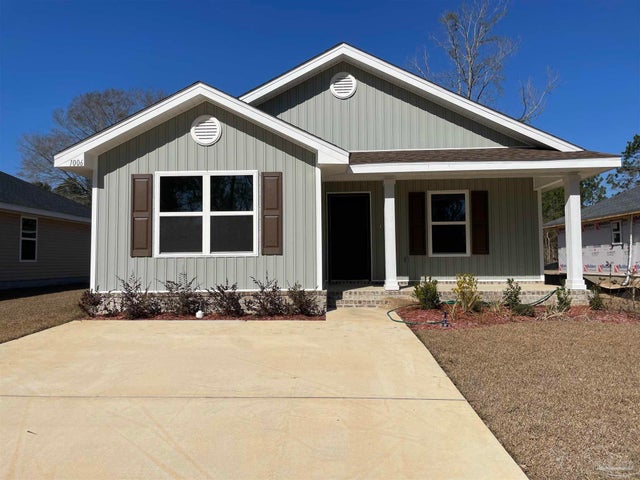
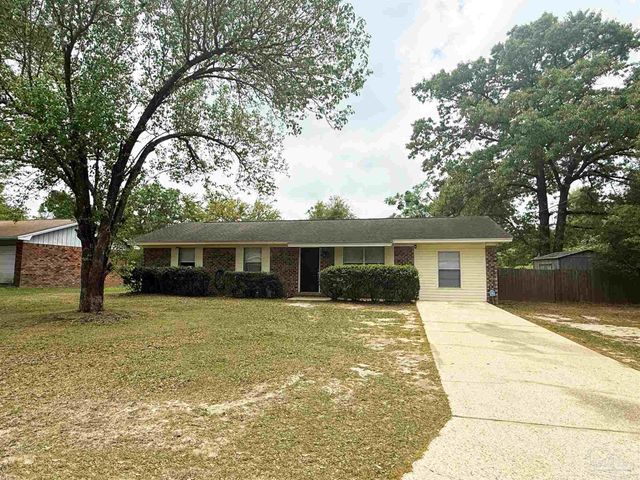
Similar Home Values
Comparable nearby listings and their asking prices.
| Address | Price | Beds | Baths | Sq Ft |
|---|---|---|---|---|
| 1145 Sweetbriar St, Cantonment, FL | $225,000 | 2 | 2 | 1,029 |
| 2272 Argle Rd, Cantonment, FL | $227,000 | 3 | — | 1,164 |
| 2545 Sutton Place Dr, Cantonment, FL | $235,000 | 3 | 1 | 1,077 |
| 440 Western Pines Rd, Cantonment, FL | $239,900 | 3 | 2 | 1,001 |
| 1006 Brimwood Cir 26A, Cantonment, FL | $249,115 | 3 | 2 | 1,454 |
| 309 Forest Hills Dr, Cantonment, FL | $249,500 | 4 | 2 | 1,350 |
Moving Cost Estimate
Listing Courtesy: MITCHELL RESIDENTIAL - 8504336400