

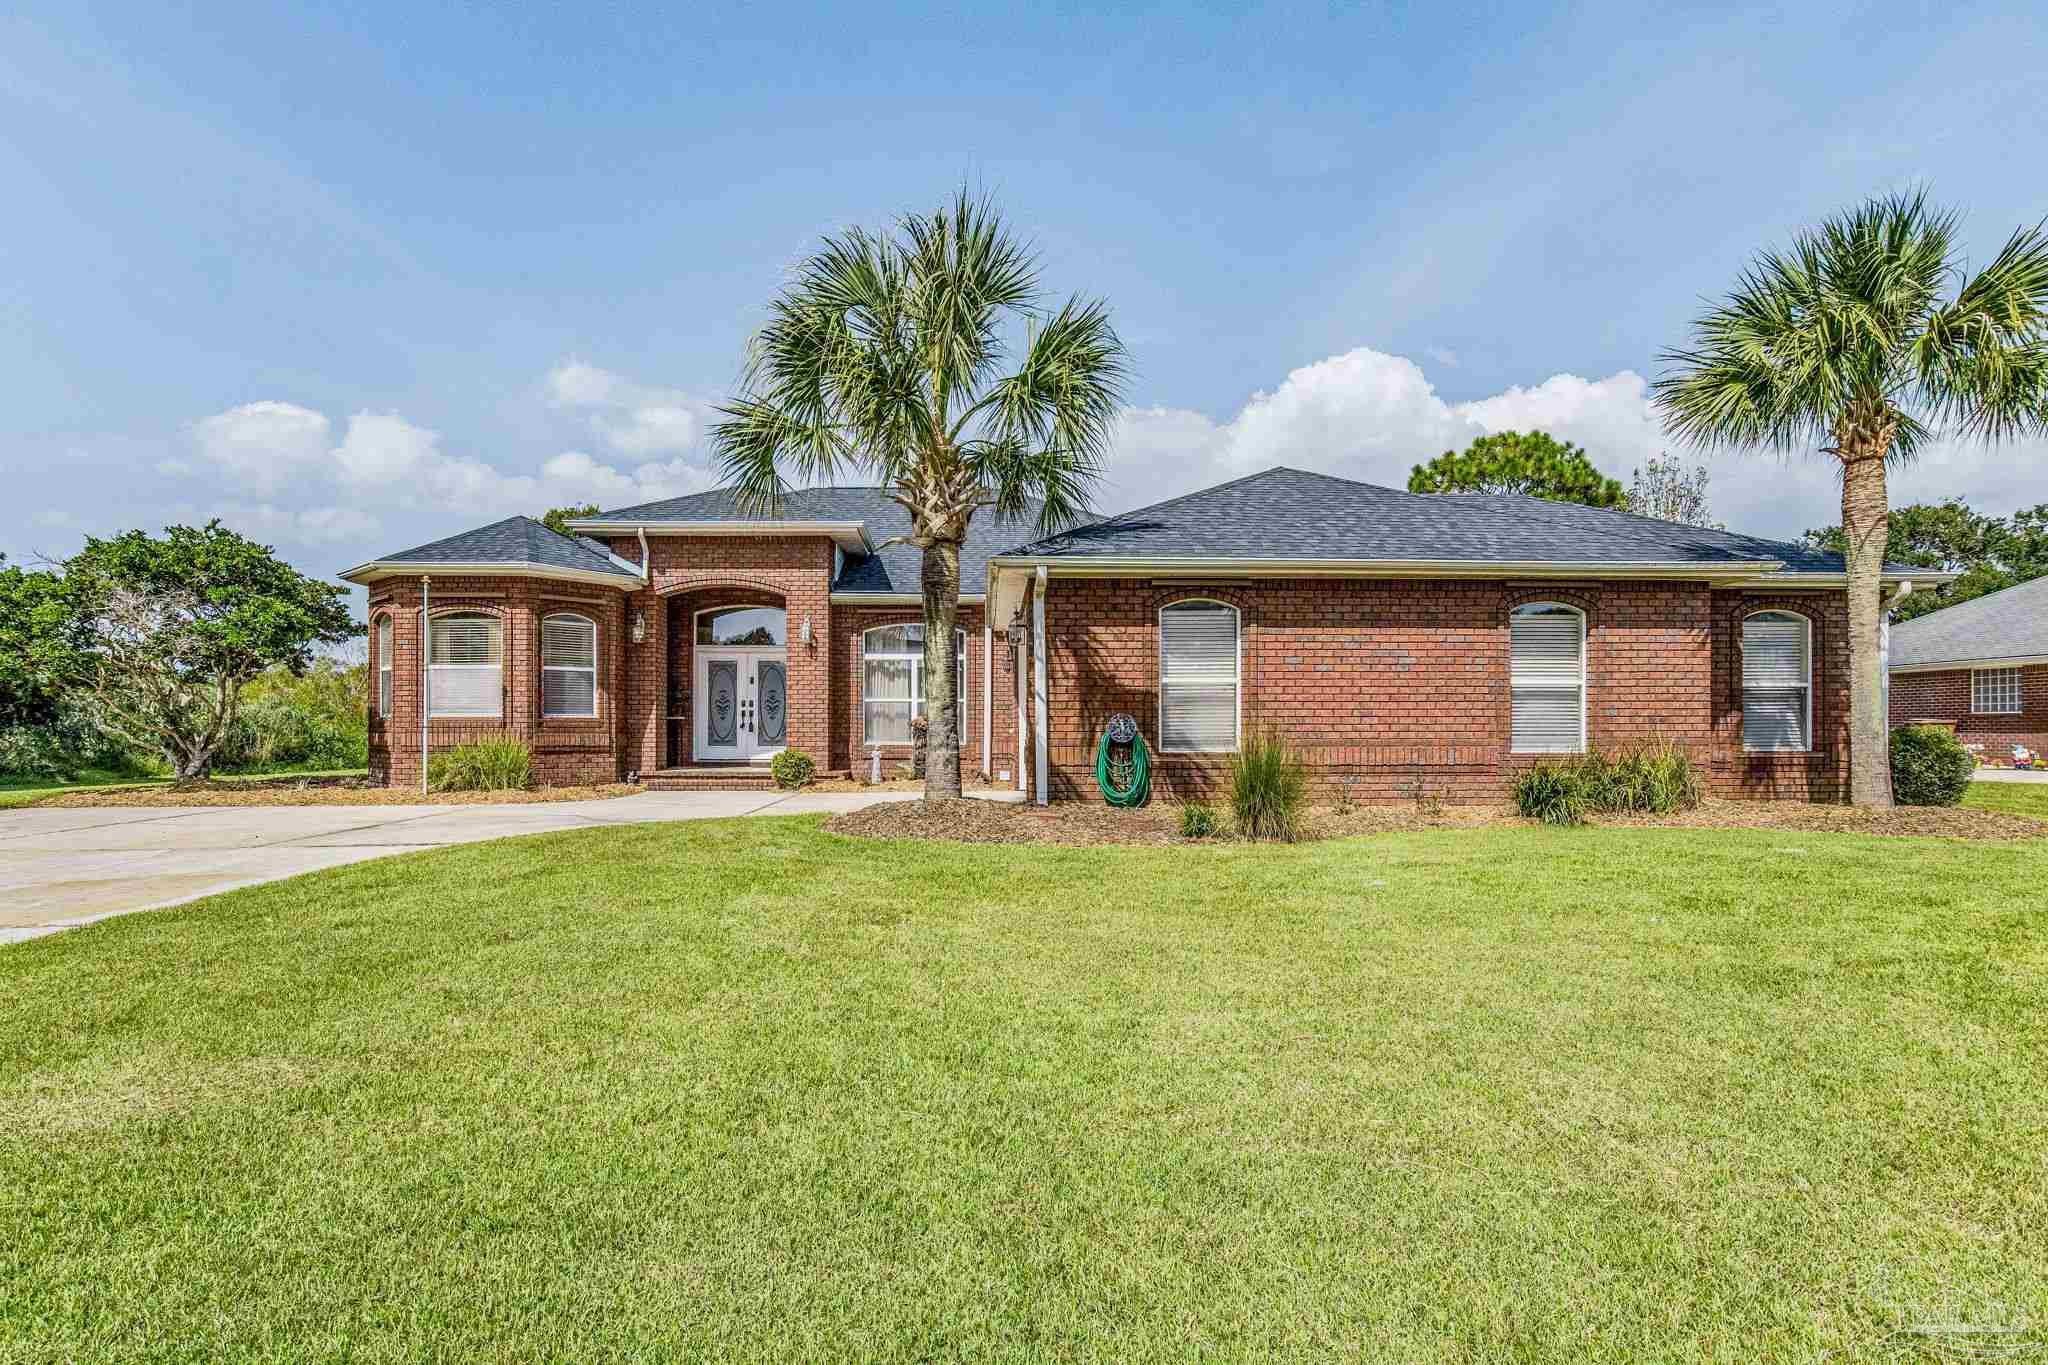
7174 Brinkley St, Navarre, FL 32566
Holley By The Sea · Santa Rosa County
Key Facts
Description
This home has a 2.5% assumable VA Loan which can be assumed. Call for details/ Overlooking the golf course and water feature, this Custom Built Brick home has 4 Bedrooms, and 2 Full Baths; Bedroom #4 is being used as an office. Enter the house through double glass doors to the foyer which has large tile floor and opens to the Dining Room with Crown and Picture Frame Molding and the Living Room has a large sliding glass door which accesses the sparkling, screened Gunite Pool with Spa and covered Lanai which is perfect for entertaining. To the left of the foyer is the Office or 4th Bedroom which features a built-in bookcase and is located conveniently near the Primary Suite. The spacious Kitchen opens to the Family Room and boasts an abundance of Wood cabinets, Corian counters, Wall Oven, Microwave, Cooktop, Dishwasher, Refrigerator, Trash Compactor and a nice breakfast area plus a breakfast bar. The Family Room has a warm inviting gas fireplace and doors to the covered Lanai, Outdoor Kitchen, Gunite Pool, Spa and water feature. The large Primary Suite is on the opposite side from the guest bedroom areas and has French doors that lead to the covered lanai, the primary bath has a double vanity with cultured marble tops, separate tile shower, garden tub and a tile floor. The two guest bedrooms on the family room side of the house, each have large closets and access to the hall bath which has a Tile floor, Tub/Shower combination and a large vanity. There is an inside laundry room with built in cabinet and wire shelves. Other features of this home are High flat finished ceilings, Crown molding, Chair rail, Plant Ledges, Art Niches, ceiling fans, recessed lighting, Tile and Wood Floors, central vacuum. The Roof is 1 Year Old, New HVAC installed October 6. 2023. Side entry 2 Car Garage, Sprinkler System and Propane Tank.
Property Information
Property Type
Residential
Sub-Type
Single Family Residence
Style
Contemporary
Year Built
2005
Living Area
2,760 sq ft
Lot Size
0.46 acres
Lot Dimensions
100x200
Garage Spaces
2
Parking Spaces
2
Days on Market
18
MLS® Listing#
634629
Property Features
Interior
Exterior
Appliances
Cooling
Heating
Flooring
Pool
Parking
Laundry
Fencing
Lot Features
Construction
Foundation
Roof
Windows
Security
Community
Utilities
Sewer
Water Source
Rooms
- 11x12First
- Bathroom 18x8First
- Bedroom 111x12First
- Dining Room12x12First
- Dining Room12x12First
- Kitchen12x13First
- Living Room16x14First
- Office13x24First
Schools
- Elementary:
- Eastbay K-8
- Middle:
- EASTBAY K-8
- High:
- Navarre
Financial Details
HOA
$455 / Annually
Parcel Number
182S261920162000130
Directions
From Pensacola, go east on Hwy 98 through Gulf Breeze towards Navarre. Trun Left onto Sunrise Drive, Right onto Manatee Street, Left onto Citrus Drive, Left onto Reef St and Right onto Binkley St
Affordability Calculator
$103,800
Estimated monthly payment
$2,762/mo
Principal $415,200 · Est. interest $579,241 over 30 yrs
Neighborhood Market Statistics
How this home compares to active listings in Navarre, FL
- $528,244
- Median Listing Price
- 69
- Median Days on Market
- 1,945
- Median Sq Ft
- $249
- Median Price / Sq Ft
- 404
- Active Listings
- This home’s price is 2% below the area median.
- Its price per sq ft is 24% below the area median.
Market statistics compiled from active EXIT Realty® and MLS listings in Navarre, FL.
Location

Points of Interest in Navarre, FL
Showing the Navarre area map.
Nearby Schools
West Navarre Primary School
Elementary · 1.7 mi away
West Navarre Intermediate School
Elementary · 1.7 mi away
East Bay K-8 School
Elementary · 1.8 mi away
Navarre Montessori Academy
Elementary · 2.1 mi away
Holley-Navarre Middle School
Secondary · 2.5 mi away
Holley-Navarre Primary School
Elementary · 2.6 mi away
Holley-Navarre Intermediate
Elementary · 2.7 mi away
Duck Duck Kids
School · 3.3 mi away
Navarre High School
Secondary · 3.6 mi away
Woodlawn Beach Middle School
Secondary · 5.8 mi away
Good Shepherd Lutheran-Gulf Breeze, Fl
School · 7.7 mi away
Kids Discovery
School · 10.1 mi away
Soundside Montessori Academy
Elementary · 10.2 mi away
Oriole Beach Elementary School
Elementary · 10.7 mi away
Florosa Elementary School
Elementary · 11.5 mi away
Pensacola Beach Elementary School
Elementary · 13.1 mi away
Bagdad Elementary School
Elementary · 13.3 mi away
Bennett C Russell Elementary School
Elementary · 14.2 mi away
Avalon Middle School
Secondary · 14.3 mi away
East Milton Elementary School
Elementary · 14.5 mi away
Commute Calculator
Nearby Homes
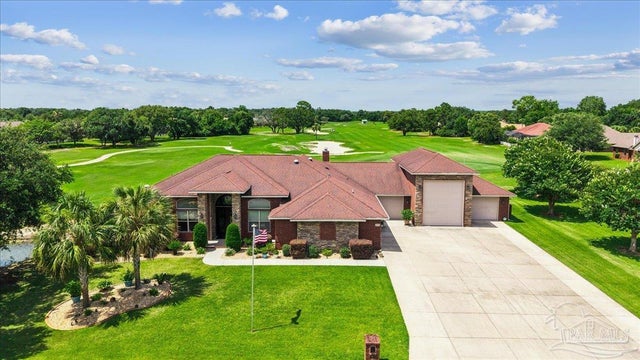
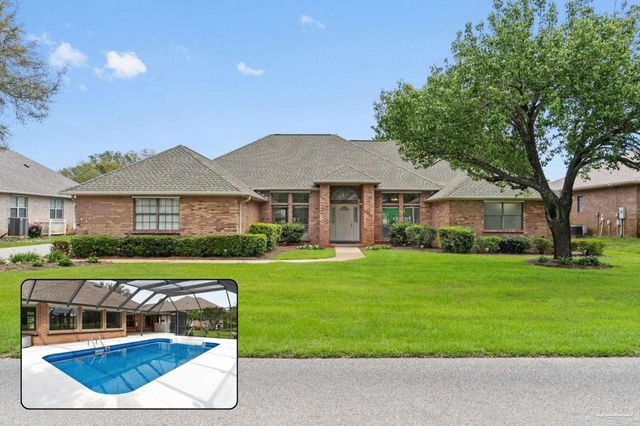

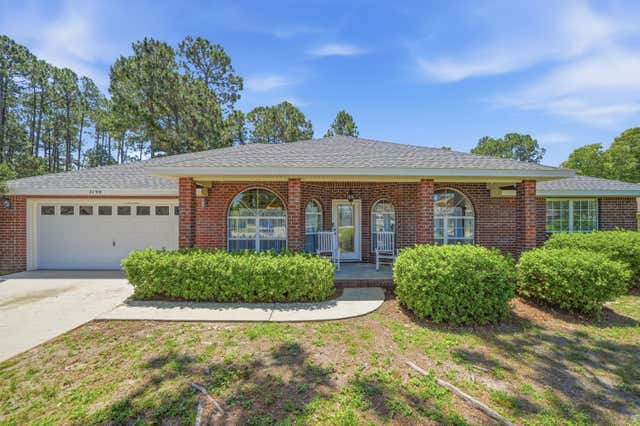
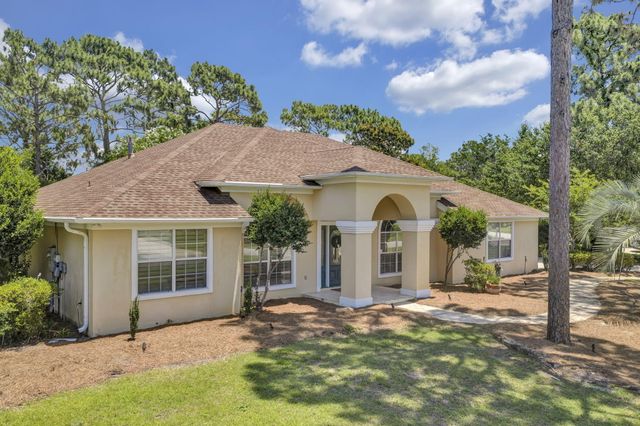

Similar Homes Nearby
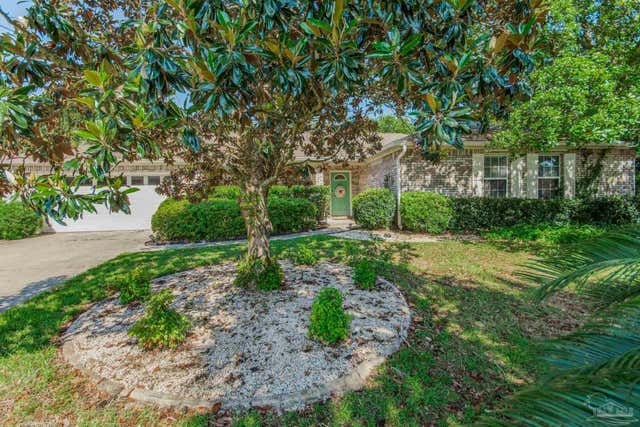
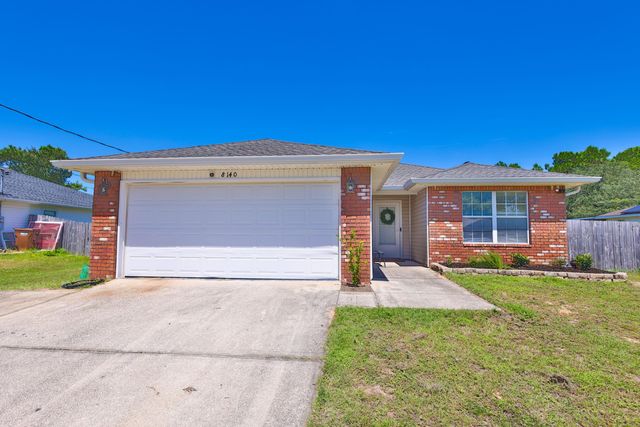
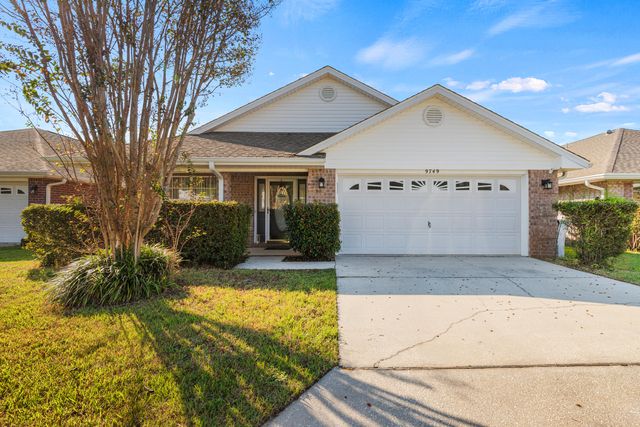

Similar Home Values
Comparable nearby listings and their asking prices.
| Address | Price | Beds | Baths | Sq Ft |
|---|---|---|---|---|
| 2034 Bayou Dr, Navarre, FL | $364,000 | 3 | 2 | 1,638 |
| 8140 Menorca Street, Navarre, FL | $365,000 | 3 | 2 | 1,536 |
| 9749 Leeward Way, Navarre, FL | $365,000 | 3 | 2 | 1,956 |
| 2243 N Wind Trace Road, Navarre, FL | $365,000 | 3 | 2 | 1,472 |
| 6913 Sea Shark Cir, Navarre, FL | $367,900 | 4 | 2 | 2,004 |
| 6913 Sea Shark Circle, Navarre, FL | $367,900 | 4 | 2 | 2,004 |
Moving Cost Estimate
EXIT Agents in Navarre


Listing Courtesy: KELLER WILLIAMS REALTY GULF COAST - 8504715000