


2492 SE Fox Valley Drive, West Des Moines, IA 50265
Warren County
Key Facts
Description
*MODEL HOME -NOT FOR SALE* D.R. Horton, America’s Builder, presents the Bellhaven located in our Fox Ridge Community in West Des Moines within the Norwalk School District. The Great Western Bike Train runs through the community! A 19-mile journey awaits you - Hike, bike, run, walk, or cross-country ski along the former Great Western Railroad. The Bellhaven is a beautiful, open concept 2-story home that includes 4 Large Bedrooms & 2.5 Bathrooms. Upon entering the Bellhaven you’ll find a Study perfect for an office space. As you make your way through the Foyer, you’ll find a spacious and cozy Great Room complete with a fireplace. The Kitchen with included Quartz countertops is perfect for entertaining with its Oversized Island overlooking the Dining and Living areas. Heading up to the second level, you’ll find the oversized Primary Bedroom featuring an ensuite bathroom and TWO large walk-in closets. The additional 3 Bedrooms, full Bathroom, and Laundry Room round out the rest of the upper level! All D.R. Horton Iowa homes include our America’s Smart Home™ Technology as well as DEAKO® decorative plug-n-play light switches. Photos may be similar but not necessarily of subject property, including interior and exterior colors, finishes and appliances.
Property Information
Property Type
Residential
Sub-Type
Single Family Residence
Style
Two Story
Year Built
2022
Stories
2
Living Area
2,053 sq ft
Lot Size
0.22 acres
Garage Spaces
2
Zoning
R
Days on Market
1402
MLS® Listing#
647143
Property Features
Interior
Appliances
Cooling
Heating
Fireplace
Basement
Parking
Laundry
Construction
Roof
Sewer
Water Source
Financial Details
HOA
$150 / Annually
Fox Ridge HOA
Parcel Number
93810010200
Directions
Heading South on I-35, take exit 68 for IA-5 towards West Des Moines/Norwalk. Continue on IA-5 until exit 101. Take Exit 101 towards Veterans Pkwy, then turn right onto Veterans Pkwy. Continue on Veterans Pkwy to SE 25th St, then turn left into community.
Affordability Calculator
$68,998
Estimated monthly payment
$1,836/mo
Principal $275,992 · Est. interest $385,033 over 30 yrs
Neighborhood Market Statistics
How this home compares to active listings in West Des Moines, IA
- $293,939
- Median Listing Price
- 60
- Median Days on Market
- 1,420
- Median Sq Ft
- $202
- Median Price / Sq Ft
- 1,355
- Active Listings
- This home’s price is 17% above the area median.
- Its price per sq ft is 17% below the area median.
Market statistics compiled from active EXIT Realty® and MLS listings in West Des Moines, IA.
Similar Homes Nearby


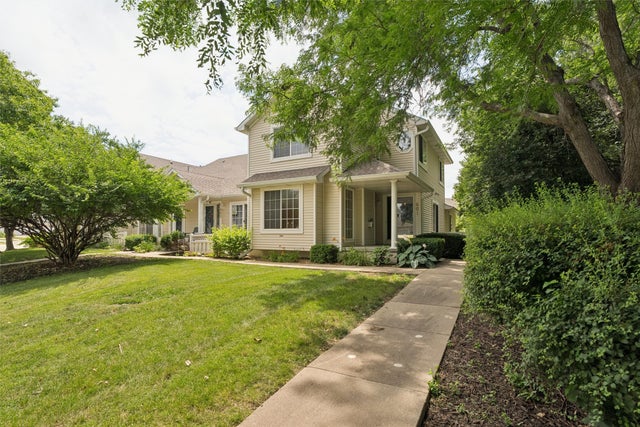

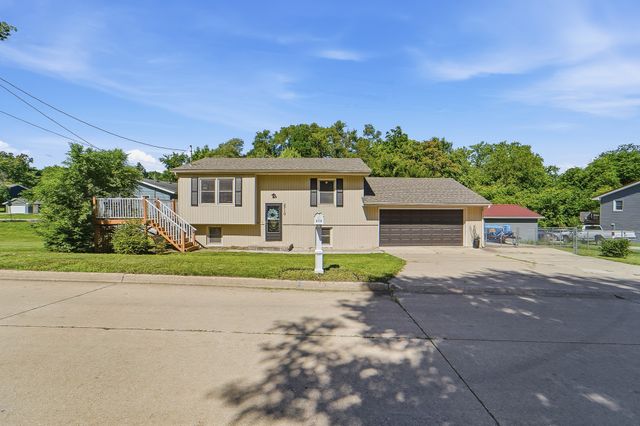
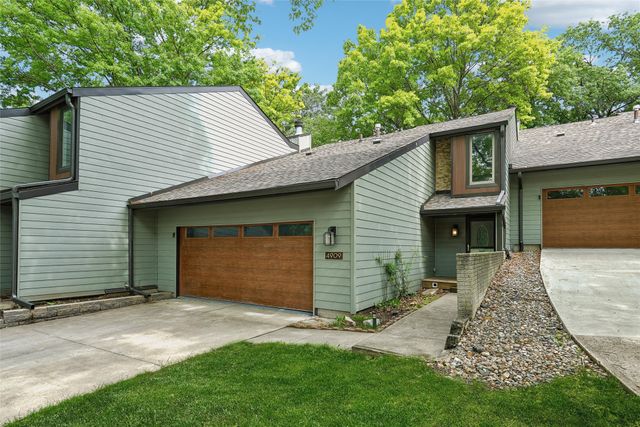
Similar Home Values
Comparable nearby listings and their asking prices.
| Address | Price | Beds | Baths | Sq Ft |
|---|---|---|---|---|
| 1512 Richmond Avenue, Des Moines, IA | $242,000 | 3 | 2 | 975 |
| 4028 Lynner Drive, Des Moines, IA | $244,900 | 3 | 3 | 1,059 |
| 4425 Mills Civic Parkway 601, West Des Moines, IA | $244,900 | 3 | 2 | 1,450 |
| 9563 Crestview Drive, West Des Moines, IA | $244,900 | 3 | 3 | 1,636 |
| 5710 SW 4th Street, Des Moines, IA | $244,900 | 3 | 2 | 781 |
| 4909 W Park Drive, West Des Moines, IA | $244,900 | 3 | 3 | 1,674 |
Moving Cost Estimate
Listing Courtesy: DRH Realty of Iowa, LLC - (515) 605-7444