

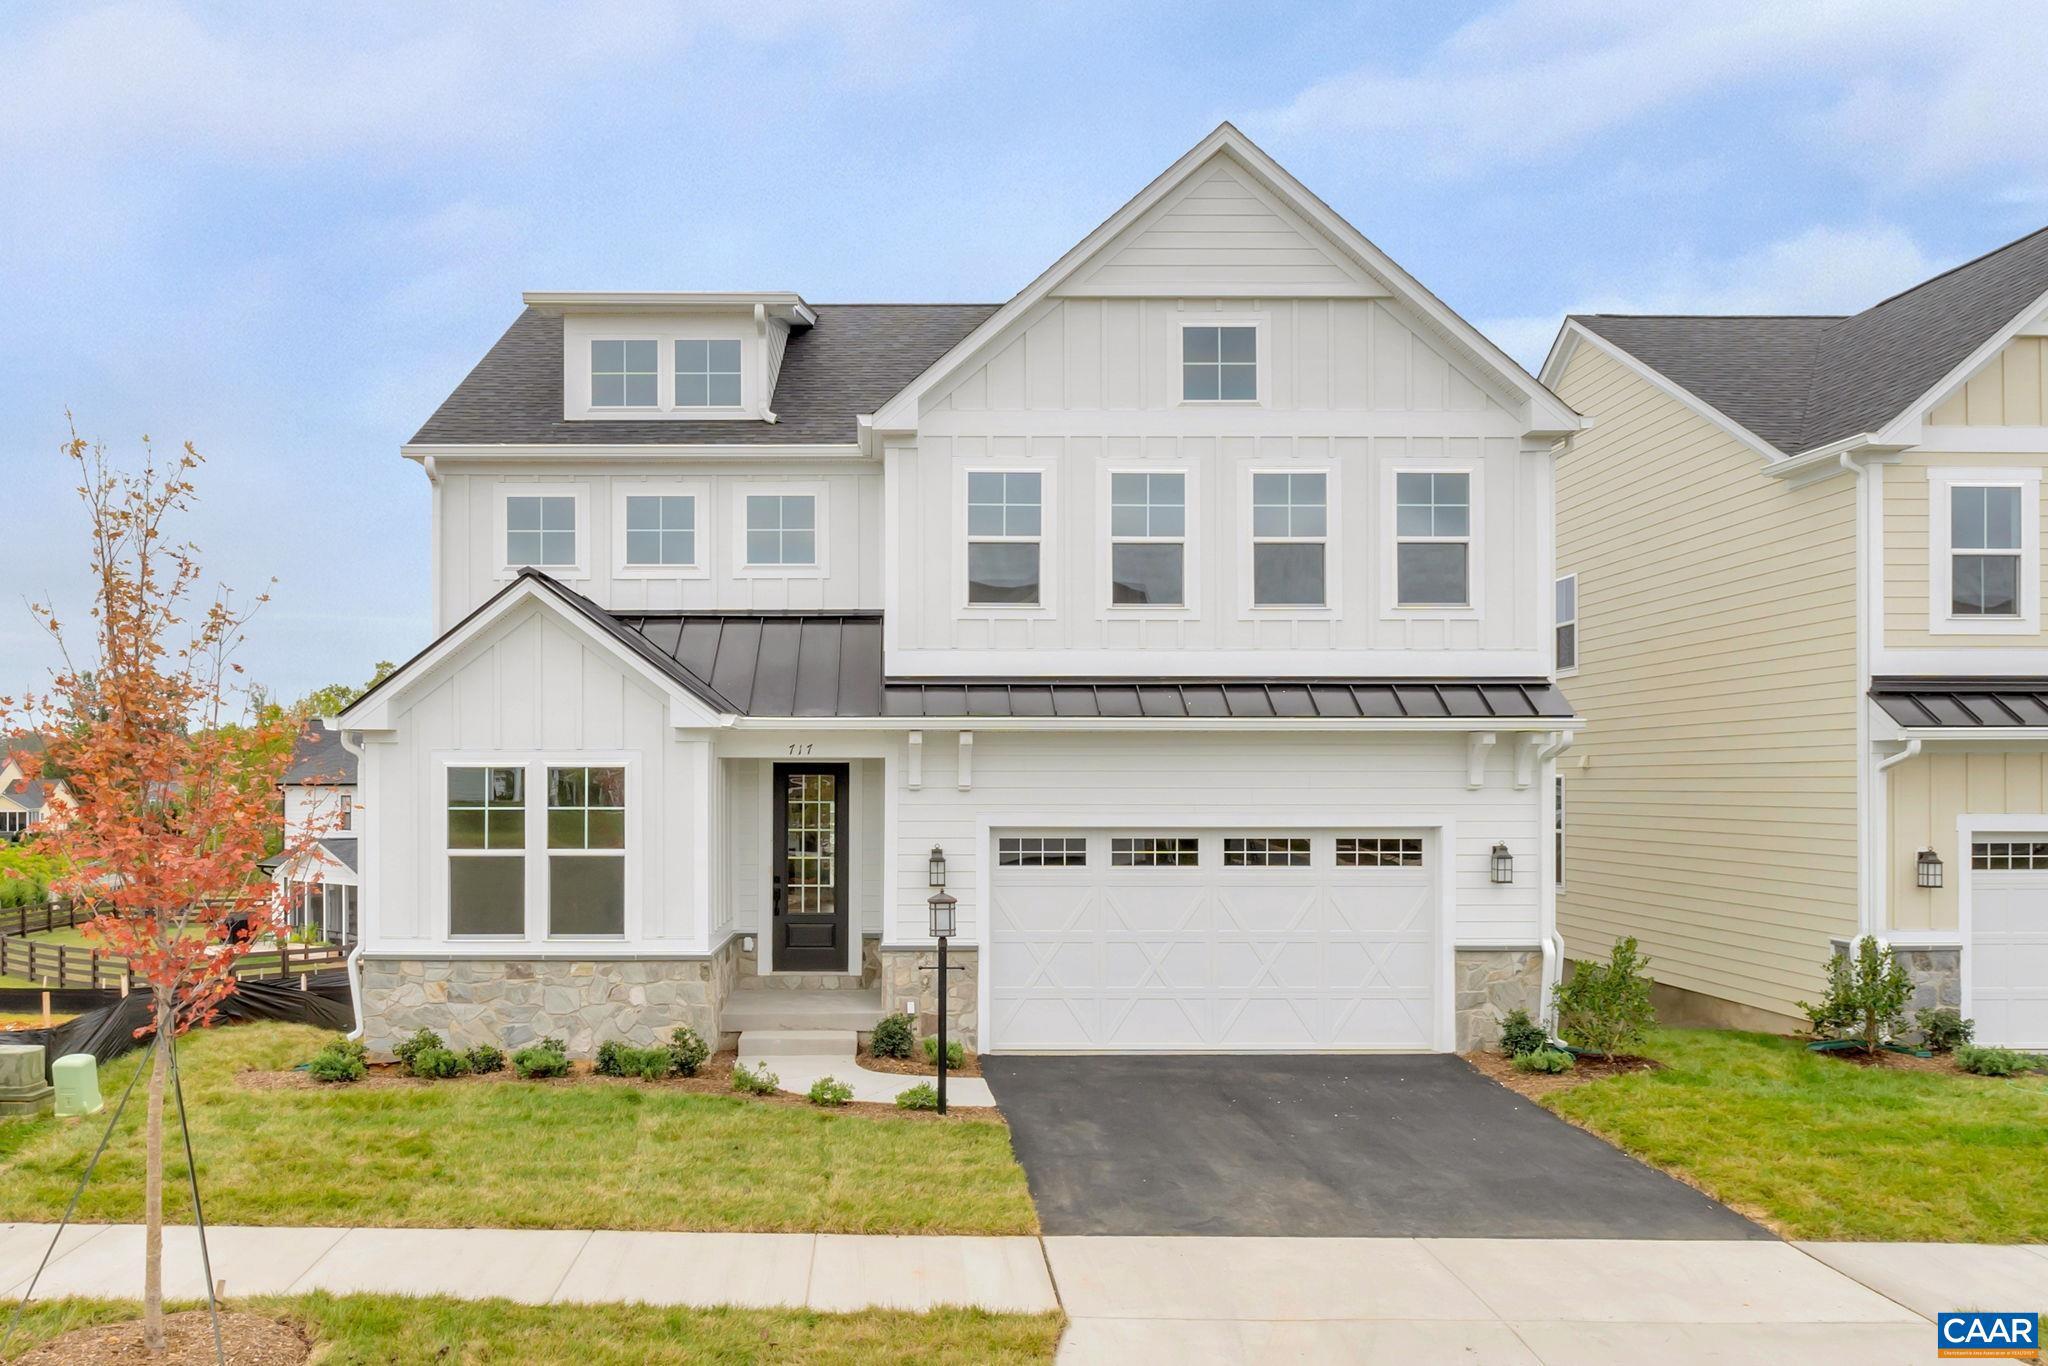
34A ASHLIN COVE, CHARLOTTESVILLE, VA 22901
NONE AVAILABLE · ALBEMARLE County
Key Facts
Description
The To-Be-Built Aspen on an unfinished walkout basement foundation in Belvedere functions as an open-concept design but each dedicated space remains purposeful and cozy. Must haves like a private study, walk-in pantry, and drop zone complete the main level in addition to a large kitchen that flows conveniently into the family room and dining area. The upstairs showcases an airy loft perfect for a play room, second family room, or work from home space, 4 bedrooms, spa-like baths, a luxurious owner's suite + the added convenience of a connected laundry room. Numerous options are available to custom tailor this home to meet the way you want to live including finishing the basement rec room, bedroom and full bathroom. This floor plan is open and airy, with an impressive list of included features including a gourmet kitchen, walk-in pantry, gas fireplace, and more! Belvedere offers an array of amenities, including access to parks, close proximity to the Rivanna trailhead, the nearby SOCA Fieldhouse, a dedicated dog park for pet owners, and enchanting playground areas. Pricing varies by elevation. Lot premiums may apply. Photos are of similar home and may show optional upgrades.,Granite Counter,Maple Cabinets,Painted Cabinets,White Cabinets,Wood Cabinets,Fireplace in Family Room
Property Information
Property Type
Residential
Sub-Type
Single Family Residence
Structure Type
House
Year Built
2027
Living Area
4,484 sq ft
Lot Size
0.24 acres
Zoning
R-4
Days on Market
26
MLS® Listing#
675861
Property Features
Interior
Exterior
Appliances
Cooling
Heating
Flooring
Fireplace
Basement
Pool
Laundry
Construction
Foundation
Roof
Windows
Security
Sewer
Water Source
Rooms
- Main
- Main
- Main
- Main
- Dining RoomMain
- Family RoomMain
- KitchenMain
- Laundry
- Loft
- OfficeMain
- Utility Room
Schools
- Middle:
- BURLEY
- High:
- ALBEMARLE
- District:
- ALBEMARLE COUNTY PUBLIC SCHOOLS
Financial Details
HOA
$150 / Monthly
Annual Taxes
$8,850
Tax year 2026
Directions
From Rio Road, turn onto Belvedere Blvd. Follow straight through both round-abouts and past village green. Turn right onto Fowler Street. Turn left on Farrow Drive. Turn right on Farrow Circle. Right on Ashlin Cove. In cul-de-sac
Affordability Calculator
$194,780
Estimated monthly payment
$5,184/mo
Principal $779,120 · Est. interest $1,086,942 over 30 yrs
Neighborhood Market Statistics
How this home compares to active listings in CHARLOTTESVILLE, VA
- $564,029
- Median Listing Price
- 55
- Median Days on Market
- 2,168
- Median Sq Ft
- $272
- Median Price / Sq Ft
- 452
- Active Listings
- This home’s price is 73% above the area median.
- Its price per sq ft is 20% below the area median.
Market statistics compiled from active EXIT Realty® and MLS listings in CHARLOTTESVILLE, VA.
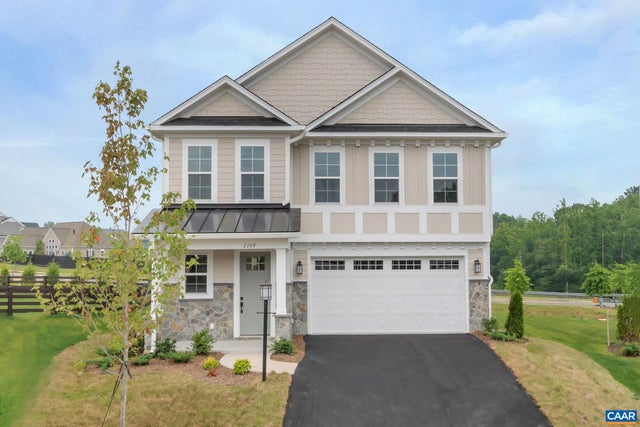
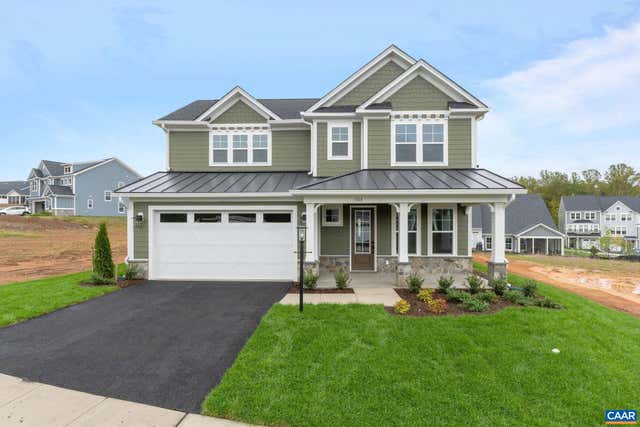
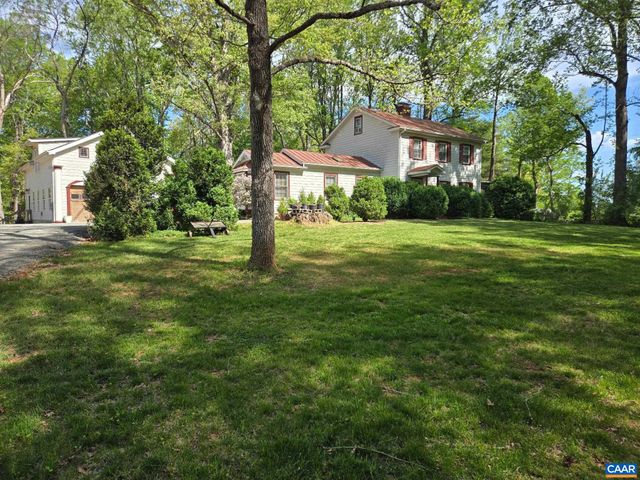
Similar Homes Nearby


Similar Home Values
Comparable nearby listings and their asking prices.
| Address | Price | Beds | Baths | Sq Ft |
|---|---|---|---|---|
| 111B MARCELLA ST, CHARLOTTESVILLE, VA | $684,900 | 4 | 3 | 2,319 |
| 3178 HORIZON RD, CHARLOTTESVILLE, VA | $685,000 | 4 | 4 | 2,974 |
| 3437 THICKET RUN PL, CHARLOTTESVILLE, VA | $694,500 | 3 | 3 | 2,147 |
| 109C MARCELLA ST, CHARLOTTESVILLE, VA | $694,900 | 3 | 3 | 2,106 |
| 954 OLD LYNCHBURG RD, CHARLOTTESVILLE, VA | $695,000 | 4 | 3 | 2,441 |
| 340 KEY WEST DR, CHARLOTTESVILLE, VA | $695,000 | 3 | 3 | 2,360 |
Moving Cost Estimate
Listing Courtesy: NEST REALTY GROUP - 4345660121