

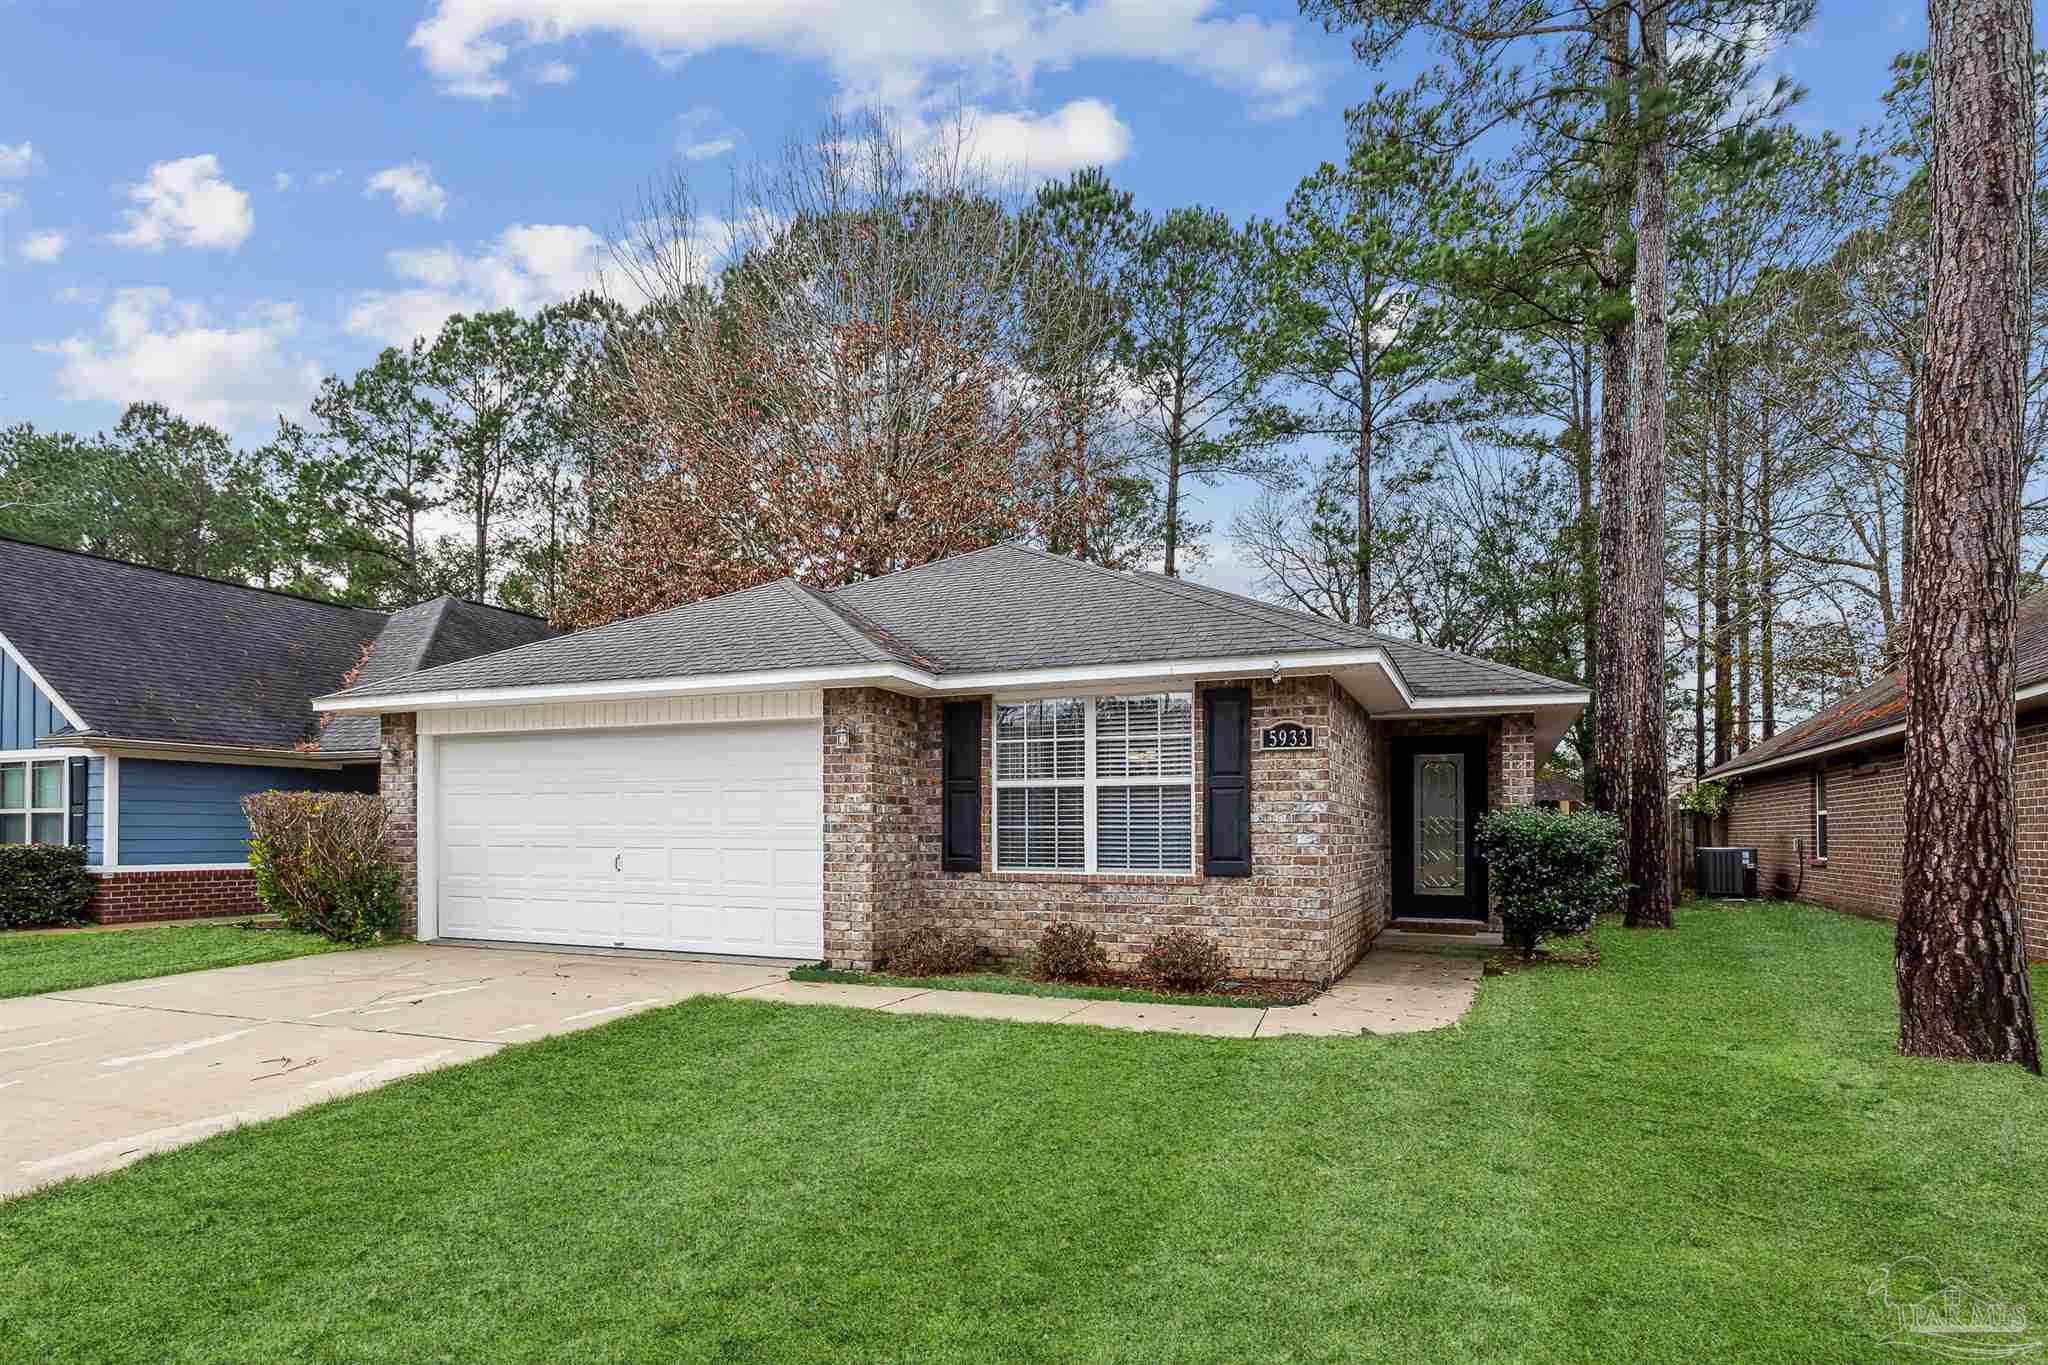
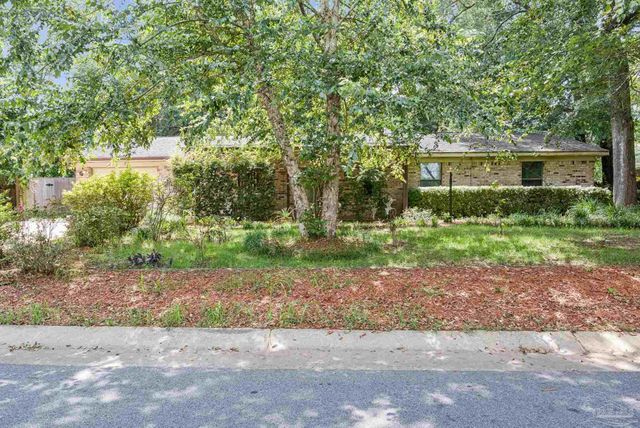
5933 Dunridge Dr, Pace, FL 32571
Stonechase · Santa Rosa County
Key Facts
Description
Welcome to Stonechase, a desirable gated community in Pace. This 3-bedroom, 2-bath home offers the perfect combination of comfort, style, and convenience. Step inside to a spacious vaulted great room with ceiling fan, creating an open and airy living space that flows seamlessly to the covered patio, ideal for relaxing evenings. The kitchen is well-appointed with stainless steel Kenmore appliances, including a built-in microwave, range, dishwasher, disposal, and refrigerator. Cherry cabinetry with crown molding and granite countertops add warmth and appeal. The primary suite features a tray ceiling, ceiling fan, and a generous walk-in closet, while the ensuite bath includes a garden tub, double vanity, and separate shower. Additional highlights include blinds throughout, a fully fenced backyard for privacy, and a garage door opener. This home offers convenient access to shopping, dining, top-rated schools, and even the beautiful Gulf Coast beaches. If you’re searching for homes for sale in Stonechase or gated community homes near Pensacola, this property offers exceptional value and charm.
Property Information
Property Type
Residential
Sub-Type
Single Family Residence
Style
Traditional
Year Built
2010
Living Area
1,657 sq ft
Lot Size
0.15 acres
Lot Dimensions
52x129
Garage Spaces
2
Parking Spaces
2
Days on Market
119
MLS® Listing#
679088
Property Features
Interior
Appliances
Cooling
Heating
Flooring
Pool
Parking
Laundry
Patio
Fencing
Lot Features
Construction
Foundation
Roof
Windows
Security
Community
Utilities
Sewer
Water Source
Rooms
- Bathroom 110.666666666x11First
- Bathroom 111.666666666x12First
- Bedroom 110.833333333x11First
- Dining Room11.666666666x12First
- Dining Room11.666666666x12First
- Kitchen12x12.666666666First
- Living Room20.666666666x18.166666666First
- Master Bedroom16x13.5First
Schools
- Elementary:
- Dixon
- Middle:
- SIMS
- High:
- Pace
Financial Details
HOA
$395 / Annually
Parcel Number
252N300000001010000
Directions
Hwy 90 to North on Woodbine Rd. Left on Quintette Rd and left on Stonechase Blvd through gate. Left on Augustine Dr, Right on Laurel Creek Dr and Right on Dunridge Dr. Home is on the left.
Affordability Calculator
$58,000
Estimated monthly payment
$1,544/mo
Principal $232,000 · Est. interest $323,661 over 30 yrs
Neighborhood Market Statistics
How this home compares to active listings in Pace, FL
- $374,150
- Median Listing Price
- 54
- Median Days on Market
- 1,965
- Median Sq Ft
- $185
- Median Price / Sq Ft
- 278
- Active Listings
- This home’s price is 22% below the area median.
- Its price per sq ft is 5% below the area median.
Market statistics compiled from active EXIT Realty® and MLS listings in Pace, FL.
Location

Points of Interest in Pace, FL
Showing the Pace area map.
Nearby Schools
Thomas L Sims Middle School
Secondary · 2.3 mi away
SS Dixon Intermediate Ptso
Elementary · 2.4 mi away
Victory Performing Arts Academy
School · 2.8 mi away
Lead Academy
School · 2.8 mi away
Lead Academy Classical School
School · 3.0 mi away
Pace High School
Secondary · 4.0 mi away
S. S. Dixon Primary School
Elementary · 4.5 mi away
Berryhill Elementary School
Elementary · 5.0 mi away
Santa Rosa Online
School · 6.0 mi away
Locklin Technical Center
Secondary · 6.0 mi away
Santa Rosa Adult School
Secondary · 6.1 mi away
Pea Ridge Elementary School
Elementary · 6.2 mi away
New Beginnings Preschool
School · 6.3 mi away
Jim Allen Elementary School
Elementary · 7.7 mi away
Uwf Writing Lab
School · 7.9 mi away
R. C. Lipscomb Elementary School
Elementary · 8.0 mi away
James Madison Tate High School
Secondary · 8.1 mi away
L. D. McArthur Elementary School
Elementary · 8.2 mi away
Hobbs Middle School
Secondary · 8.2 mi away
Escambia Westgate Center
School · 8.3 mi away
Commute Calculator
Nearby Homes
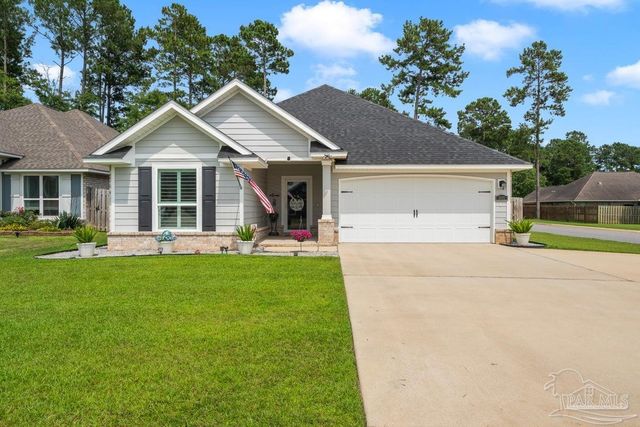

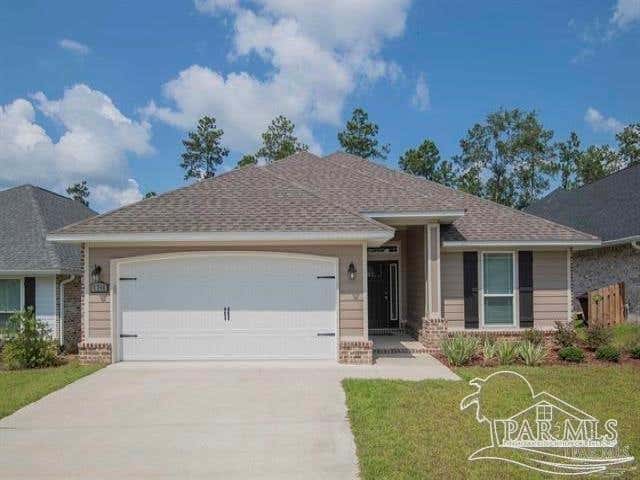
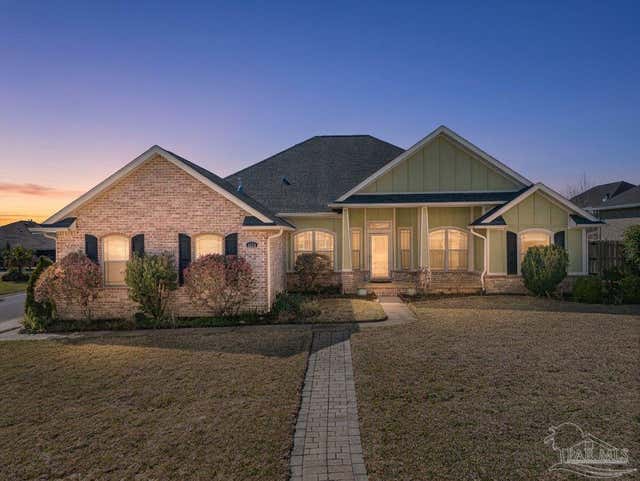

Similar Homes Nearby

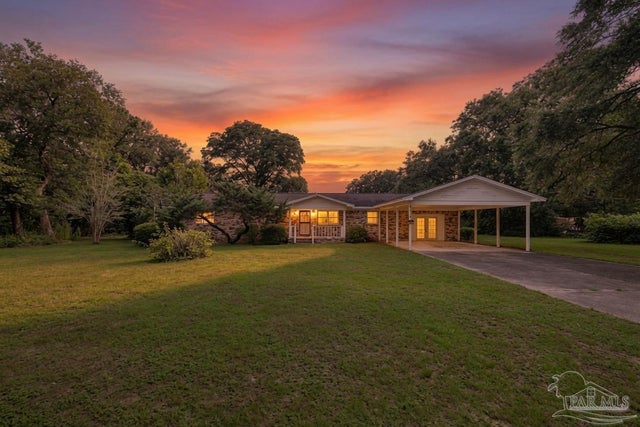
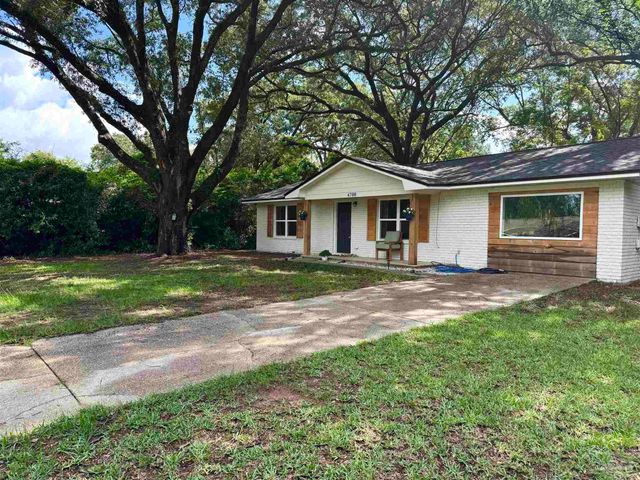
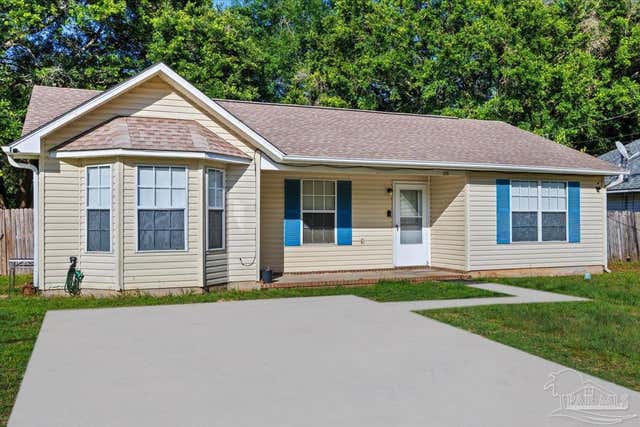
Similar Home Values
Comparable nearby listings and their asking prices.
| Address | Price | Beds | Baths | Sq Ft |
|---|---|---|---|---|
| 4071 Diamond St, Pace, FL | $210,000 | 3 | 1 | 1,040 |
| 4886 Andrea Ln, Pace, FL | $210,000 | 3 | — | 990 |
| 4808 Friendly St, Pace, FL | $210,000 | 3 | — | 2,058 |
| 4700 Dean Dr, Pace, FL | $220,000 | 3 | 1 | 1,325 |
| 4250 Castille Ave, Pace, FL | $224,900 | 3 | 2 | 1,298 |
| 4699 Easter St, Pace, FL | $225,000 | 3 | — | 1,595 |
Moving Cost Estimate
EXIT Agents in Pace


Listing Courtesy: Levin Rinke Realty - lisaroy0414@gmail.com