


1526 14th Street SE, Saint Cloud, MN 56304
East Village · Sherburne County
Key Facts
Description
Welcome to 1526 14th Street SE, a charming and comfortable one-level condominium townhome nestled in the desirable East Village community of St. Cloud. Thoughtfully designed for convenient living, this inviting residence features two spacious bedrooms, a full bath, and an open-concept living and dining area that creates a warm, connected atmosphere perfect for both relaxing and entertaining. The updated kitchen shines with modern appliances and stylish finishes, offering both functionality and appeal for everyday cooking or hosting guests. Enjoy effortless indoor-outdoor living with a walk-out to the private patio—ideal for morning coffee or unwinding at the end of the day. With no stairs to navigate, this home provides easy accessibility and comfort, complemented by the convenience of an attached one-stall garage. Located close to Highway 10, commuting is simple and efficient while still allowing you to enjoy the peaceful setting of this well-kept community. This delightful townhome blends practicality, comfort, and location—an excellent opportunity for low-maintenance living in a welcoming neighborhood. This property is priced just right and the seller is motivated to move!
Property Information
Property Type
Residential
Sub-Type
Townhouse
Style
(TH) Side x Side
Year Built
1984
Stories
1
Living Area
968 sq ft
Lot Size
0.01 acres
Lot Dimensions
0
Garage Spaces
1
Zoning
Residential-Multi-Family
Days on Market
174
MLS® Listing#
6817479
Property Features
Appliances
Cooling
Heating
Basement
Laundry
Patio
Foundation
Roof
Sewer
Water Source
Rooms
- 11x10Main
- 15x10Main
- Dining Room10x9Main
- Kitchen9x9Main
- Living Room20x11Main
Financial Details
HOA
$300 / Monthly
Annual Taxes
$1,094
Parcel Number
85004160113
Directions
University Drive to left on 15th Avenue SE. right on 14th Street SE, home on right.
Affordability Calculator
$27,980
Estimated monthly payment
$745/mo
Principal $111,920 · Est. interest $156,138 over 30 yrs
Location
Map is currently unavailable for this location.
Points of Interest in Saint Cloud, MN
Showing the Saint Cloud area map.
Commute Calculator
Nearby Homes

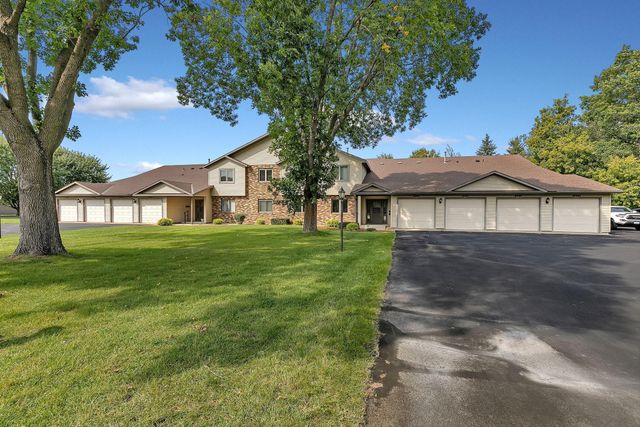
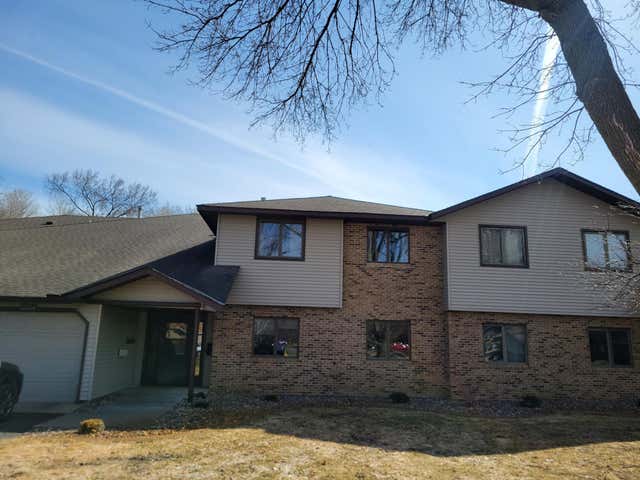


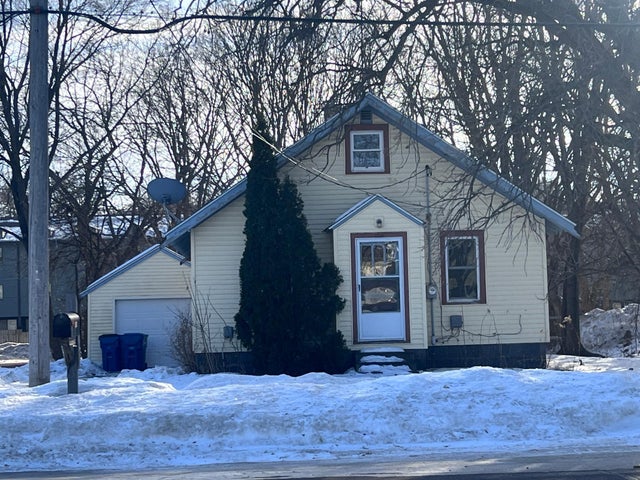
Similar Homes Nearby
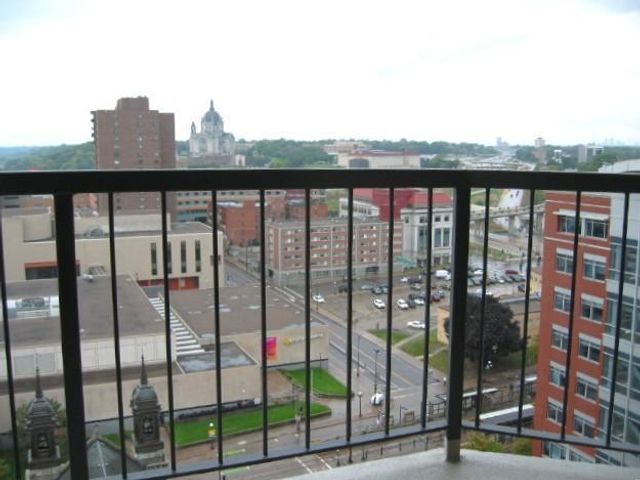


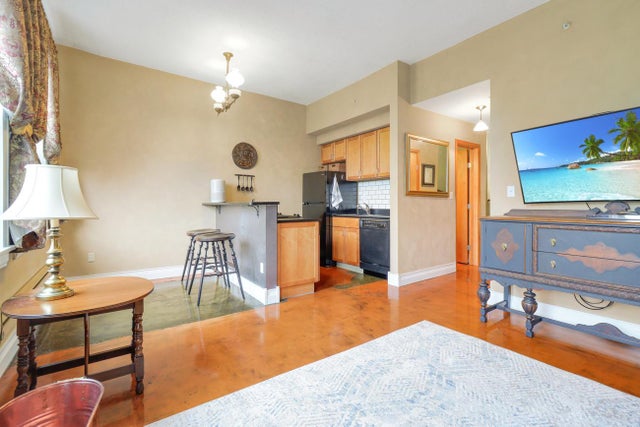
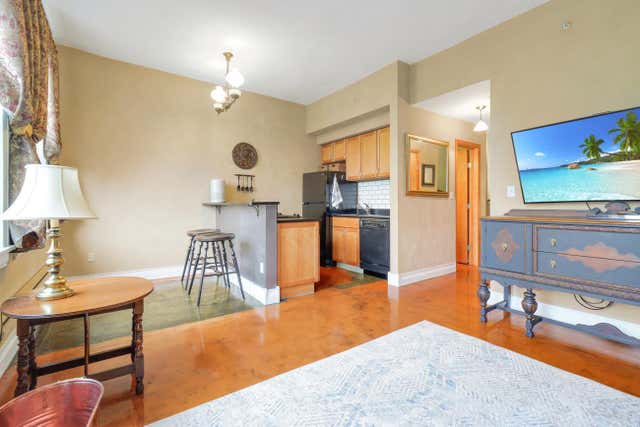
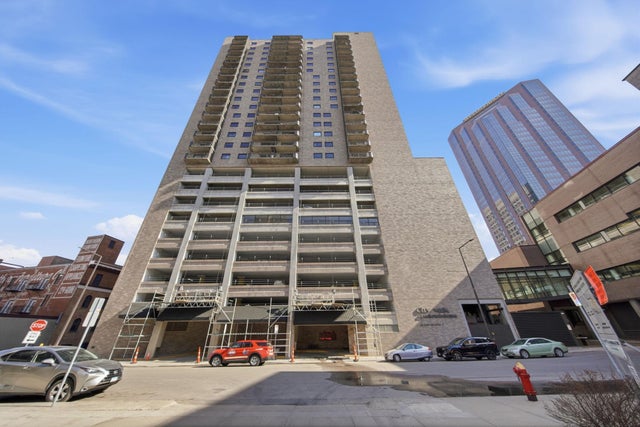
Similar Home Values
Comparable nearby listings and their asking prices.
| Address | Price | Beds | Baths | Sq Ft |
|---|---|---|---|---|
| 78 10th Street E 1808, Saint Paul, MN | $98,000 | 1 | 1 | 630 |
| 66 9th Street E 1605, Saint Paul, MN | $98,500 | 1 | 1 | 740 |
| 488 Wabasha Street N 506, Saint Paul, MN | $99,500 | 1 | 1 | 540 |
| 488 Wabasha Street N 606, Saint Paul, MN | $99,500 | 1 | 1 | 540 |
| 488 Wabasha Street N 606, Saint Paul, MN | $99,500 | 1 | 1 | 540 |
| 66 9th Street E 1510, Saint Paul, MN | $99,500 | 1 | 1 | 750 |
Moving Cost Estimate
EXIT Agents in Saint Cloud


Listing Courtesy: Premier Real Estate Services - 3202594554
Presented by: Christopher J Jacques