

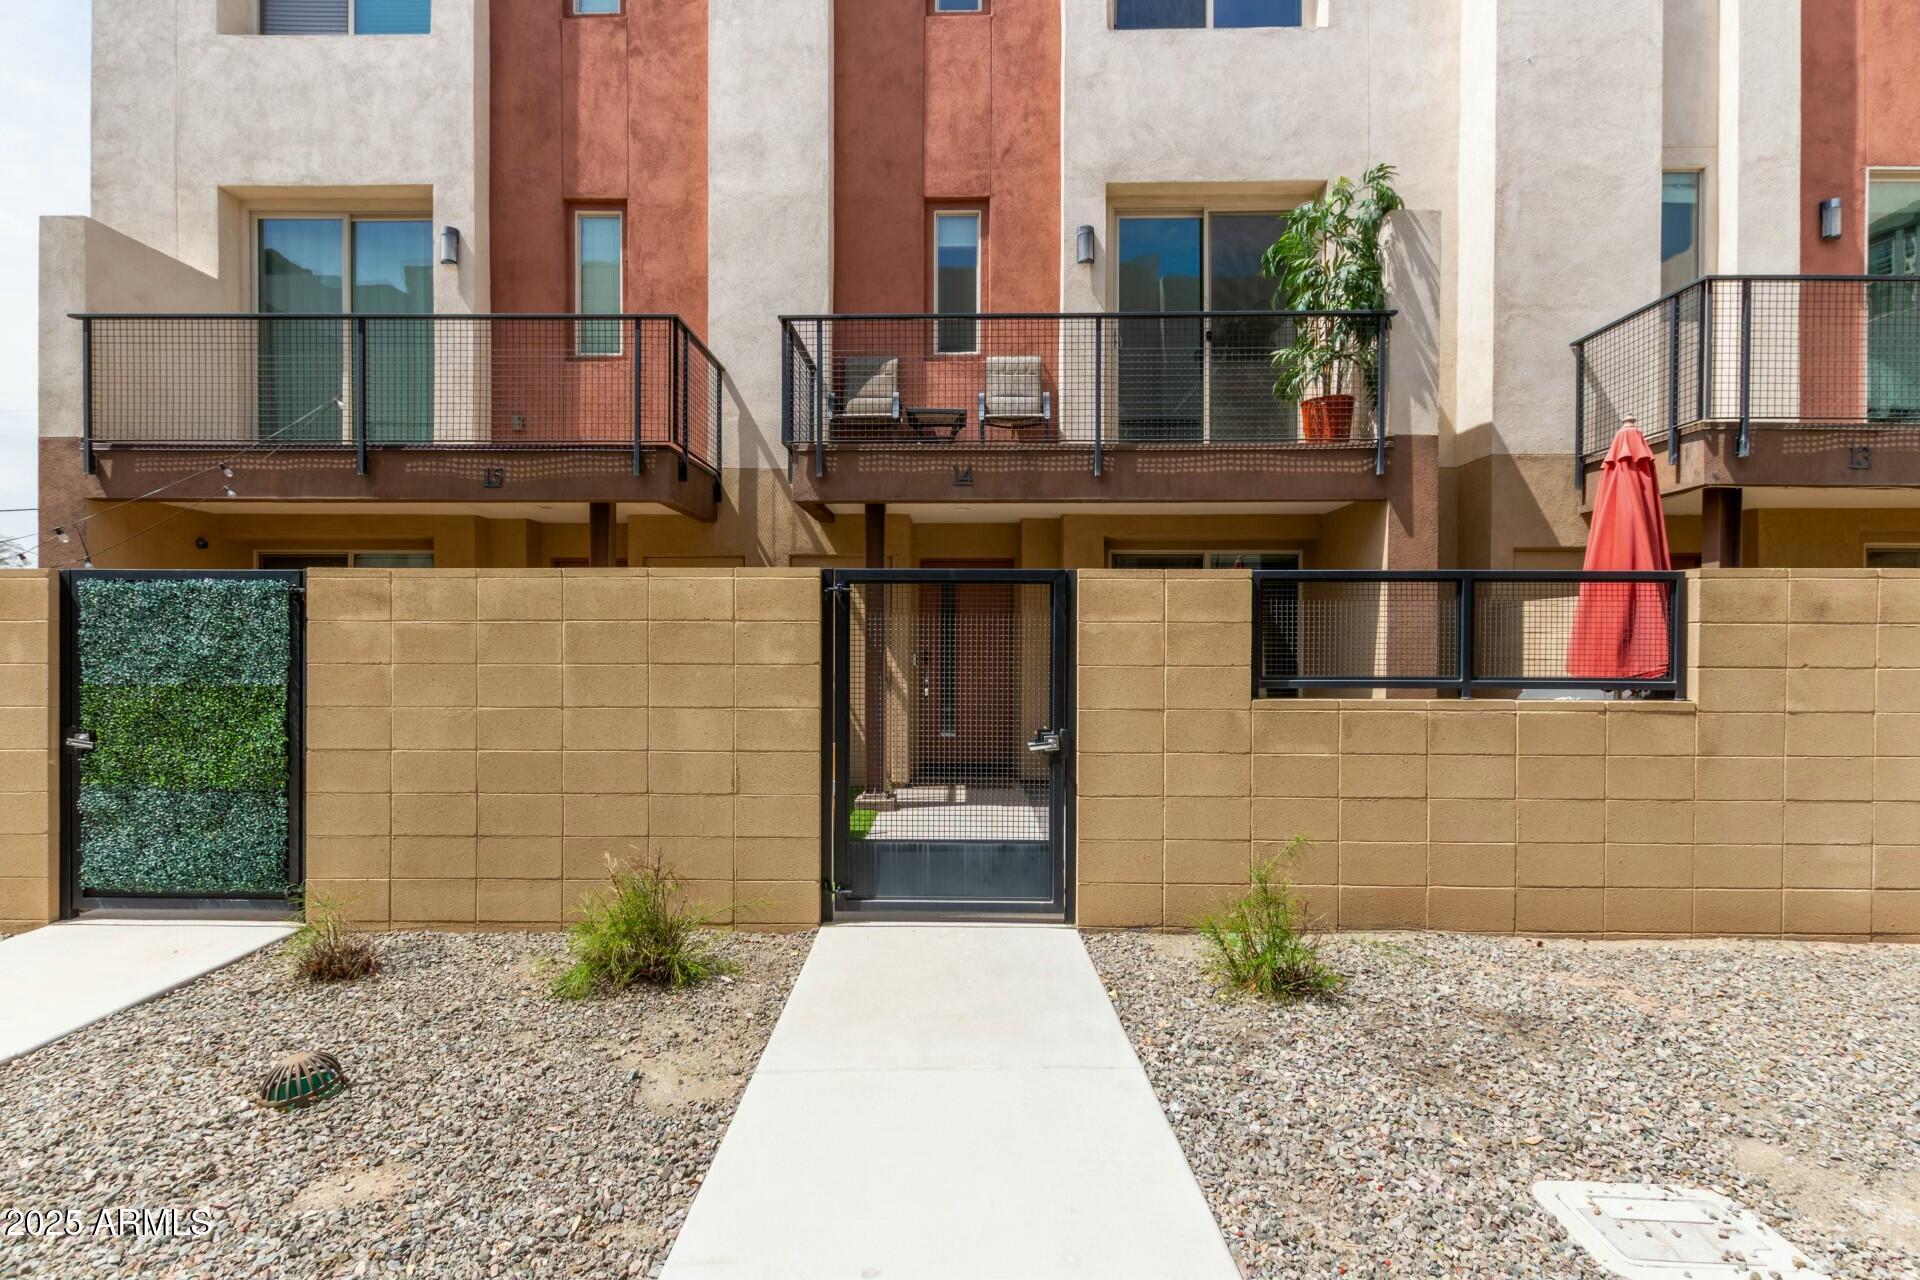
820 N 8TH Avenue 14, Phoenix, AZ 85007
CENTER 8 TOWNHOMES · Maricopa County
Key Facts
Listing Courtesy: HomeSmart - 6022307600
Description
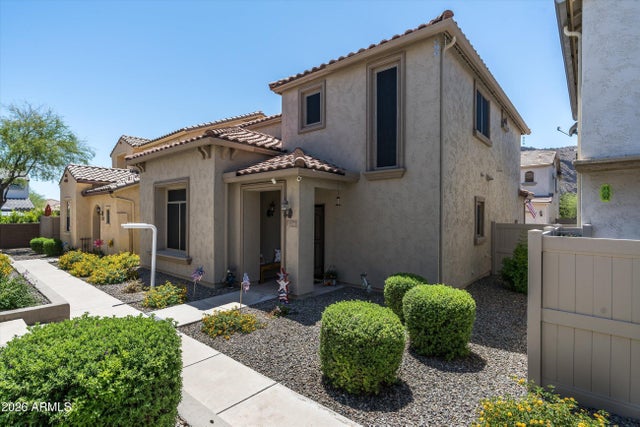
Modern 2 bed + den, 2.5 bath townhome in a gated Downtown Phoenix community, just blocks from Roosevelt Row. Features include high ceilings, quartz countertops, stainless appliances, and a 2-car garage. The versatile den is perfect for a home office or gym. Enjoy your private front yard with raised garden beds and community amenities like a dog park, wash station, and BBQ area. Book your tour today!
Property Information
Property Type
Residential
Sub-Type
Townhouse
Style
Contemporary
Year Built
2016
Stories
3
Living Area
1,529 sq ft
Lot Size
0.03 acres
Garage Spaces
2
Listing #
6823657
Property Features
Interior
Exterior
Appliances
Cooling
Heating
Flooring
Fireplace
Pool
Parking
Fencing
Construction
Roof
Windows
Security
Community
Utilities
Sewer
Water Source
Schools
- Elementary:
- Kenilworth Elementary School
- Middle:
- Kenilworth Elementary School
- High:
- Central High School
Financial Details
HOA
$248 / Monthly
Center 8
Annual Taxes
$1,925
Tax year 2023
Parcel Number
111-29-233
Directions
W. on Roosevelt, south on 8th Ave., park on street. Also guest parking across from this home's garage (map in pics) via alley entrance on west side of community.
Affordability Calculator
$116,000
Estimated monthly payment
$3,087/mo
Principal $463,999 · Est. interest $647,320 over 30 yrs
Neighborhood Market Statistics
How this home compares to active listings in Phoenix, AZ
- $474,025
- Median Listing Price
- 72
- Median Days on Market
- 1,582
- Median Sq Ft
- $277
- Median Price / Sq Ft
- 4,087
- Active Listings
- This home’s price is 22% above the area median.
- Its price per sq ft is 37% above the area median.
Market statistics compiled from active EXIT Realty® and MLS listings in Phoenix, AZ.
Location

Points of Interest in Phoenix, AZ
Showing the Phoenix area map.
Nearby Schools
Southwest School of Woodworking
School · 0.2 mi away
City View High School
Secondary · 0.2 mi away
Children First Academy
School · 0.3 mi away
Kenilworth Elementary School
Elementary · 0.3 mi away
The Family School
Elementary · 0.6 mi away
Capitol Elementary School
Elementary · 0.7 mi away
Franklin Police and Fire High School
Secondary · 0.8 mi away
Maricopa County Kids Club
School · 0.9 mi away
Arizona School for the Arts
Secondary · 0.9 mi away
Bioscience High School
Secondary · 1.0 mi away
Neighborhood Ministries DC
School · 1.0 mi away
Arizona School Administrators
School · 1.2 mi away
Asu Preparatory Academy
Secondary · 1.2 mi away
Khalsa Montessori School
Elementary · 1.2 mi away
Paul Dunbar Lawrence School
Elementary · 1.2 mi away
Saint Matthew Catholic School
School · 1.2 mi away
Vista College Prep
Primary School · 1.3 mi away
Stem Sports
School · 1.3 mi away
Summit High School
Secondary · 1.3 mi away
Phoenix Elementary School District
Elementary · 1.3 mi away
Commute Calculator
Nearby Homes



Similar Homes Nearby




Similar Home Values
Comparable nearby listings and their asking prices.
| Address | Price | Beds | Baths | Sq Ft |
|---|---|---|---|---|
| 7249 N 30TH Lane, Phoenix, AZ | $407,400 | 4 | 2 | 2,179 |
| 911 E ANNETTE Drive, Phoenix, AZ | $407,500 | 3 | 2 | 1,405 |
| 5341 W MARCUS Drive, Phoenix, AZ | $408,900 | 3 | 3 | 1,469 |
| 5450 E DEER VALLEY Drive 2189, Phoenix, AZ | $409,000 | 2 | 2 | 1,246 |
| 3739 W COLUMBINE Drive, Phoenix, AZ | $409,000 | 3 | 2 | 1,300 |
| 2528 W SWEETWATER Avenue, Phoenix, AZ | $409,000 | 4 | 2 | 1,768 |
Moving Cost Estimate
EXIT Agents in Phoenix


Last Updated: 2025-02-20