

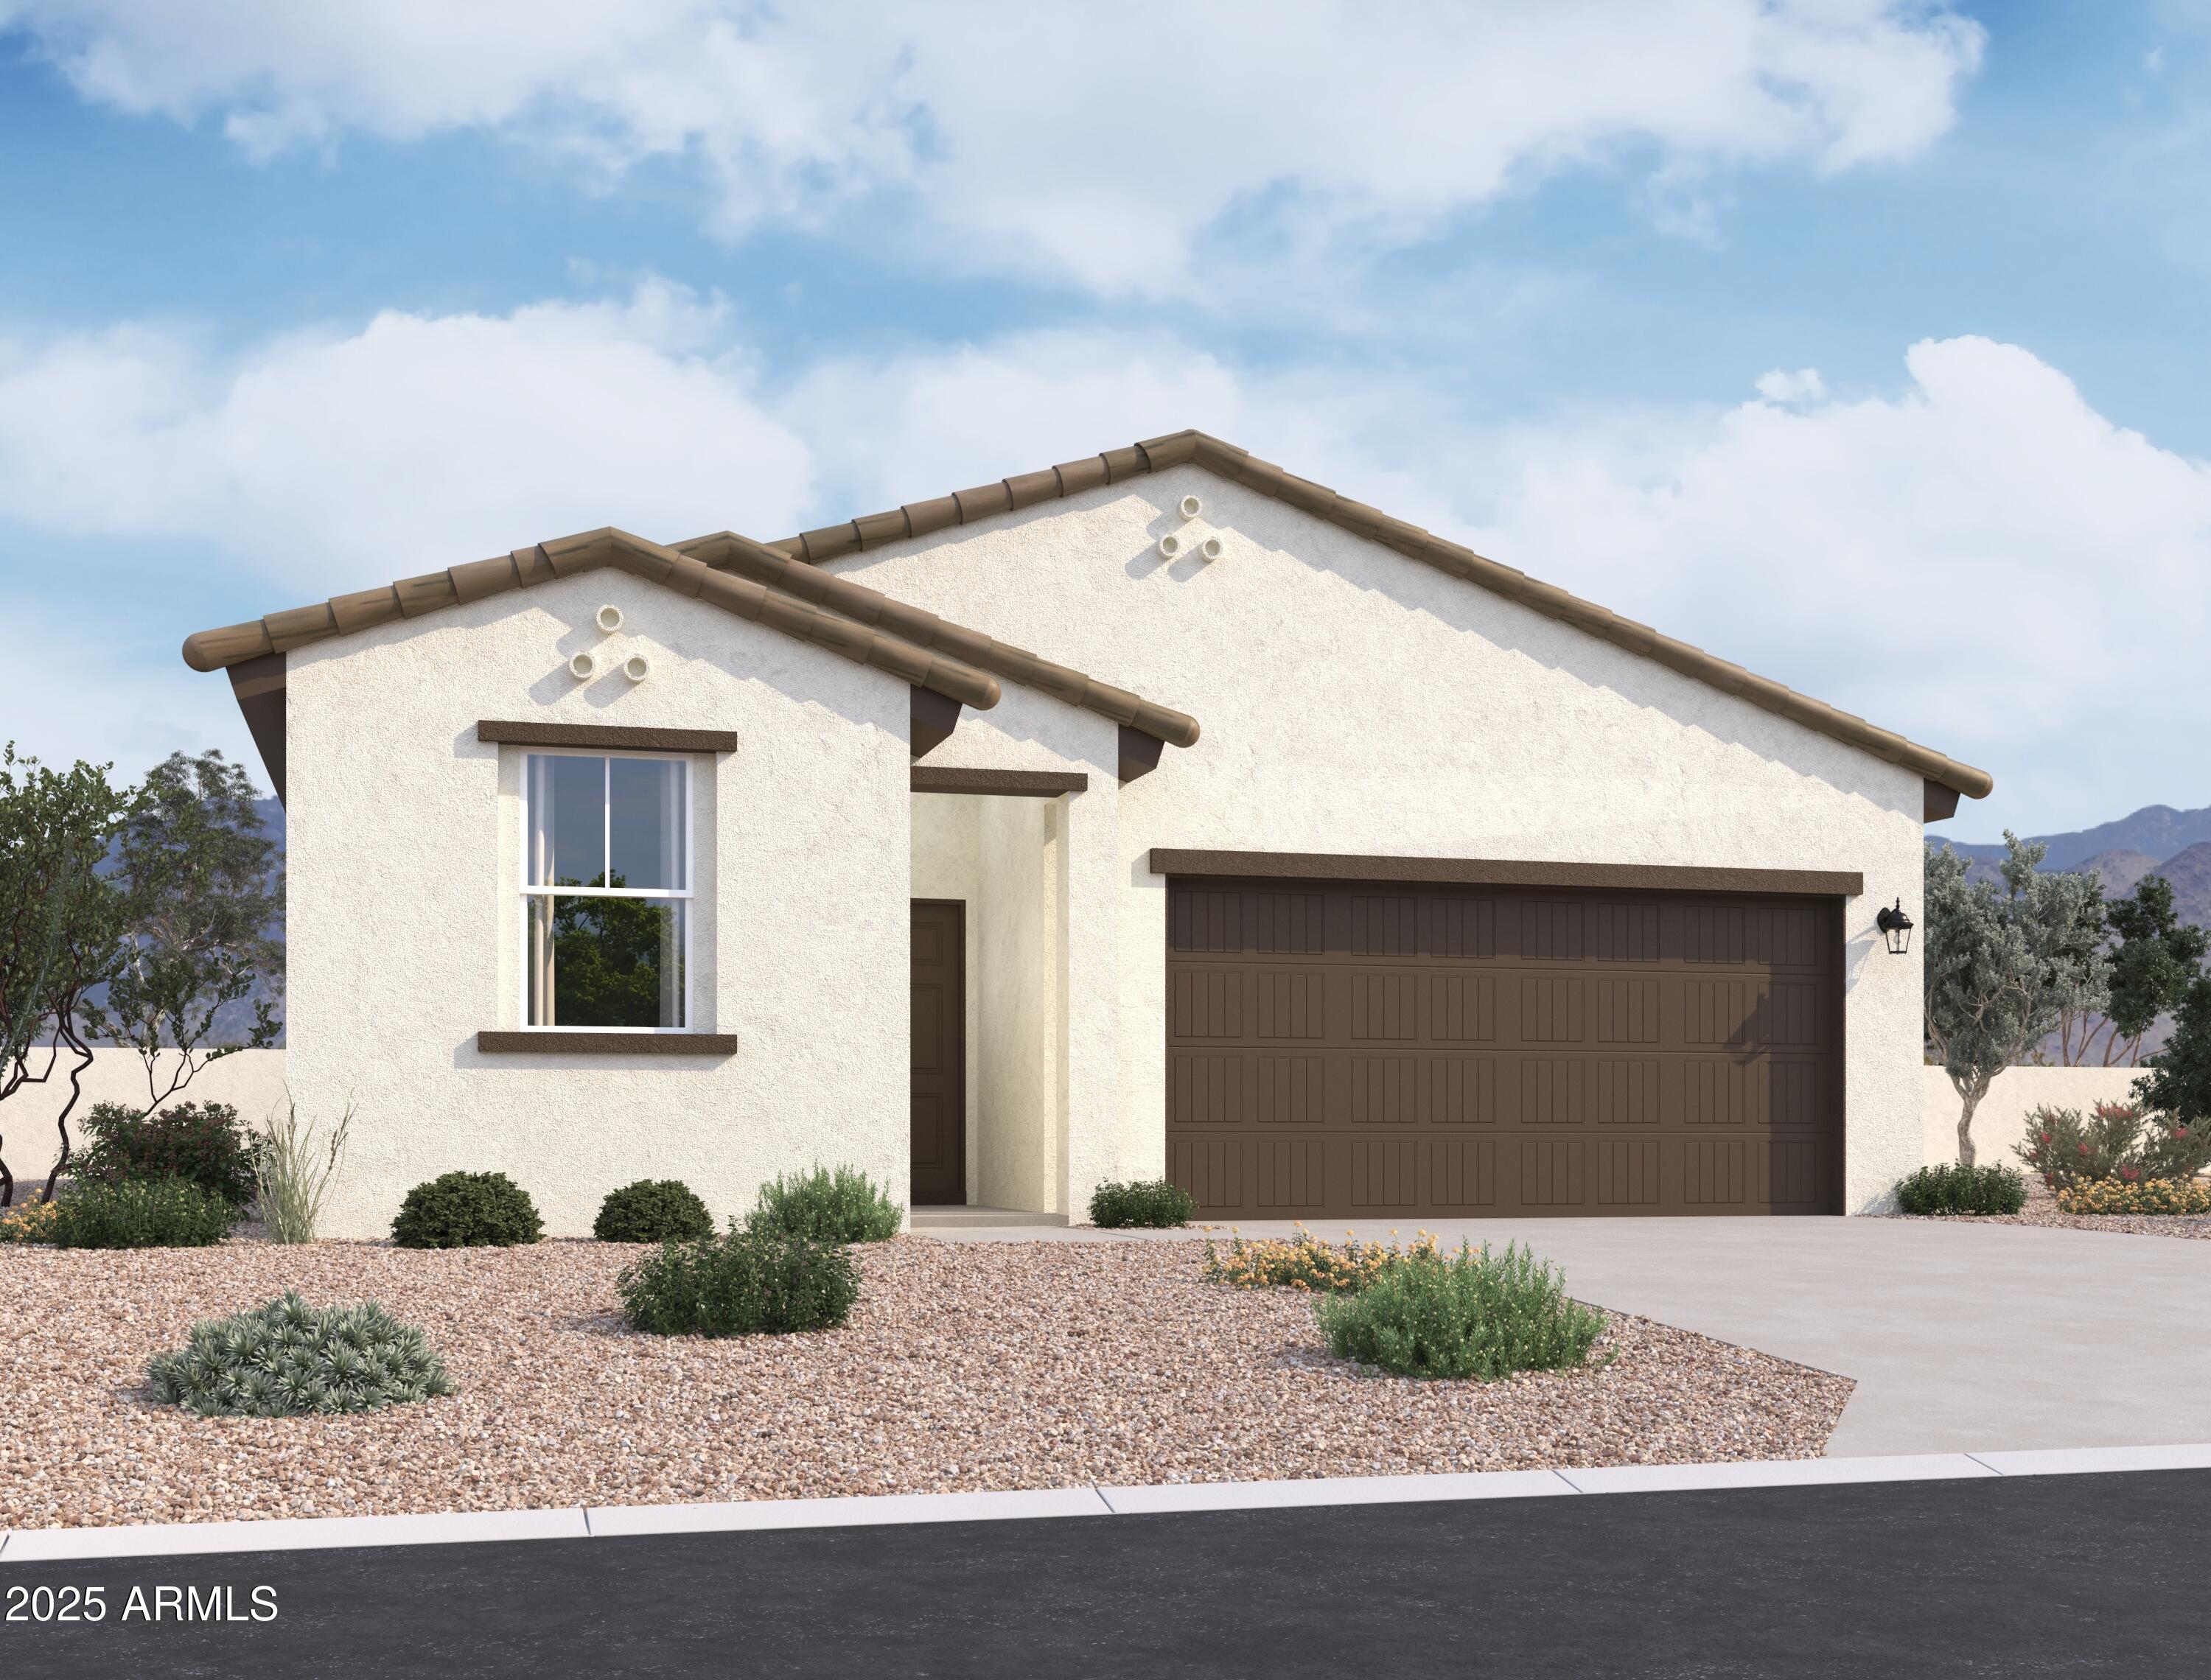
47733 W KENNER Drive, Maricopa, AZ 85139
AMARILLO CREEK · Pinal County
Key Facts
Listing Courtesy: Compass - 4807761555
Description
The popular Iris floor plan is back at the Amarillo Creek community. This gorgeous home offers 1,797 sq ft of living space. The home features 4 bedrooms, 2 bathrooms, and a 2 Car Garage with plenty of storage throughout. The kitchen is a show stopper with 42'' upper gray shaker cabinets, quartz countertops, satin nickel hardware, a textured subway backsplash, and a spacious pantry, catering to all your entertainment needs. The designer-curated finishes are completed with 6''x 24'' wood-look tile floors in the main living areas and plush carpeting in the bedrooms. This home also comes fully equipped with stainless steel appliances, including an electric range with gas hookup, microwave, dishwasher, and fridge, plus the appliance suite is completed with a white washer and dryer. Escape to an oasis in the primary suite, where getting ready is a breeze with dual sinks, a walk-in closet, and a generously sized bedroom. Thanks to the open-concept layout and 9-foot ceilings, this home feels bright and open. The Amarillo Creek community offers mountain views, several park areas, pickleball, and basketball courts, and is conveniently located near Route 347 for easy commuting to Phoenix, Chandler, and Mesa. Just minutes away from an array of dining, shopping, and entertainment options that Maricopa has to offer.
Property Information
Property Type
Residential
Sub-Type
Single Family Residence
Style
Spanish
Year Built
2025
Stories
1
Living Area
1,797 sq ft
Lot Size
0.11 acres
Garage Spaces
2
Listing #
6826900
Property Features
Interior
Appliances
Cooling
Heating
Fireplace
Pool
Patio
Fencing
Lot Features
Construction
Roof
Windows
Community
Sewer
Schools
- Elementary:
- Saddleback Elementary School
- Middle:
- Maricopa Wells Middle School
- High:
- Maricopa High School
Financial Details
HOA
$92 / Monthly
Amarillo Creek
Annual Taxes
$48
Tax year 2024
Parcel Number
510-84-501
Directions
From the I-10 E, take exit 164 for AZ-347 S/Queen Creek Rd, Turn right onto AZ-347, Continue 21 miles to W. Papago Road, Continue on Papago Road for 1.4 miles, Model home is on the right off of N.
Affordability Calculator
$69,998
Estimated monthly payment
$1,863/mo
Principal $279,992 · Est. interest $390,614 over 30 yrs
Neighborhood Market Statistics
How this home compares to active listings in Maricopa, AZ
- $343,317
- Median Listing Price
- 61
- Median Days on Market
- 1,959
- Median Sq Ft
- $188
- Median Price / Sq Ft
- 585
- Active Listings
- This home’s price is 2% above the area median.
- Its price per sq ft is 4% above the area median.
Market statistics compiled from active EXIT Realty® and MLS listings in Maricopa, AZ.
Location

Points of Interest in Maricopa, AZ
Showing the Maricopa area map.
Nearby Schools
Maricopa Elementary School
Elementary · 4.2 mi away
Maricopa Wells Middle School
Secondary · 4.6 mi away
Maricopa High School
Secondary · 4.7 mi away
Cavit - Maricopa Unified
Secondary · 4.9 mi away
Maricopa Unified School District
School · 5.1 mi away
Graysmark Academy
School · 5.3 mi away
A+ Charter Schools
Secondary · 5.3 mi away
Butterfield Elementary School
Elementary · 5.5 mi away
Saddleback Elementary School
Elementary · 5.6 mi away
Legacy Traditional School
Elementary · 5.7 mi away
Sequoia Pathway Academy
School · 6.1 mi away
Santa Rosa Elementary School
Elementary · 6.6 mi away
Desert Sunrise High School
Secondary · 8.2 mi away
Desert Wind Middle School
Secondary · 8.7 mi away
Santa Cruz Elementary School
Elementary · 8.8 mi away
Stanfield Elementary School
Elementary · 10.4 mi away
Mobile Elementary School
Elementary · 12.0 mi away
Casa Blanca Community School
School · 14.3 mi away
Asu Preparatory Academy
School · 15.6 mi away
St. Peter Indian Mission Catholic School
School · 15.7 mi away
Commute Calculator
Nearby Homes


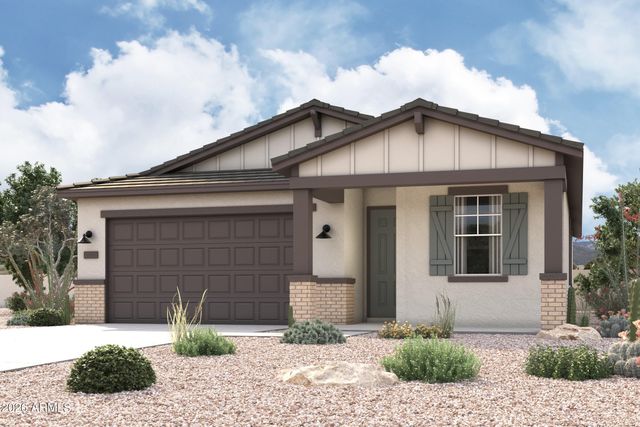


Similar Homes Nearby
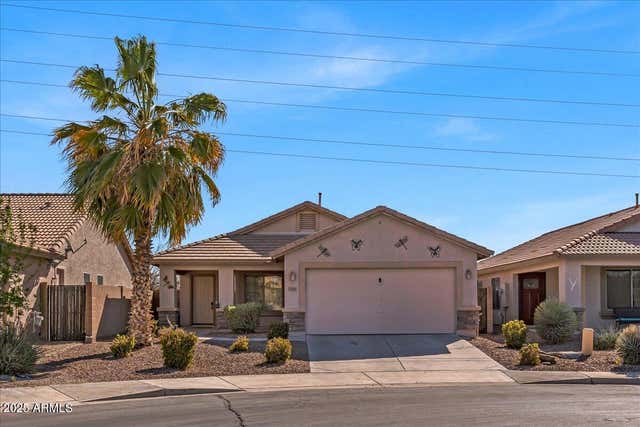
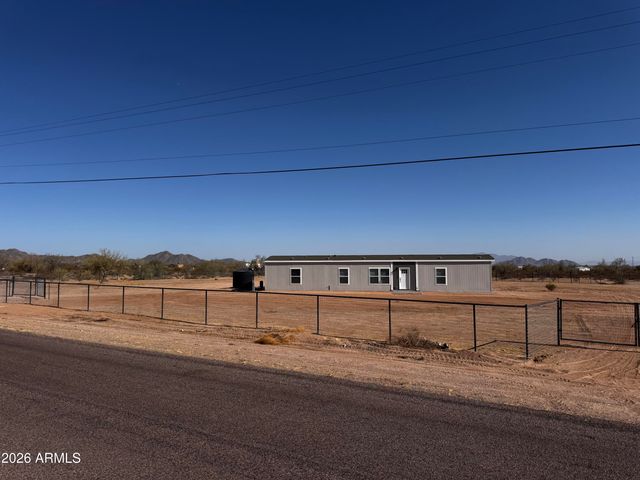

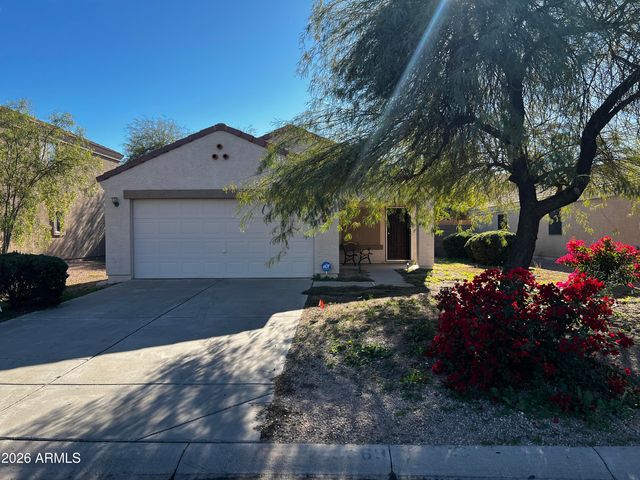
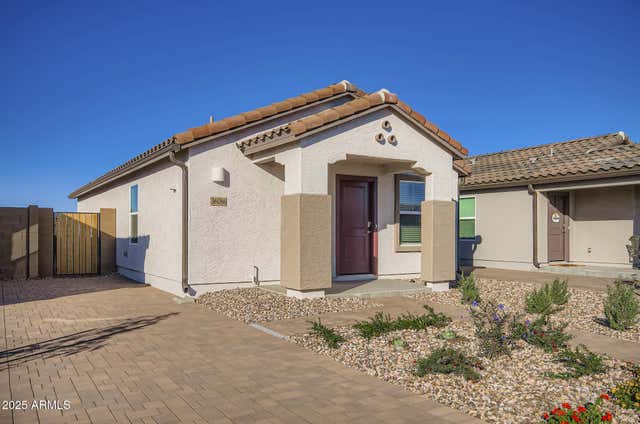

Similar Home Values
Comparable nearby listings and their asking prices.
| Address | Price | Beds | Baths | Sq Ft |
|---|---|---|---|---|
| 21655 N DAVIS Way, Maricopa, AZ | $249,900 | 3 | 2 | 1,438 |
| 51750 W WILDWOOD Road, Maricopa, AZ | $249,900 | 3 | 2 | 1,080 |
| 43966 W CYPRESS Lane, Maricopa, AZ | $254,500 | 3 | 2 | 1,457 |
| 43669 W WILD HORSE Trail, Maricopa, AZ | $260,000 | 3 | 2 | 1,371 |
| 36151 W CHARITY Place, Maricopa, AZ | $262,040 | 3 | 2 | 1,078 |
| 38080 W SAN ILDEFANSO Avenue, Maricopa, AZ | $265,000 | 3 | 2 | 1,306 |
Moving Cost Estimate
EXIT Agents in Maricopa


Last Updated: 2025-02-26