

4819 Eider Rd, Pace, FL 32571
Lakes Of Woodbine · Santa Rosa County
Key Facts
Description
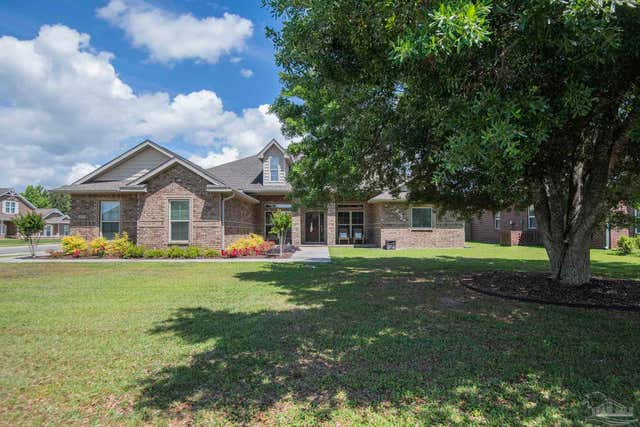
Welcome to Lakes of Woodbine, a beautifully planned new home community in Pace. The Elliot floorplan offers an impressive 4,425 square feet of thoughtfully designed living space with 5 bedrooms, 4 full bathrooms, and a spacious two-story layout. Step inside to an inviting foyer that opens to a formal dining room and a dedicated study/home office, creating flexible spaces for entertaining and everyday living. The expansive living room features soaring ceilings and a wall of windows along the rear of the home, filling the space with natural light and creating an open, airy atmosphere. The kitchen is designed to impress with quartz countertops, a large center island, corner pantry, and breakfast area, making it ideal for gathering and hosting. Additional features include a spacious laundry room, mud room with access from the two-car garage, and abundant storage throughout. The private owner’s suite is conveniently located on the main level and offers a spacious ensuite bath with a walk-in shower and dual walk-in closets. Located in the desirable Lakes of Woodbine community, residents enjoy a peaceful, family-friendly setting with convenient access to local schools, University of West Florida, Naval Air Station Whiting Field, shopping, dining, and medical facilities. Call or text 850-655-0873 to schedule your exclusive tour today!
Property Information
Property Type
Residential
Sub-Type
Single Family Residence
Style
Craftsman
Year Built
2026
Living Area
4,425 sq ft
Lot Size
0.23 acres
Garage Spaces
2
Parking Spaces
2
Days on Market
42
MLS® Listing#
682954
Property Features
Interior
Appliances
Cooling
Heating
Flooring
Pool
Parking
Laundry
Patio
Construction
Foundation
Roof
Windows
Security
Community
Sewer
Water Source
Rooms
- 14x13Second
- Bathroom 1
- Bedroom 111x13Second
- Dining Room
- Dining Room
- Kitchen
- Living Room18x20First
- Master Bedroom14x18First
Schools
- Elementary:
- Dixon
- Middle:
- SIMS
- High:
- Pace
Financial Details
HOA
$555 / Annually
Parcel Number
071N29214200U000250
Directions
Take FL-291 N, US-90 E and Woodbine Rd to Pintail Blvd in Pace.
Affordability Calculator
$129,980
Estimated monthly payment
$3,459/mo
Principal $519,920 · Est. interest $725,335 over 30 yrs
Neighborhood Market Statistics
How this home compares to active listings in Pace, FL
- $372,297
- Median Listing Price
- 54
- Median Days on Market
- 1,964
- Median Sq Ft
- $185
- Median Price / Sq Ft
- 277
- Active Listings
- This home’s price is 75% above the area median.
- Its price per sq ft is 20% below the area median.
Market statistics compiled from active EXIT Realty® and MLS listings in Pace, FL.
Similar Homes Nearby
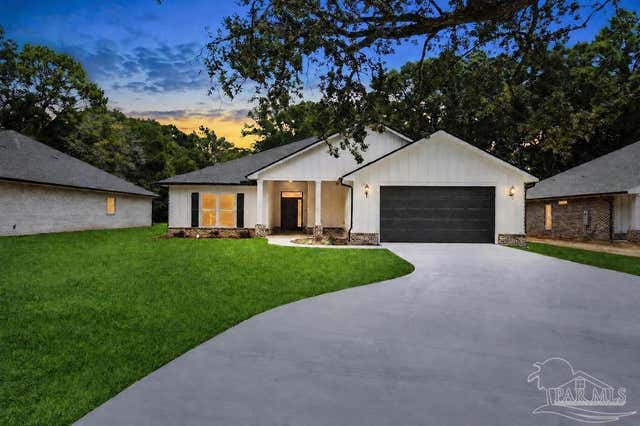

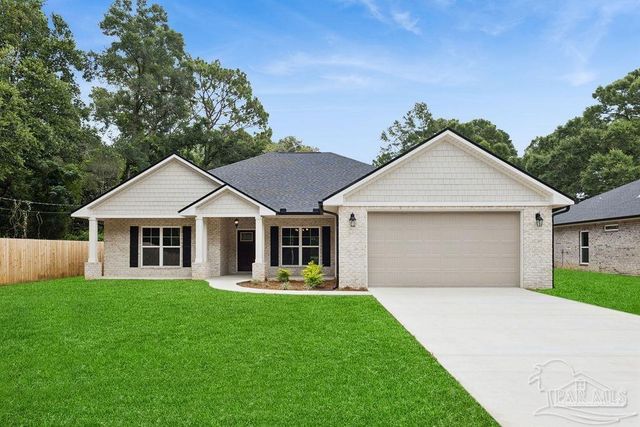
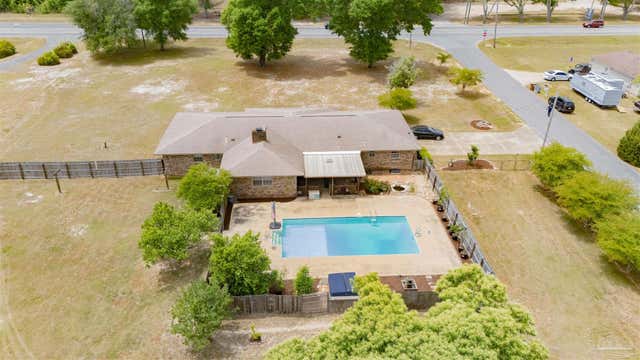
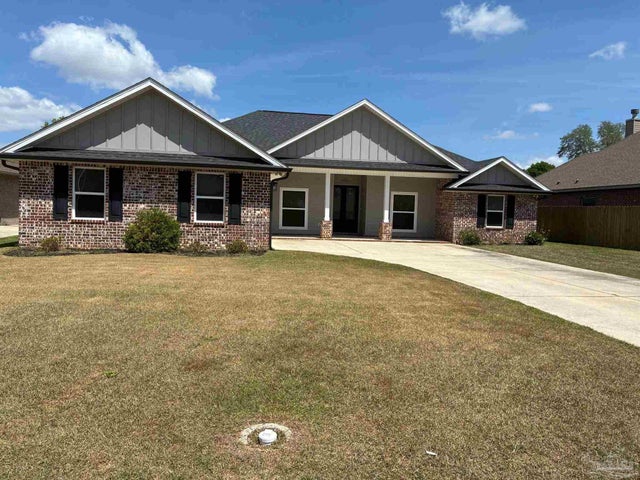
Similar Home Values
Comparable nearby listings and their asking prices.
| Address | Price | Beds | Baths | Sq Ft |
|---|---|---|---|---|
| 4310 Watkins St, Pace, FL | $457,400 | 4 | 3 | 2,082 |
| 4304 Watkins St, Pace, FL | $459,000 | 4 | 3 | 2,197 |
| 4316 Watkins St, Pace, FL | $462,000 | 4 | 3 | 2,197 |
| 4576 Woodbine Rd, Pace, FL | $474,900 | 5 | 3 | 2,403 |
| 4090 Manchester Ct, Pace, FL | $475,000 | 4 | 3 | 2,474 |
| 5978 W Cambridge Way, Pace, FL | $475,000 | 4 | 3 | 2,405 |
Moving Cost Estimate
Listing Courtesy: D R Horton Realty of NW Florida, LLC - CELL: 850-377-2101