

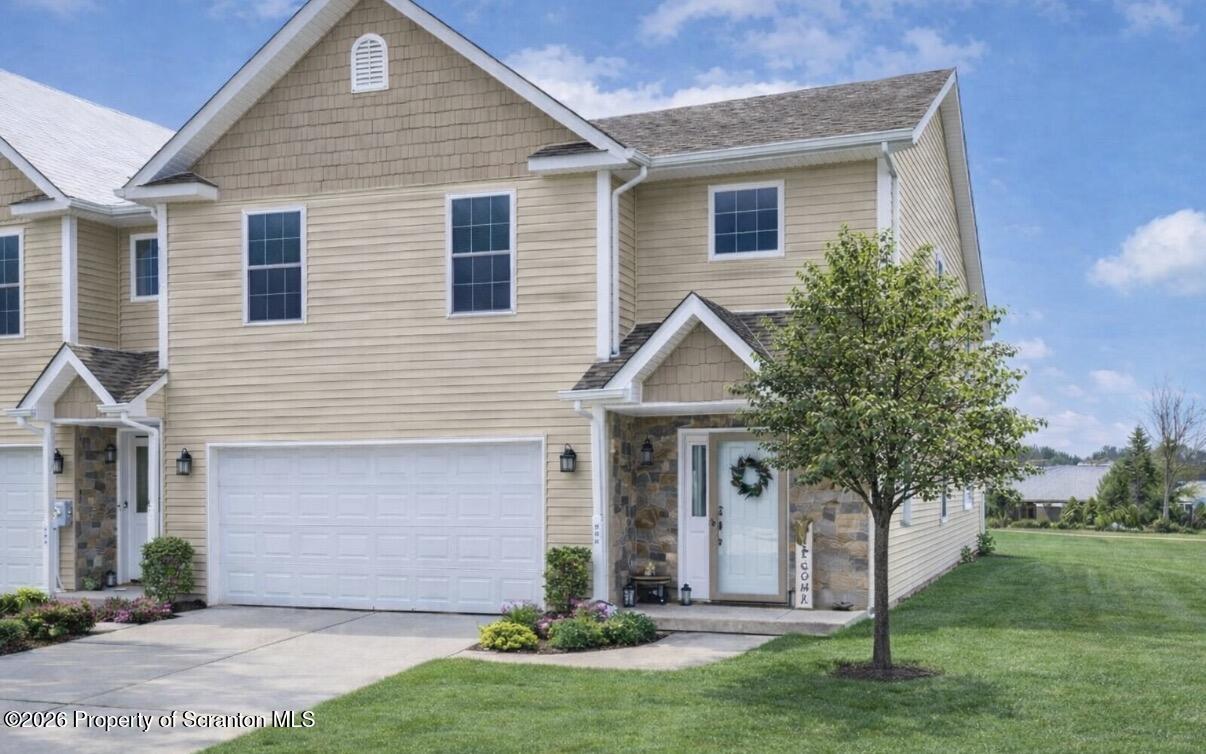
233 Shadow Wood Circle, Archbald, PA 18403
Highlands of Archbald · Lackawanna County
Key Facts
Description
Welcome to this beautiful end-unit townhouse in sought-after Shadow Wood Village. Offering 3 bedrooms, 4 bathrooms, and an open-concept layout, this home blends style, comfort, and function in one of the most desirable positions in the community.Step into a sun-filled foyer that flows into the spacious main living area. The kitchen is generous in size and ideal for entertaining, featuring granite countertops, stainless steel appliances, pendant lighting, updated electrical outlets, and abundant cabinetry. The open living and dining area is filled with natural light and centered around a natural gas fireplace. Sliders lead to a rear paver patio, creating seamless indoor-outdoor living.The second-floor loft offers a rare open-concept design that truly sets this unit apart, providing exceptional flexibility and some of the best views in the development. A built-in wet bar adds charm and functionality for entertaining.The primary suite includes a beautifully upgraded walk-in closet with custom shelving. Bathrooms throughout the home are oversized and thoughtfully designed. Recent updates include a new toilet, ceiling fans, modern fixtures, and a new header over the garage door. Storage is abundant throughout.As an end unit, this home enjoys added privacy and extra natural light.Shadow Wood Village is an amenity-rich community offering a 9-hole golf course (with plans to expand to 18), pool, clubhouse, fitness center, restaurant/bar, and more. Enjoy low-maintenance living with strong lifestyle appeal and solid investment potential.
Property Information
Property Type
Residential
Sub-Type
Townhouse
Structure Type
Townhouse
Year Built
2016
Stories
2
Living Area
2,498 sq ft
Lot Size
0.03 acres
Lot Dimensions
29x50
Garage Spaces
2
Zoning
R1
Days on Market
131
MLS® Listing#
SC260731
Property Features
Interior
Exterior
Appliances
Cooling
Heating
Flooring
Fireplace
Pool
Parking
Laundry
Patio
Lot Features
Construction
Foundation
Roof
Utilities
Sewer
Water Source
Rooms
- 10.6 x 9.5
- Bathroom8.2 x 10.5
- Bathroom4.11 x 5.6
- Bedroom12.6 x 13.9
- Family Room17.11 x 37.6
- Kitchen14.8 x 14.4
- Laundry4.1 x 5.9
- Living Room17.5 x 14.11
- Master Bathroom8.2 x 6.4
- Master Bathroom9.5 x 9.4
- Master Bedroom12.11 x 14.7
- Master Bedroom19.1 x 15.1
Financial Details
HOA
$230 / Monthly
Annual Taxes
$5,610
Tax year 2025
Assessed Value
$20,000
Parcel Number
09402020012
Directions
From Scranton Carbondale Hwy, turn right onto Betty. Then left onto Main. Turn right onto Highland Blvd S, then turn right onto Shadow Wood Circle. Property is on the left.
Affordability Calculator
$75,600
Estimated monthly payment
$2,012/mo
Principal $302,400 · Est. interest $421,875 over 30 yrs
Neighborhood Market Statistics
How this home compares to active listings in Archbald, PA
- $475,000
- Median Listing Price
- 87
- Median Days on Market
- 2,177
- Median Sq Ft
- $198
- Median Price / Sq Ft
- 14
- Active Listings
- This home’s price is 20% below the area median.
- Its price per sq ft is 24% below the area median.
Market statistics compiled from active EXIT Realty® and MLS listings in Archbald, PA.
Location
Map is currently unavailable for this location.
Points of Interest in Archbald, PA
Showing the Archbald area map.
Commute Calculator
Nearby Homes



Similar Homes Nearby


Similar Home Values
Comparable nearby listings and their asking prices.
| Address | Price | Beds | Baths | Sq Ft |
|---|---|---|---|---|
| 1335 Hampton Drive, Archbald, PA | $365,000 | 3 | 2 | 2,108 |
| 124 Forest Drive, Archbald, PA | $414,900 | 2 | 2 | 1,870 |
| 114 Osprey Lane, Archbald, PA | $474,900 | 3 | 2 | 1,739 |
Moving Cost Estimate
EXIT Agents in Archbald


Listing Courtesy: EXP Realty LLC
Presented by: Christine Ives Polizzi