

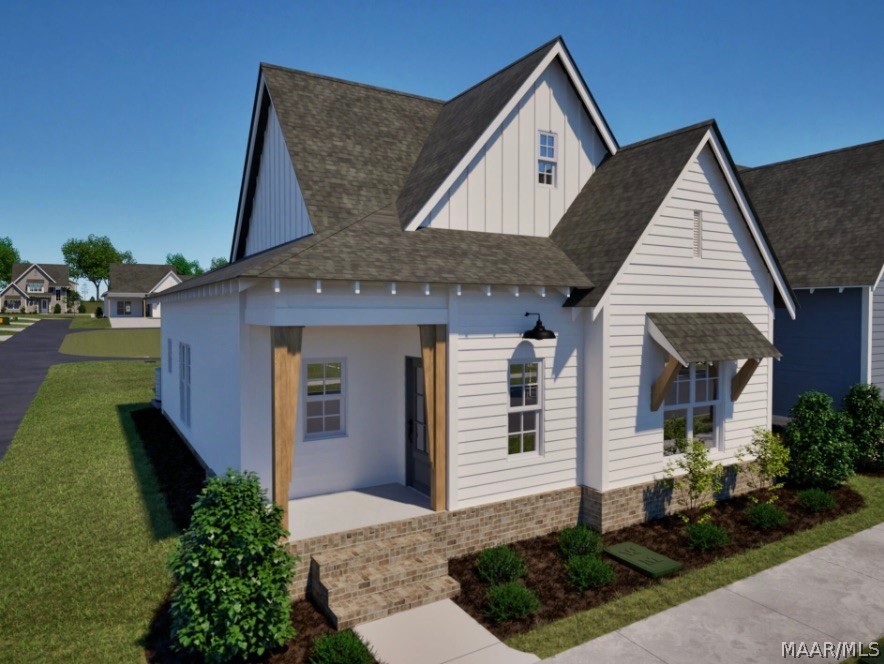
293 Everley Avenue, Pike Road, AL 36064
Everley · Montgomery County
Key Facts
Description
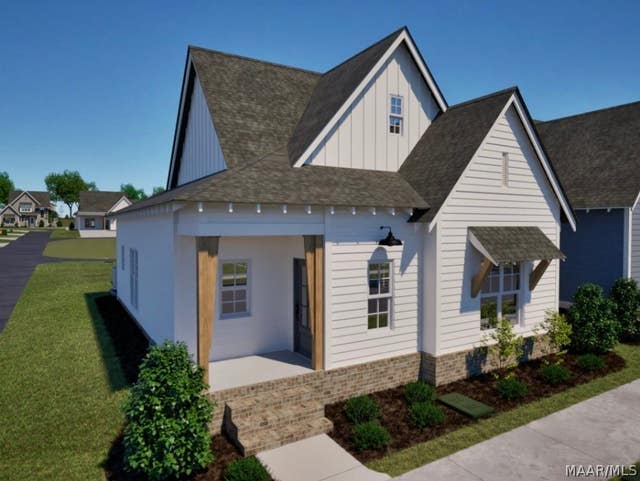
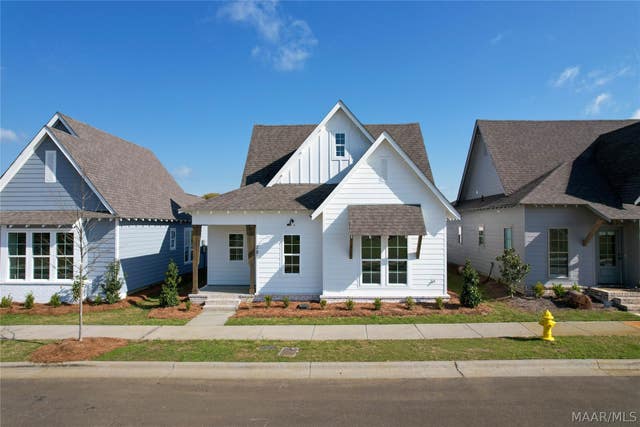
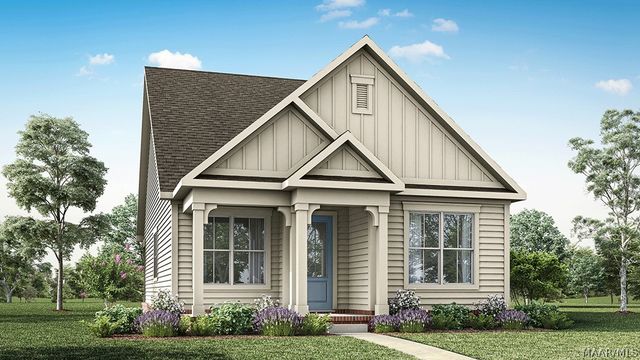
Welcome to Everley Lot 73 – The Emma, a thoughtfully designed new construction home located in the highly desirable Pike Road community. This charming 3-bedroom, 2-bath home offers 1,465 square feet of efficient, well-planned living space—perfect for first-time buyers, downsizers, or anyone seeking low-maintenance living without sacrificing style. Step inside to an inviting open-concept layout where the living room flows seamlessly into the dining area and spacious kitchen, creating an ideal setup for entertaining or everyday living. The split floor plan provides privacy, with two secondary bedrooms and a shared bath positioned at the front of the home, while the primary suite is tucked away in the rear. The owner’s suite features a generously sized bedroom, private bath, and walk-in closet—your own comfortable retreat. Enjoy the convenience of a 2-car carport and a functional layout designed for modern lifestyles. Situated in the growing Everley community, this home offers a peaceful setting with easy access to Montgomery, Auburn, and top-rated Pike Road schools. Don’t miss your opportunity to own a beautifully crafted home at an exceptional value—schedule your showing today!
Property Information
Property Type
Residential
Sub-Type
Single Family Residence
Style
OneStory
Year Built
2026
Living Area
1,465 sq ft
Lot Size
0.10 acres
Lot Dimensions
40 x 60
Days on Market
19
MLS® Listing#
585229
Property Features
Interior
Appliances
Cooling
Heating
Flooring
Pool
Parking
Laundry
Patio
Lot Features
Construction
Foundation
Windows
Security
Utilities
Sewer
Water Source
Schools
- Elementary:
- Pike Road School
- Middle:
- Pike Road School,
- High:
- Pike Road High School
Financial Details
HOA
$575 / Annually
Parcel Number
0808340000001008
Directions
I-85 Exit 16, turn right. At the stop sign turn left onto Hwy 80 Turn Right onto Marler Road Travel approximately2.7 miles/Everly will be on the right. From Vaughn Road turn onto Marlet Road Travel approximately 1.9 miles/Everley will be on the left
Affordability Calculator
$62,978
Estimated monthly payment
$1,676/mo
Principal $251,912 · Est. interest $351,440 over 30 yrs
Neighborhood Market Statistics
How this home compares to active listings in Pike Road, AL
- $466,667
- Median Listing Price
- 76
- Median Days on Market
- 2,533
- Median Sq Ft
- $181
- Median Price / Sq Ft
- 144
- Active Listings
- This home’s price is 33% below the area median.
- Its price per sq ft is 19% above the area median.
Market statistics compiled from active EXIT Realty® and MLS listings in Pike Road, AL.
Location
Map is currently unavailable for this location.
Points of Interest in Pike Road, AL
Showing the Pike Road area map.
Commute Calculator
Nearby Homes


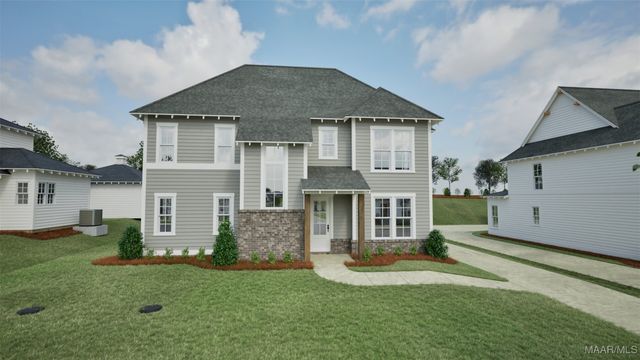
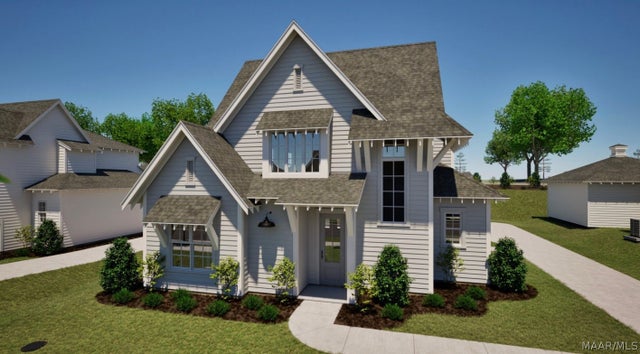
Similar Homes Nearby
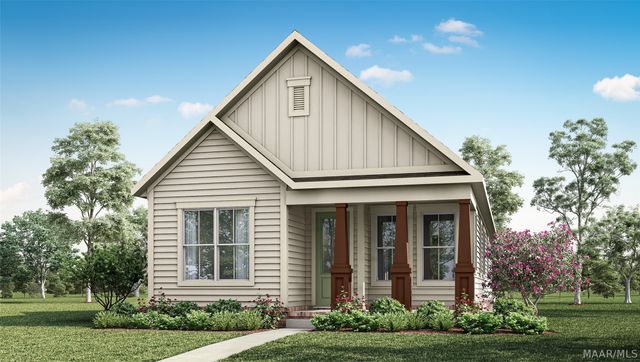
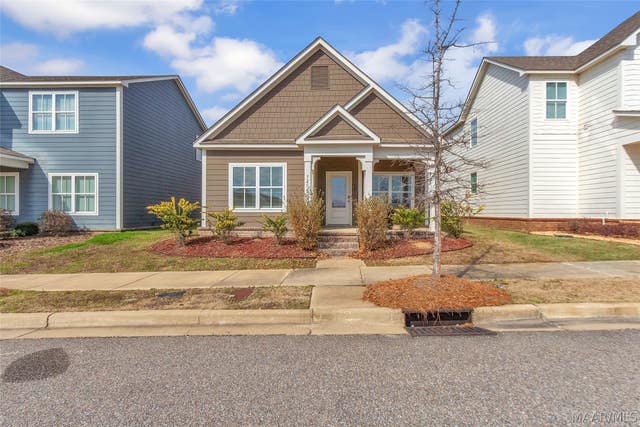
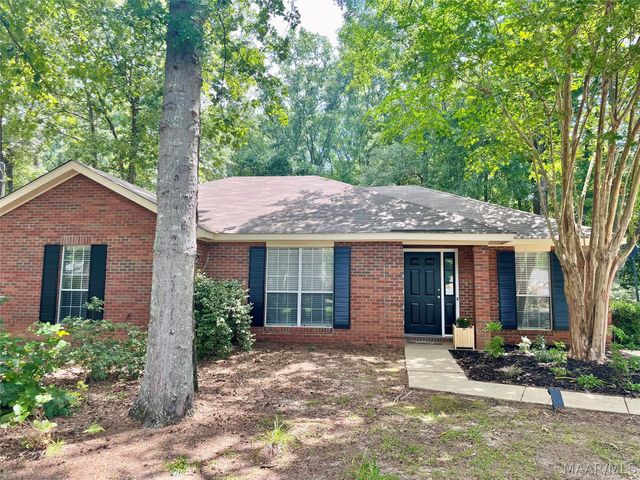
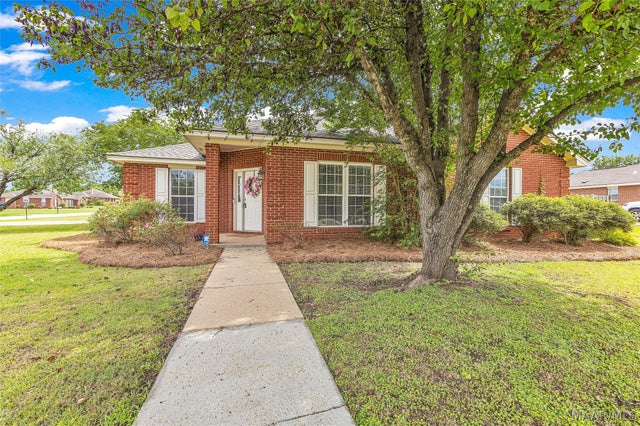

Similar Home Values
Comparable nearby listings and their asking prices.
| Address | Price | Beds | Baths | Sq Ft |
|---|---|---|---|---|
| 744 Patriot Drive, Pike Road, AL | $263,900 | 2 | 2 | 1,196 |
| 3256 Meriwether Drive, Pike Road, AL | $264,999 | 3 | 2 | 1,412 |
| 1066 STABLEWAY Road, Pike Road, AL | $285,000 | 3 | 2 | 1,592 |
| 725 STABLEWAY Road, Pike Road, AL | $285,000 | 3 | 2 | 1,694 |
| 764 Patriot Drive, Pike Road, AL | $288,900 | 3 | 2 | 1,412 |
| 160 Avenue Of The Orchards Avenue, Pike Road, AL | $295,000 | 4 | 3 | 2,169 |
Moving Cost Estimate
EXIT Agents in Pike Road



Listing Courtesy: Holland Homes, LLC. - 3343327157
Last Updated: 2026-04-04