

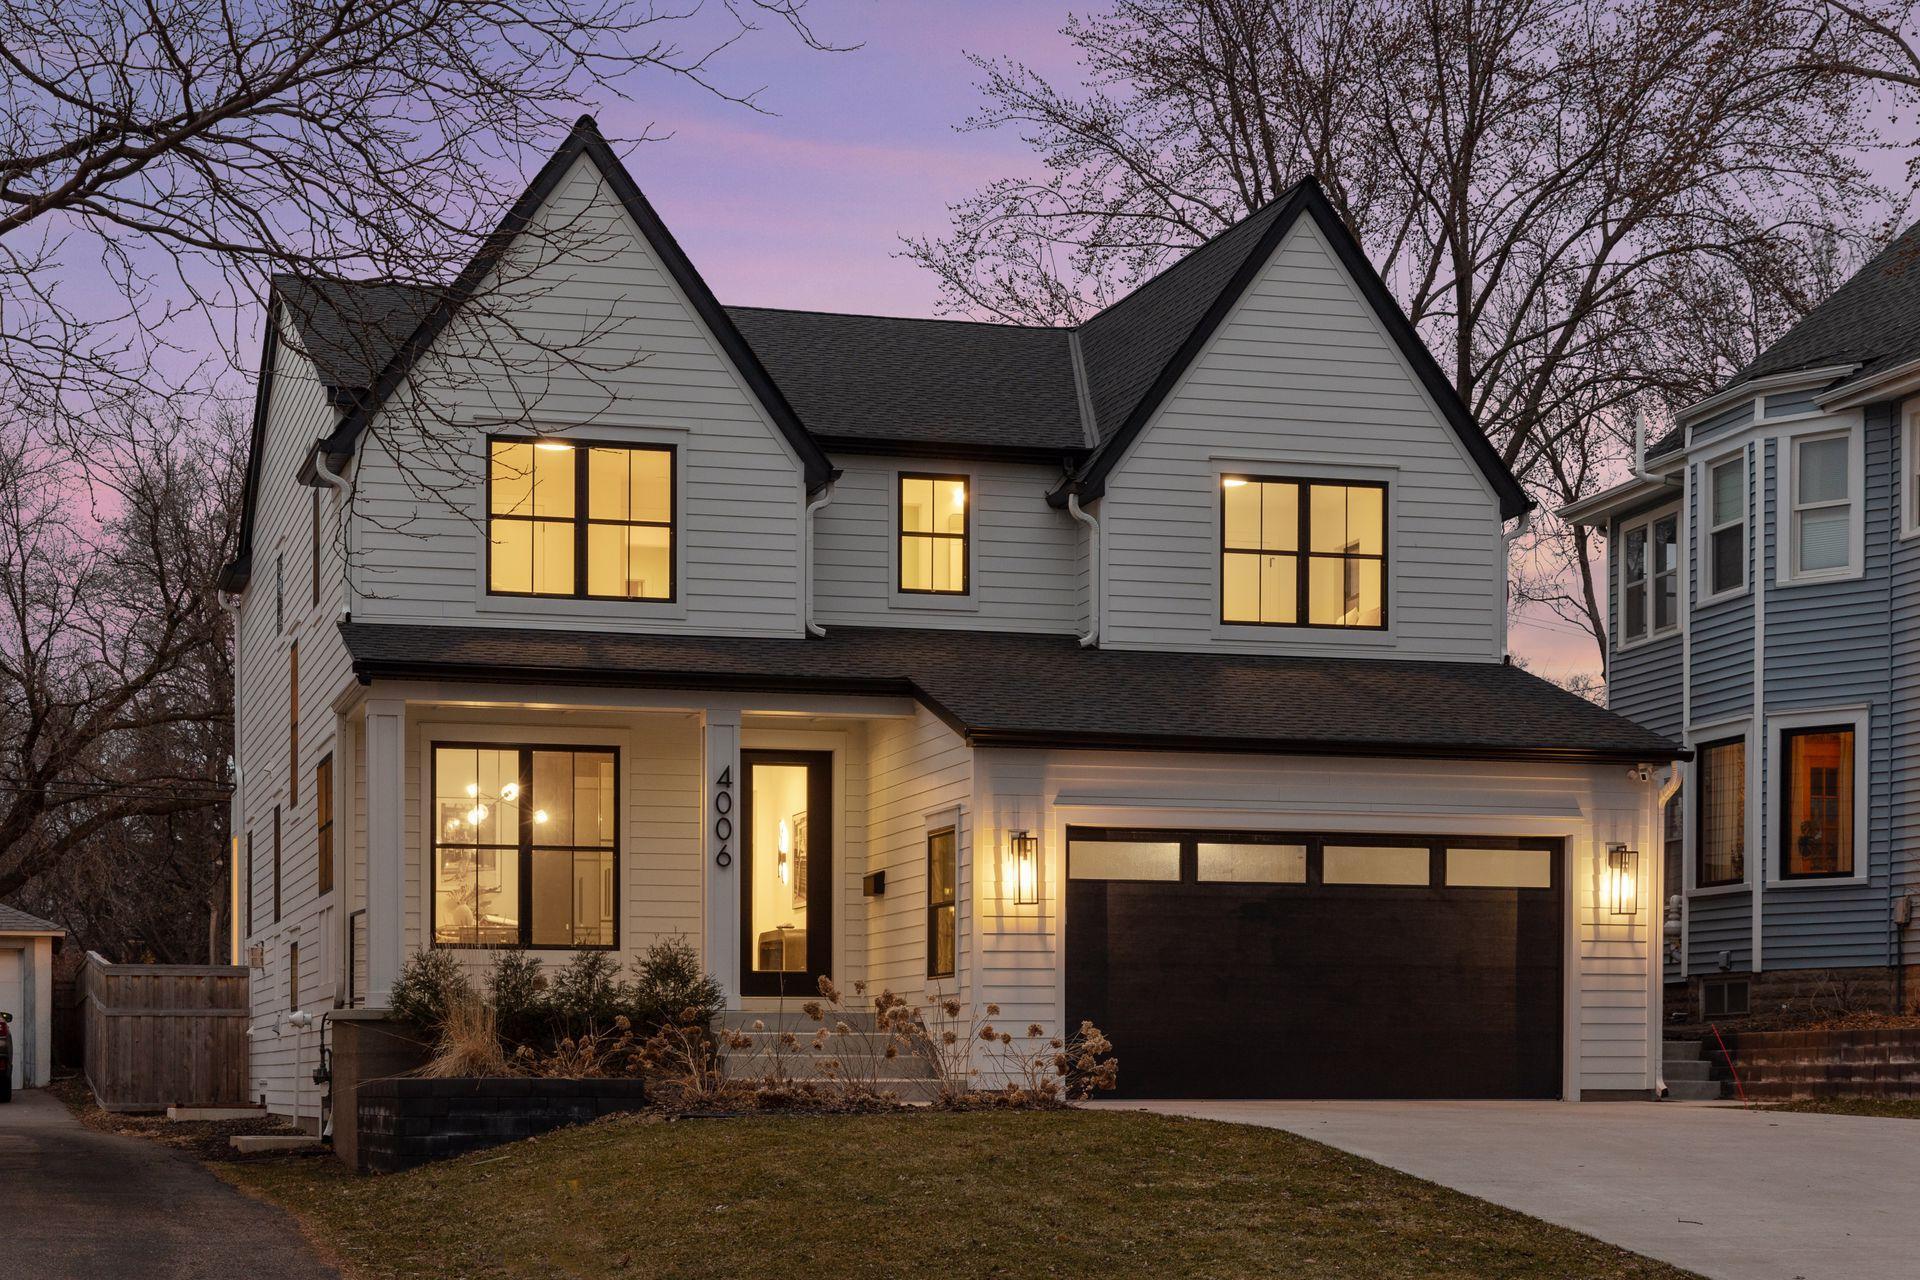
4006 Sunnyside Road, Minneapolis, MN 55424
Berkeley Heights · Hennepin County
Key Facts
Description
Award-winning custom home with prime location and “best lot in Edina” in the coveted Morningside neighborhood! Highly walkable to the premier shopping and culinary scene at 50th & France as well as the vibrant energy of Linden Hills and Lake Harriet! One of the most expansive and significant footprints in the neighborhood, the sheer scale and private sanctuary of the yard must be experienced firsthand to be fully appreciated. The builders' mission was to elevate fit and finish, creating a home that is better than most new construction found in Edina. The open-concept layout features nine-foot ceilings that enhance natural light and create effortless connections between indoor and outdoor spaces. The chef’s kitchen is equipped with a full porcelain backsplash, a spacious island, and Monogram Statement appliances. The space is enhanced by finely crafted custom cabinetry and detailed woodwork. Dedicated home office and sound-proofed walls throughout for serenity and privacy. The primary suite retreat features a designer tile shower, a freestanding soaking tub, dual vanities with luxury quartz countertops, a heated floor, as well as a custom walk-in closet and a private terrace. There are an additional three bedrooms on the 2nd floor, two connected by a full Jack and Jill bathroom, and laundry room on the upper level. The lower level includes a family room equipped with a wet bar, an exercise room, and a guest bedroom featuring a full bathroom. This property features one of the biggest and most distinctive lots in the area, with a three-level backyard that provides plenty of room for outdoor activities and the versatility to design your ideal amenities. Create an inviting atmosphere with an expansive patio, ideally suited for outdoor dining and events. Smart appliances, cameras, climate-control, garage, and lighting throughout the home. Don’t settle for typical, savor life in a thoughtfully designed, exceptionally built, custom home in a class A+ Edina location!
Property Information
Property Type
Residential
Sub-Type
Single Family Residence
Style
(SF) Single Family
Year Built
2022
Stories
2
Living Area
4,249 sq ft
Lot Size
0.29 acres
Lot Dimensions
50x250
Garage Spaces
2
Zoning
Residential-Single Family
Days on Market
40
MLS® Listing#
7027913
Property Features
Interior
Exterior
Appliances
Cooling
Heating
Flooring
Fireplace
Basement
Pool
Parking
Laundry
Patio
Fencing
Lot Features
Roof
Security
Sewer
Water Source
Rooms
- 17x08Main
- 14x13Upper
- 16x07Upper
- 07x6Main
- 16x16Upper
- 19x18Main
- 13x06Main
- 07x06Main
- 13x11Upper
- 16x11Upper
- 07x06Main
- 15x13Lower
- 15x13Lower
- 14x13Upper
- Dining Room20x10Main
- Exercise Room15x13Lower
- Family Room20x20Lower
- Family Room20x20Lower
- Kitchen20x10Main
- Laundry11x06Upper
- Living Room20x16Main
Financial Details
HOA
None
Annual Taxes
$23,852
Parcel Number
0702824440043
Directions
France Ave N to West on Sunnyside Rd
Affordability Calculator
$450,000
Estimated monthly payment
$11,975/mo
Principal $1,800,000 · Est. interest $2,511,160 over 30 yrs
Neighborhood Market Statistics
How this home compares to active listings in Minneapolis, MN
- $343,133
- Median Listing Price
- 95
- Median Days on Market
- 1,590
- Median Sq Ft
- $215
- Median Price / Sq Ft
- 3,177
- Active Listings
- This home’s price is 556% above the area median.
- Its price per sq ft is 146% above the area median.
Market statistics compiled from active EXIT Realty® and MLS listings in Minneapolis, MN.
Location

Points of Interest in Minneapolis, MN
Showing the Minneapolis area map.
Nearby Schools
Edina Morningside Preschool
School · 0.2 mi away
Southwest High School
Secondary · 0.4 mi away
Golden Years Montessori
Elementary · 0.4 mi away
Calvin Christian School
School · 0.6 mi away
Lake Harriet Lower Elementary School
Elementary · 0.6 mi away
Susan Lindgren Elementary School
Elementary · 0.7 mi away
Carondelet Catholic School
Elementary · 0.7 mi away
Jardin Magico
School · 0.8 mi away
Lake Harriet Upper Elementary
Elementary · 0.9 mi away
Southwest Montessori School
Elementary · 0.9 mi away
Agamim Classical Academy
School · 1.0 mi away
The Berry Patch School
School · 1.0 mi away
St. Peter's Edina
School · 1.2 mi away
Zen Montessori
Elementary · 1.2 mi away
Our Lady of Grace School
School · 1.4 mi away
Mt Olivet Nursery School
School · 1.6 mi away
Edina Public Schools
Elementary · 1.6 mi away
South View Middle School
Secondary · 1.6 mi away
Burroughs Elementary
Elementary · 1.7 mi away
Armatage Elementary
Elementary · 1.7 mi away
Commute Calculator
Nearby Homes


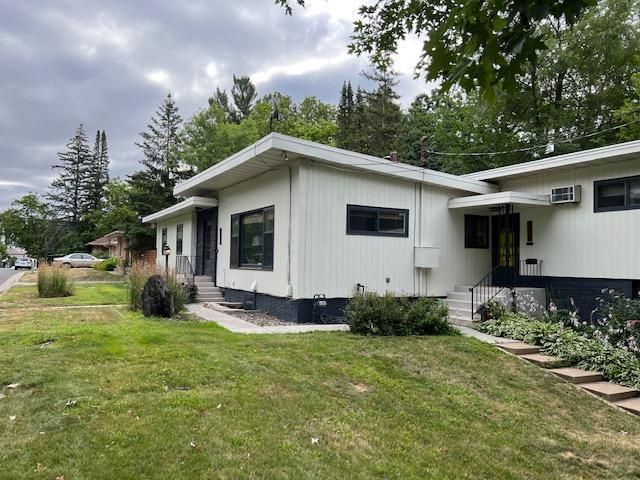

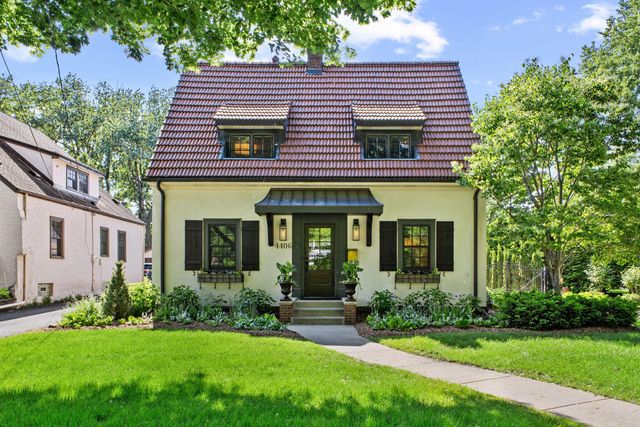
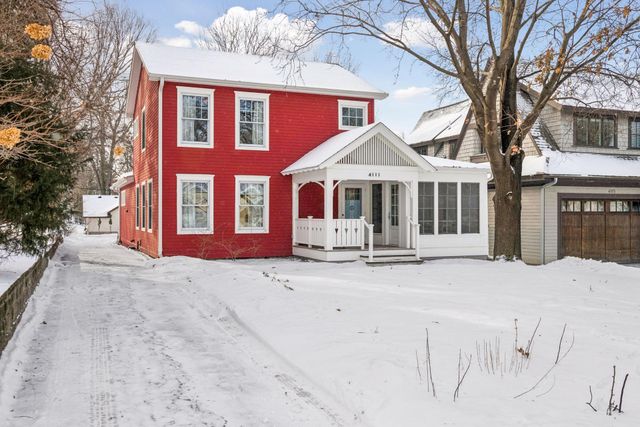
Similar Homes Nearby


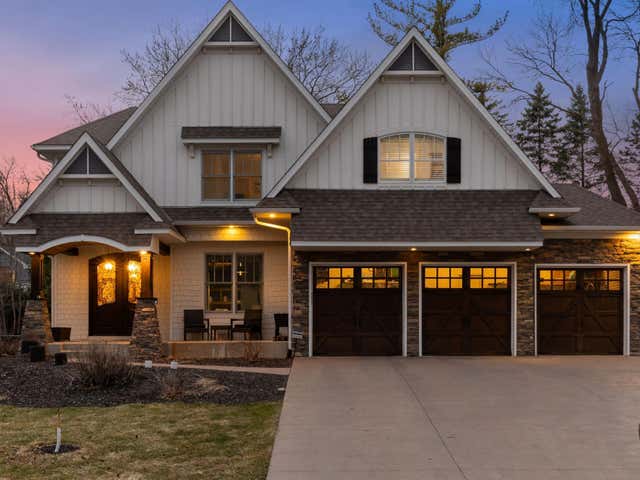
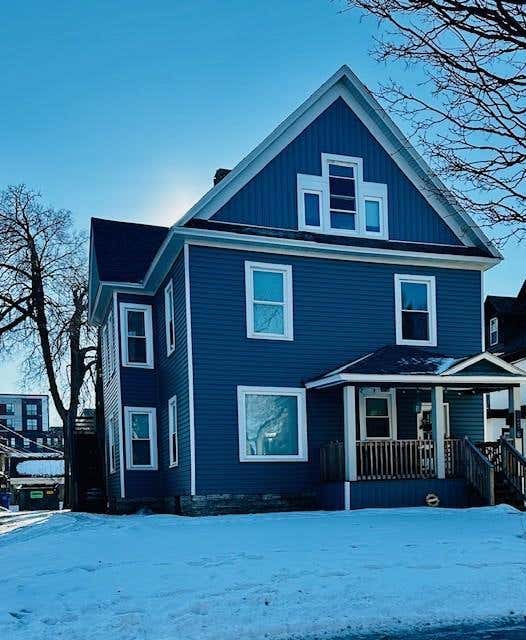
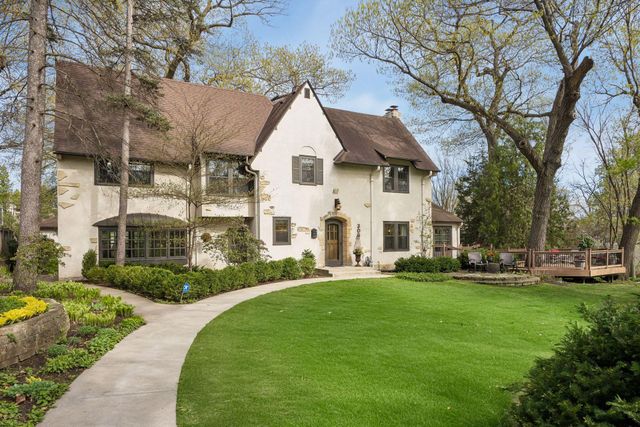

Similar Home Values
Comparable nearby listings and their asking prices.
| Address | Price | Beds | Baths | Sq Ft |
|---|---|---|---|---|
| 1620 Kenwood Parkway, Minneapolis, MN | $1,599,000 | 4 | 5 | 4,228 |
| 1620 Kenwood Parkway, Minneapolis, MN | $1,599,000 | 4 | 5 | 4,228 |
| 5524 Warden Avenue, Minneapolis, MN | $1,600,000 | 5 | 5 | 4,527 |
| 1316 7th Street SE, Minneapolis, MN | $1,600,000 | 8 | 3 | 4,224 |
| 306 W Minnehaha Parkway, Minneapolis, MN | $1,600,000 | 5 | 5 | 3,905 |
| 1316 7th Street SE, Minneapolis, MN | $1,600,000 | 8 | 3 | 4,224 |
Moving Cost Estimate
EXIT Agents in Minneapolis


Listing Courtesy: Lakes Sotheby's International Realty - 9522303101
Presented by: Ben E Ganje