

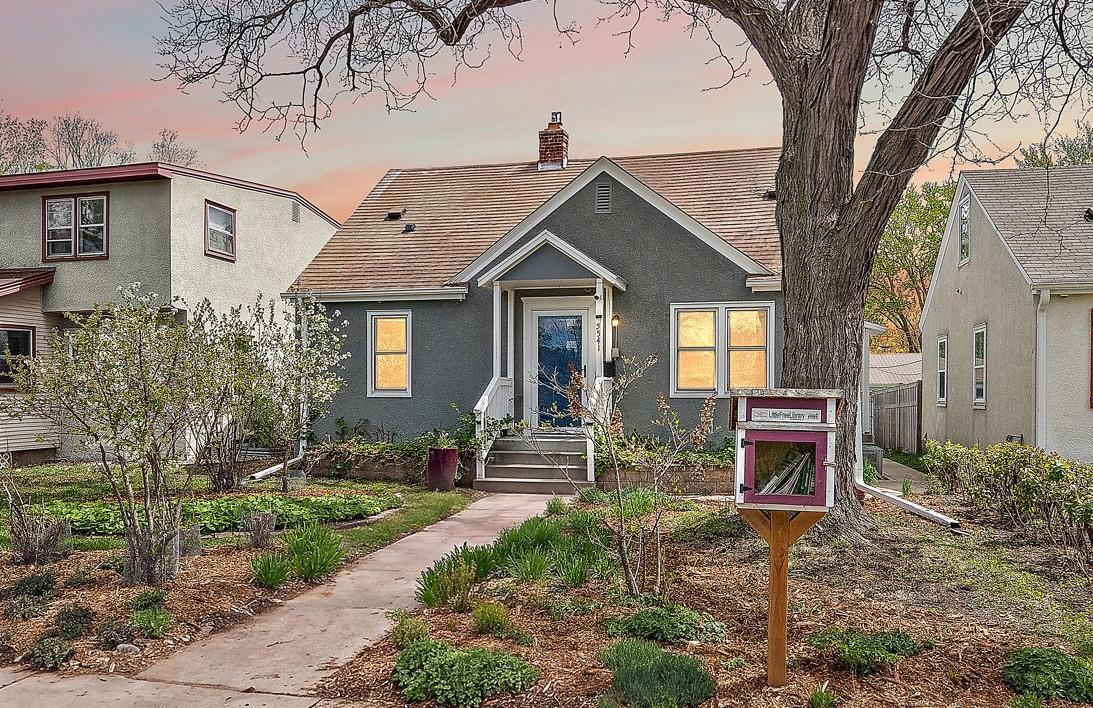
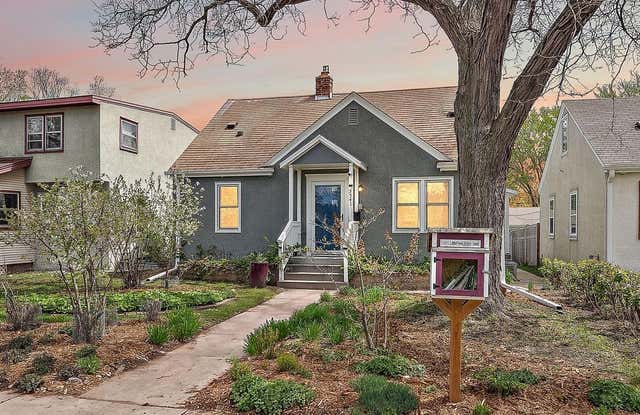
5541 40th Avenue S, Minneapolis, MN 55417
Hennepin County
Key Facts
Description
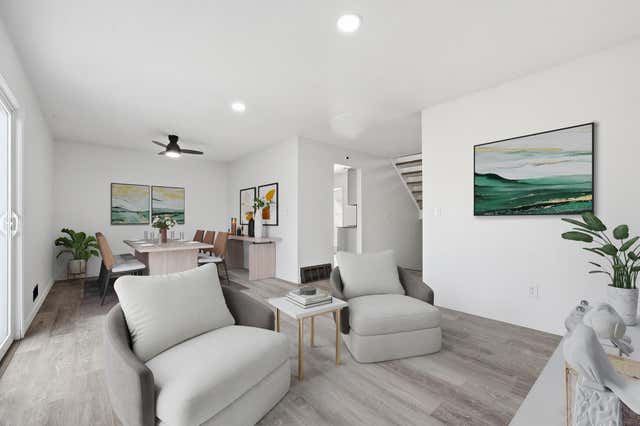
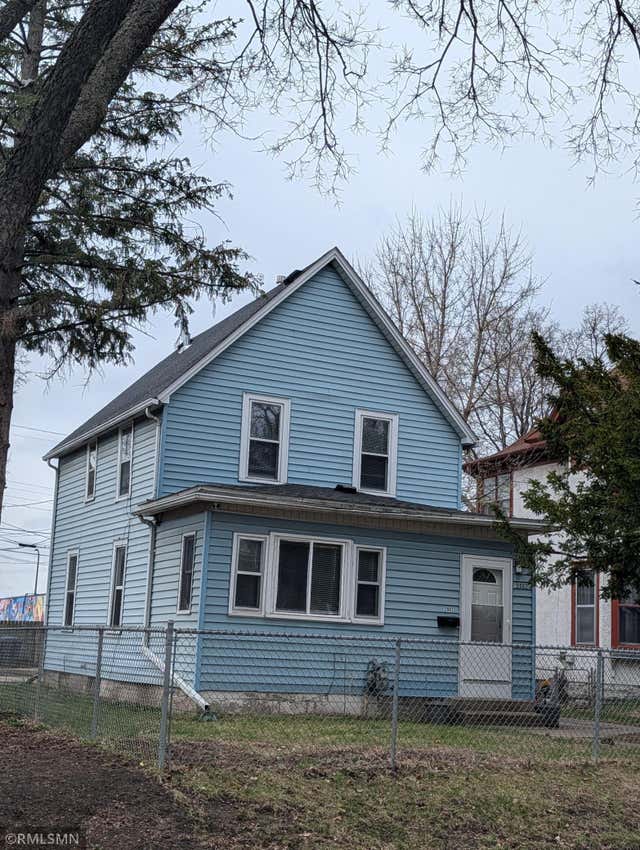
Located on an inviting street in south Minneapolis, this adorable home shines with both classic charm and modern touches. As you enter, the original, newly-refinished (2026) hardwood floors create a warm environment made for gatherings. Notice the updated windows letting in oodles of natural light. The dining area leads to a sliding door onto the lovely deck and lower paver patio — the perfect spot for dinners indoors or out, for entertaining friends and family, or enjoying your morning coffee bathed in sunlight. Kitchen highlights include attractive, modern cabinetry and slate tile flooring. Write your recipes directly on the high-end refrigerator (2025), as the shiny white doors serve as a reusable white board. In addition to two bedrooms on the main floor, you’ll find an updated, stylish bathroom (2023). Venture upstairs to find a third bedroom with a generous walk-in closet, modern cork plank flooring, and updated lighting. New attic insulation (2025) will help keep you cozy warm in winter and comfortably cool in the summer. Descend the basement steps to find a spacious family room with fresh carpet (2026) for movie or board game nights with friends. The flat screen TV and mount come with the home! The egress window also means this could one day be a fourth bedroom. Note the convenient, adjoining three-quarter bath. The large utility room includes plenty of storage. The surrounding yard provides a myriad of edible treats in the organically-grown and lovingly-maintained landscaping. Well-established native and flowering perennials in the front attract a variety of pollinators and colorful butterflies. Amidst the front, sides, and back, you’ll discover two plum and two cherry trees; and serviceberry, dwarf cherry, golden and red raspberry, and blueberry bushes! All produce lots of fruit for eating and preserving. Note the modern, two-car garage. It features a large 18’ by 12’ adjoining, insulated shop for the woodworker in you, or add a doggy door and use as an indoor/outdoor fenced dog kennel area. Morris Park is just across the street with lots of green space, and the neighborhood is perfect for a summer stroll. You’ll be a short drive to Highways 55 and 62, to quickly get anywhere in the Twin Cities for a speedy commute. Oxendale’s Market and Nokomis Hardware are a mile or less away, along with other nearby spots for dinner or treats — Crema Coffee + Creme (soft serve!), Dominguez Family Restaurant, and Bull's Horn Food and Drink. Don’t miss your chance to live in the rich warmth of this special home on a cute south Minneapolis street!
Property Information
Property Type
Residential
Sub-Type
Single Family Residence
Style
(SF) Single Family
Year Built
1948
Stories
1
Living Area
1,979 sq ft
Lot Size
0.11 acres
Lot Dimensions
40x128
Garage Spaces
2
Zoning
Residential-Single Family
MLS® Listing#
7028109
Property Features
Interior
Appliances
Cooling
Heating
Flooring
Basement
Pool
Laundry
Patio
Fencing
Construction
Roof
Other Structures
Sewer
Water Source
Rooms
- 10'4"x8'10"Main
- 10'5"x9'4"Main
- 10'5"x11'2"Upper
- Dining Room9'x9'7"Main
- Family Room27'10"x16'2"Basement
- Kitchen8'10"x9'9"Main
- Living Room15'2"x13'3"Main
- Office18'4"x6'1"Upper
Financial Details
HOA
None
Annual Taxes
$4,466
Parcel Number
1902823120147
Directions
Highway 55 (Hiawatha) to E. 54th Street. WEST on E. 50th Street. Turn SOUTH onto 40th Avenue S. House is 2.5 blocks down on the left.
Affordability Calculator
$67,000
Estimated monthly payment
$1,783/mo
Principal $268,000 · Est. interest $373,884 over 30 yrs
Neighborhood Market Statistics
How this home compares to active listings in Minneapolis, MN
- $342,607
- Median Listing Price
- 96
- Median Days on Market
- 1,587
- Median Sq Ft
- $215
- Median Price / Sq Ft
- 3,122
- Active Listings
- This home’s price is 2% below the area median.
- Its price per sq ft is 21% below the area median.
Market statistics compiled from active EXIT Realty® and MLS listings in Minneapolis, MN.
Location

Points of Interest in Minneapolis, MN
Showing the Minneapolis area map.
Nearby Schools
Hiawatha Leadership Academy
Elementary · 0.1 mi away
Cva Pascal Middle & High School
Secondary · 0.1 mi away
Morris Park Elementary School
Elementary · 0.1 mi away
Keewaydin Elementary School
Elementary · 0.8 mi away
Hennepin Middle School
School · 0.9 mi away
Mandala Montessori
Elementary · 1.0 mi away
Lake Nokomis Wenonah Elementary School
Elementary · 1.2 mi away
Upper Mississippi Academy
School · 1.2 mi away
Saint Helena Catholic School
School · 1.5 mi away
Northrop Elementary School
Elementary · 1.6 mi away
Hiawatha Elementary School
Elementary · 1.6 mi away
Sunny Hollow Montessori School
Elementary · 1.7 mi away
Highland Catholic School
Secondary · 1.7 mi away
Minnehaha Academy
School · 1.7 mi away
Homecroft Park
School · 1.8 mi away
Horace Mann School
Elementary · 1.9 mi away
Wellstone International High School
Secondary · 2.0 mi away
Highland Village Montessori School
Elementary · 2.0 mi away
Green Earth Childrens Academy
School · 2.0 mi away
Roosevelt High School
Secondary · 2.0 mi away
Commute Calculator
Nearby Homes




Similar Homes Nearby


Similar Home Values
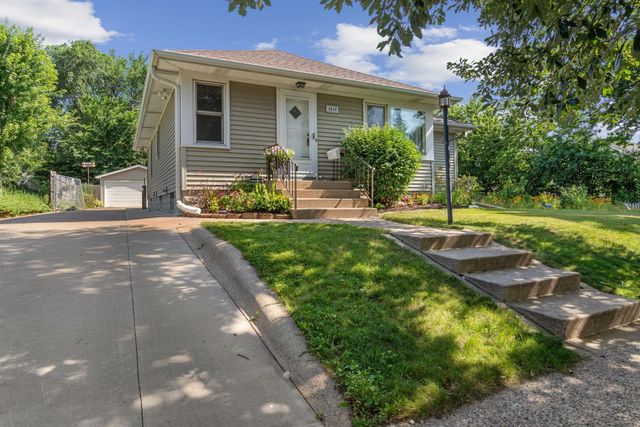
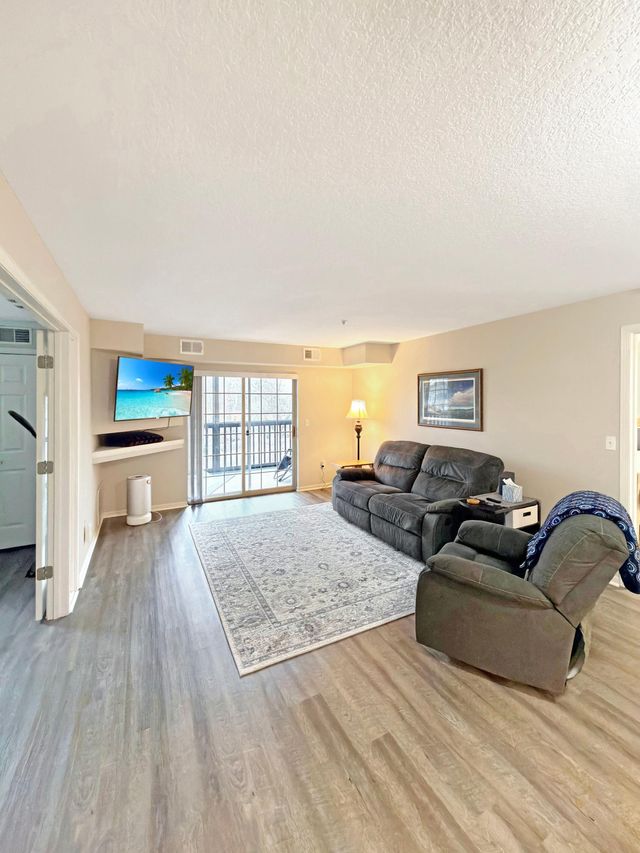
Comparable nearby listings and their asking prices.
| Address | Price | Beds | Baths | Sq Ft |
|---|---|---|---|---|
| 3350 Knox Avenue N, Minneapolis, MN | $234,800 | 3 | 1 | 1,159 |
| 2929 Chicago Avenue 1105, Minneapolis, MN | $234,900 | 2 | 2 | 1,360 |
| 3210 Emerson Avenue N, Minneapolis, MN | $234,999 | 3 | 1 | 1,388 |
| 1350 Douglas Drive N 110, Minneapolis, MN | $235,000 | 2 | 2 | 1,070 |
| 323 E 43rd Street, Minneapolis, MN | $235,000 | 3 | 2 | 1,411 |
| 2003 Willow Avenue N, Minneapolis, MN | $235,000 | 3 | 1 | 1,440 |
Moving Cost Estimate
EXIT Agents in Minneapolis


Listing Courtesy: BRIX Real Estate - 6129272749
Presented by: Pete Tedrow