

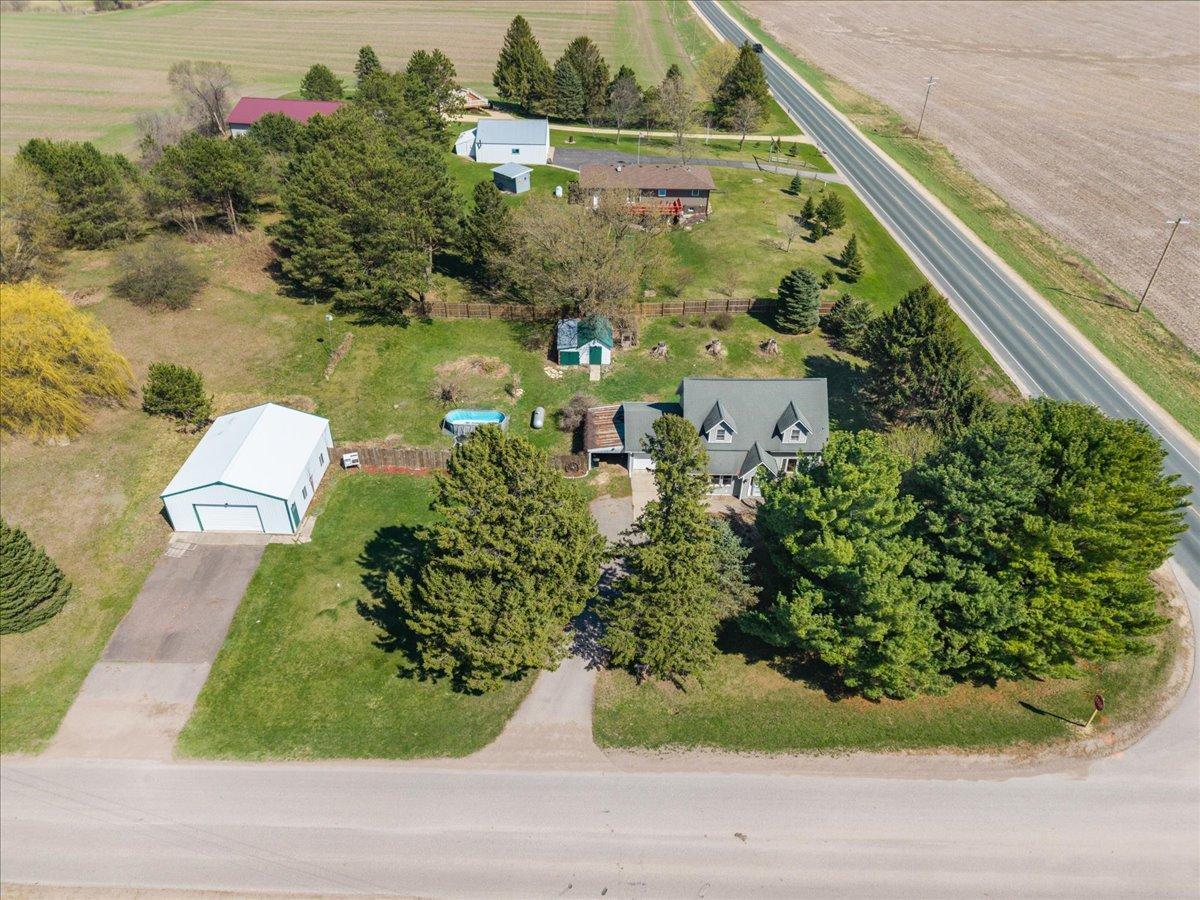
N3706 690th Street, Ellsworth, WI 54011
Pierce County
Key Facts
Description
Your Private Sanctuary Awaits: A 1.59-Acre Pine-Fenced Paradise If you’ve been dreaming of the peace and quiet only the country can provide, this is the property for you. Nestled behind a natural screen of towering pine trees, this home is a private haven of comfort. Step inside to find a beautiful blend of history and modern updates, featuring original hardwood floors, elegant six-panel doors, and a main floor refreshed with new granite counters, updated appliances and laundry room. The home is designed for relaxation, from the updated bathrooms—including a primary bath with a jetted tub—to the seamless indoor-outdoor flow. Step through the rear sliding door to discover your own backyard oasis, complete with a paver patio and a dedicated cooking station perfect for summer hosting. For the hobbyist, the heated pole building with pull-through doors is a dream come true, while the newer furnace (2024) and maintenance-free siding offer total peace of mind. Whether you're tending to the lovely perennial gardens or enjoying the security of the upgraded ADT system, every detail here invites you to settle in. Come find your peace in the country!
Property Information
Property Type
Residential
Sub-Type
Single Family Residence
Style
(SF) Single Family
Year Built
1900
Stories
1
Living Area
1,886 sq ft
Lot Size
1.59 acres
Lot Dimensions
196x331
Garage Spaces
2
Zoning
Residential-Single Family
Days on Market
4
MLS® Listing#
7033889
Property Features
Appliances
Cooling
Heating
Basement
Pool
Laundry
Patio
Fencing
Lot Features
Roof
Sewer
Water Source
Rooms
- 20x15Upper
- 16x10Upper
- 14x6Main
- 10x8Upper
- 7x8Main
- 12x11Upper
- 16x12Upper
- Bathroom6x5Upper
- Bathroom9x8Main
- Bathroom9x7Main
- Dining Room16x13Main
- Family Room13x12Main
- Kitchen15x13Main
- Kitchen19x13Main
- Kitchen15x13Main
- Laundry10x8Main
- LaundryMain
- Living Room16x16Main
- Living Room14x16Main
- Living Room13x12Main
Financial Details
HOA
None
Annual Taxes
$2,939
Parcel Number
012010120300
Directions
East on I-94 take exit 3 (Hwy 35) South to Ellsworth WI - go west on hwy 10 - south on Hwy 63 - East on county rd V - North on 690th St. Home on the corner. or from Ellsworth south on Maple St 4 miles - left on county Rd V - Left on 690th. On the corner of V and 690th,
Affordability Calculator
$79,800
Estimated monthly payment
$2,124/mo
Principal $319,200 · Est. interest $445,312 over 30 yrs
Neighborhood Market Statistics
How this home compares to active listings in Ellsworth, WI
- $409,524
- Median Listing Price
- 91
- Median Days on Market
- 1,658
- Median Sq Ft
- $231
- Median Price / Sq Ft
- 56
- Active Listings
- This home’s price is 3% below the area median.
- Its price per sq ft is 8% below the area median.
Market statistics compiled from active EXIT Realty® and MLS listings in Ellsworth, WI.
Location

Points of Interest in Ellsworth, WI
Showing the Ellsworth area map.
Nearby Schools
Lindgren Early Learning Center
School · 2.0 mi away
Ellsworth Middle
Secondary · 3.2 mi away
Ellsworth High School
Secondary · 3.6 mi away
Hillcrest Elementary School
Elementary · 3.6 mi away
Ellsworth Elementary
Elementary · 3.7 mi away
St Francis School
School · 3.7 mi away
Colvill Family Center
School · 7.8 mi away
MCF Redwing Maginnis High School
Secondary · 8.0 mi away
St Johns Lutheran School
School · 8.2 mi away
Jefferson School
Elementary · 8.8 mi away
Goodhue County Education District-6051
School · 8.8 mi away
Sunnyside Elementary
Elementary · 9.1 mi away
Red Wing Public Schools
School · 9.6 mi away
Twin Bluff Middle School
Secondary · 9.6 mi away
Red Wing High School
Secondary · 9.8 mi away
Burnside Elementary School
Elementary · 10.6 mi away
Tower View Alternative High School
Secondary · 10.7 mi away
Heartland Montessori School
Elementary · 12.9 mi away
River Falls High School
Secondary · 13.2 mi away
Rocky Branch Elementary School
Elementary · 14.0 mi away
Commute Calculator
Nearby Homes

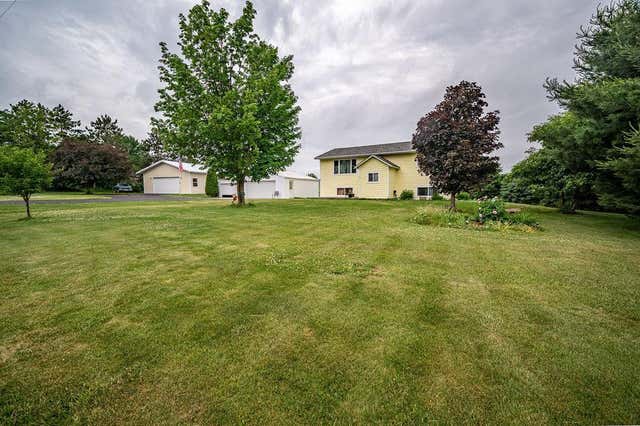


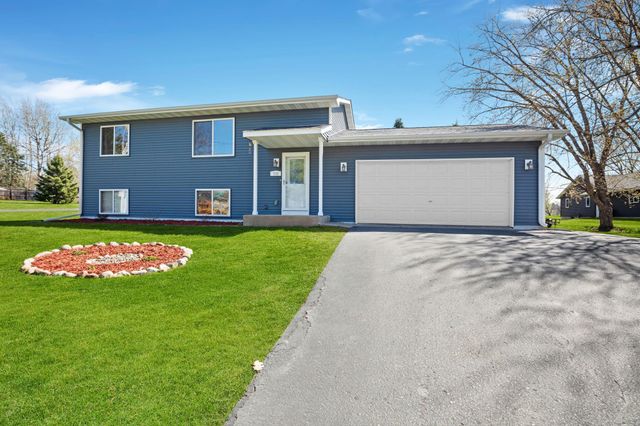
Similar Homes Nearby
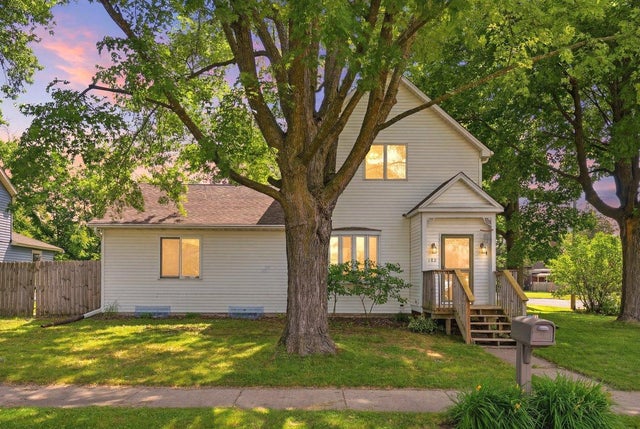
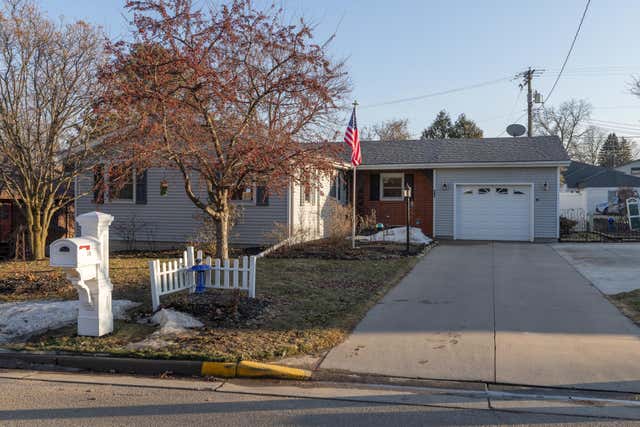


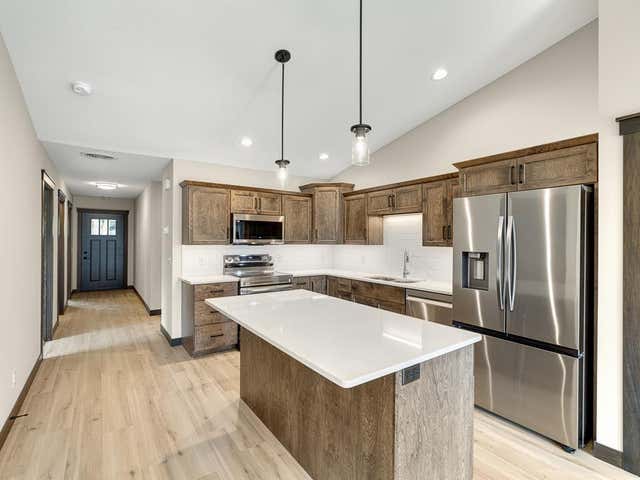
Similar Home Values
Comparable nearby listings and their asking prices.
| Address | Price | Beds | Baths | Sq Ft |
|---|---|---|---|---|
| 180 S Plum Street, Ellsworth, WI | $282,500 | 3 | 2 | 1,790 |
| 239 W Kinne Street, Ellsworth, WI | $309,900 | 3 | 3 | 2,019 |
| W7377 US Highway 10, Ellsworth, WI | $318,900 | 4 | 3 | 2,079 |
| 236 S Chestnut, Ellsworth, WI | $324,000 | 3 | 2 | 1,478 |
| 234 S Chestnut Street, Ellsworth, WI | $324,000 | 3 | 2 | 1,474 |
| 710 S Piety Street, Ellsworth, WI | $325,000 | 3 | 2 | 1,540 |
Moving Cost Estimate
EXIT Agents in Ellsworth


Listing Courtesy: Realty ONE Group SIMPLIFIED - 7152622810
Presented by: Cindy G Otten