

311 Pleasant Avenue 215, Saint Paul, MN 55102
Apt Own No97 Irvine Hill Condo · Ramsey County
Key Facts
Description
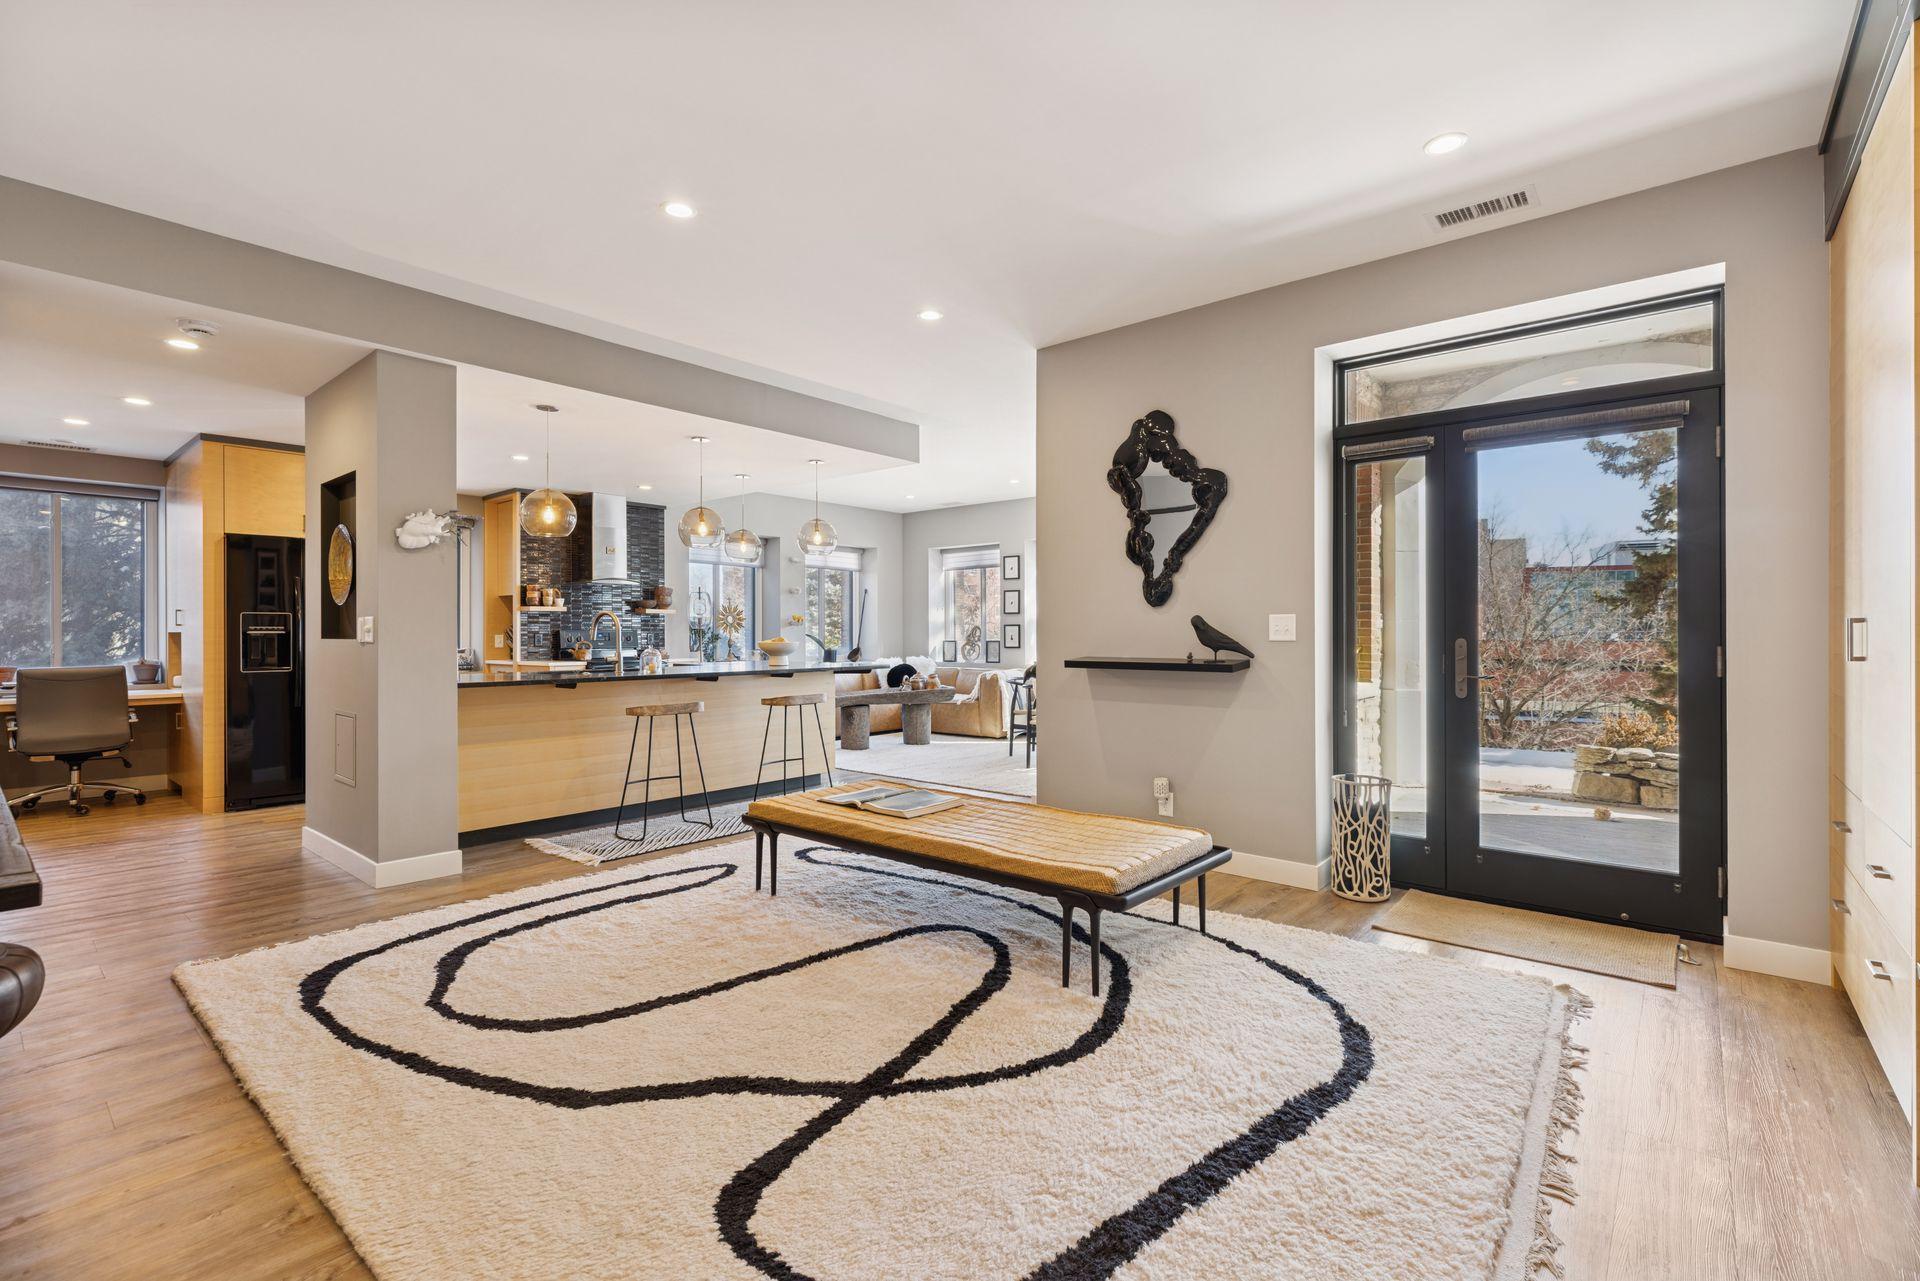
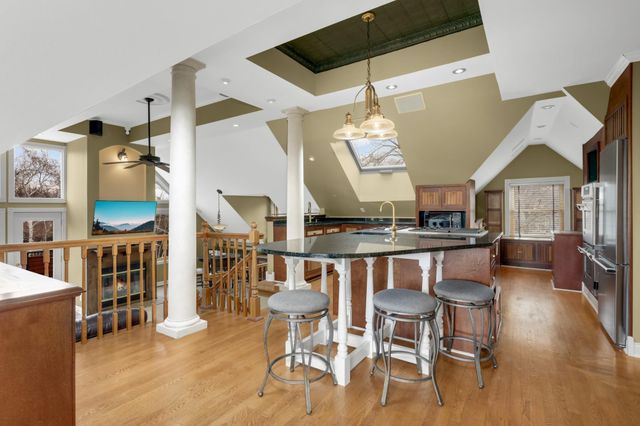
Experience refined living in one of Saint Paul’s most elegant and historic neighborhoods. Nestled near Summit Avenue and just moments from the dining, shopping, and charm of Grand Avenue, this beautifully appointed residence offers timeless architecture, sophisticated design, and modern comfort. Inside, a light-filled interior welcomes you with generous living spaces, an inviting layout, and high-end custom finishes throughout. The cabinetry, fixtures, and details were thoughtfully designed specifically for the unit by Vojovic Architects, creating a home that feels both elevated and truly one of a kind. Showcased as part of the Artful Living Artisan Home Tour, this residence reflects a rare level of craftsmanship and design distinction. The kitchen and living spaces flow seamlessly together, making everyday living effortless while also offering an ideal setting for entertaining. The home has also been designed with accessibility in mind, with accessible features that enhance convenience without compromising style. Much of the furniture is available for purchase, creating a rare opportunity for a turnkey, move-in-ready experience. Two dedicated basement storage units are included, adding valuable extra space. Residents enjoy secure building access and a location that places the best of Saint Paul right outside the door, with scenic streets, neighborhood cafés, boutique shopping, cultural attractions, and downtown all just minutes away. An exceptional opportunity to own a sophisticated, beautifully maintained residence in one of the city’s most sought-after and storied neighborhoods.
Property Information
Property Type
Residential
Sub-Type
Condominium
Style
(CC) High Rise (4+ Levels)
Year Built
1927
Stories
1
Living Area
1,800 sq ft
Lot Dimensions
Irregular
Garage Spaces
2
Zoning
Residential-Multi-Family
Days on Market
54
MLS® Listing#
7036291
Property Features
Interior
Appliances
Cooling
Heating
Basement
Parking
Laundry
Patio
Lot Features
Construction
Sewer
Water Source
Rooms
- 12x13Main
- 17x8Main
- 12x13Main
- Den18x17Main
- Dining Room18x11Main
- Kitchen10x9Main
- Living Room20x16Main
Financial Details
HOA
$1,515 / Monthly
Annual Taxes
$4,660
Parcel Number
012823140180
Directions
35E, N., to Grand Ave, Right to Pleasant to property
Affordability Calculator
$61,980
Estimated monthly payment
$1,649/mo
Principal $247,920 · Est. interest $345,870 over 30 yrs
Neighborhood Market Statistics
How this home compares to active listings in Saint Paul, MN
- $342,600
- Median Listing Price
- 90
- Median Days on Market
- 1,781
- Median Sq Ft
- $193
- Median Price / Sq Ft
- 3,084
- Active Listings
- This home’s price is 10% below the area median.
- Its price per sq ft is 11% below the area median.
Market statistics compiled from active EXIT Realty® and MLS listings in Saint Paul, MN.
Location

Points of Interest in Saint Paul, MN
Showing the Saint Paul area map.
Nearby Schools
Cathedral Hill Montessori School
Elementary · 0.3 mi away
Journeys Secondary School
Secondary · 0.4 mi away
Christ's Household of Faith
School · 0.5 mi away
Crocus Hill School Nursery
School · 0.7 mi away
Capitol Hill Gifted and Talented Magnet School
Elementary · 0.8 mi away
Benjamin E Mays School
Elementary · 0.8 mi away
Early Education Ben Mays/Rondo
Elementary · 0.8 mi away
Focus Beyond
Secondary · 0.9 mi away
Creative Arts Secondary School
Secondary · 0.9 mi away
Paul & Sheila Wellstone Es
School · 0.9 mi away
St Paul Board of Education
School · 0.9 mi away
Saint Paul Public Schools SPPS
School · 0.9 mi away
Bridge View School
School · 0.9 mi away
Resident Student/Out of State
School · 1.0 mi away
New Spirit Primary School
Elementary · 1.0 mi away
College Prep Elementary
Primary School · 1.0 mi away
East African Elementary Magnet School
Elementary · 1.1 mi away
Jackson Preparatory Magnet School
School · 1.1 mi away
Water Lily Montessori
Elementary · 1.2 mi away
St Paul City School
Secondary · 1.2 mi away
Commute Calculator
Nearby Homes


Similar Homes Nearby

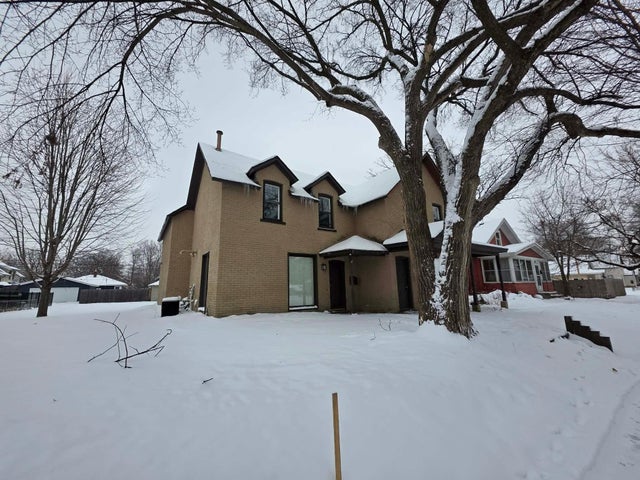
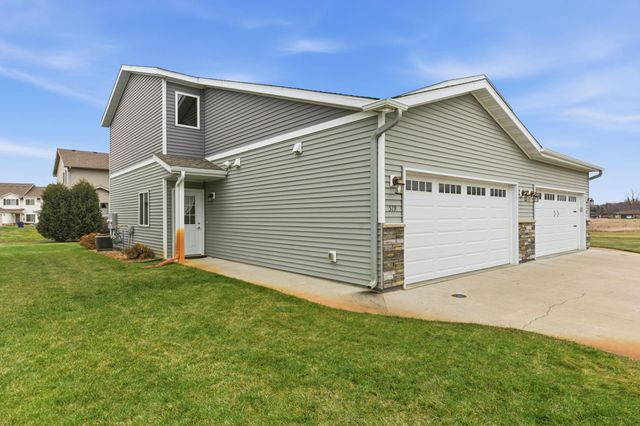
Similar Home Values
Comparable nearby listings and their asking prices.
| Address | Price | Beds | Baths | Sq Ft |
|---|---|---|---|---|
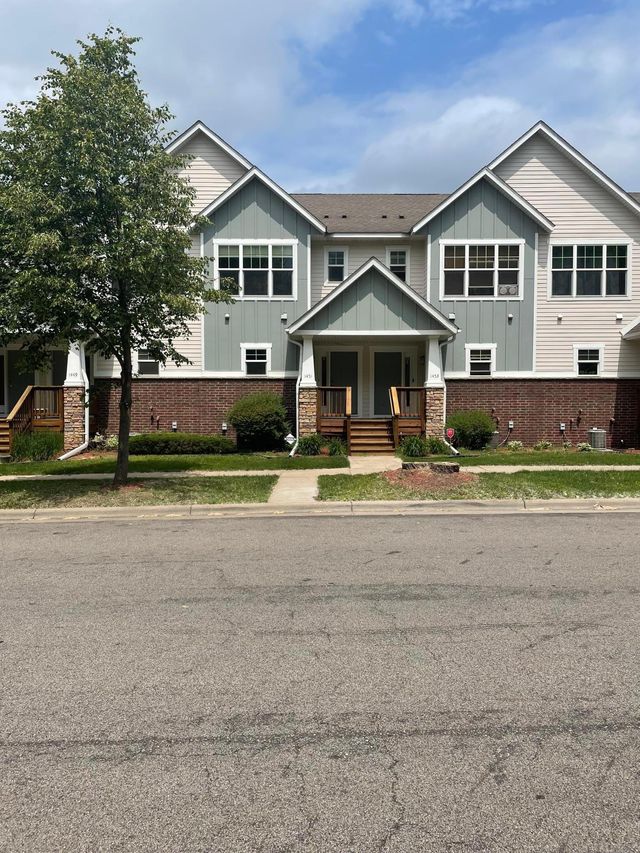
| 1451 Magnolia Avenue E, Saint Paul, MN | $219,000 | 2 | 2 | 1,501 |
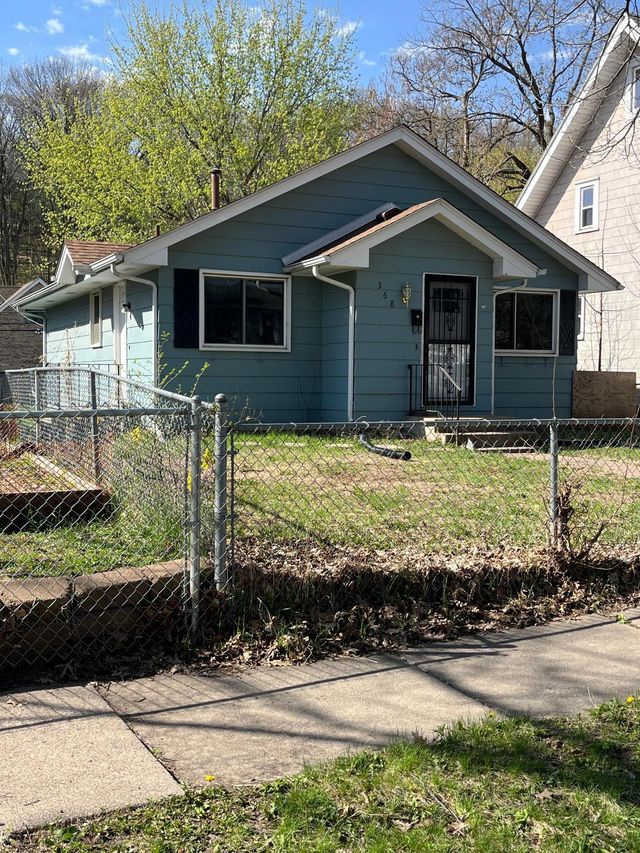
| 368 Sidney Street E, Saint Paul, MN | $219,000 | 3 | 2 | 1,436 |
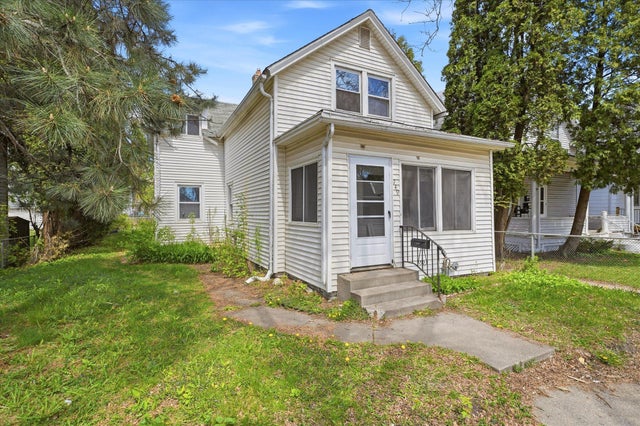
| 949 Conway Street, Saint Paul, MN | $219,000 | 3 | 2 | 1,636 |
| 519 Faith Lane, Saint Joseph, MN | $219,000 | 2 | 2 | 1,102 |
| 312 3rd Avenue NE, Saint Cloud, MN | $219,000 | 5 | 2 | 2,094 |
| 515 Faith Lane, Saint Joseph, MN | $219,000 | 2 | 2 | 1,102 |
Moving Cost Estimate
EXIT Agents in Saint Paul


Listing Courtesy: Keller Williams Premier Realty - 6513795252
Presented by: Matthew James Austinson