

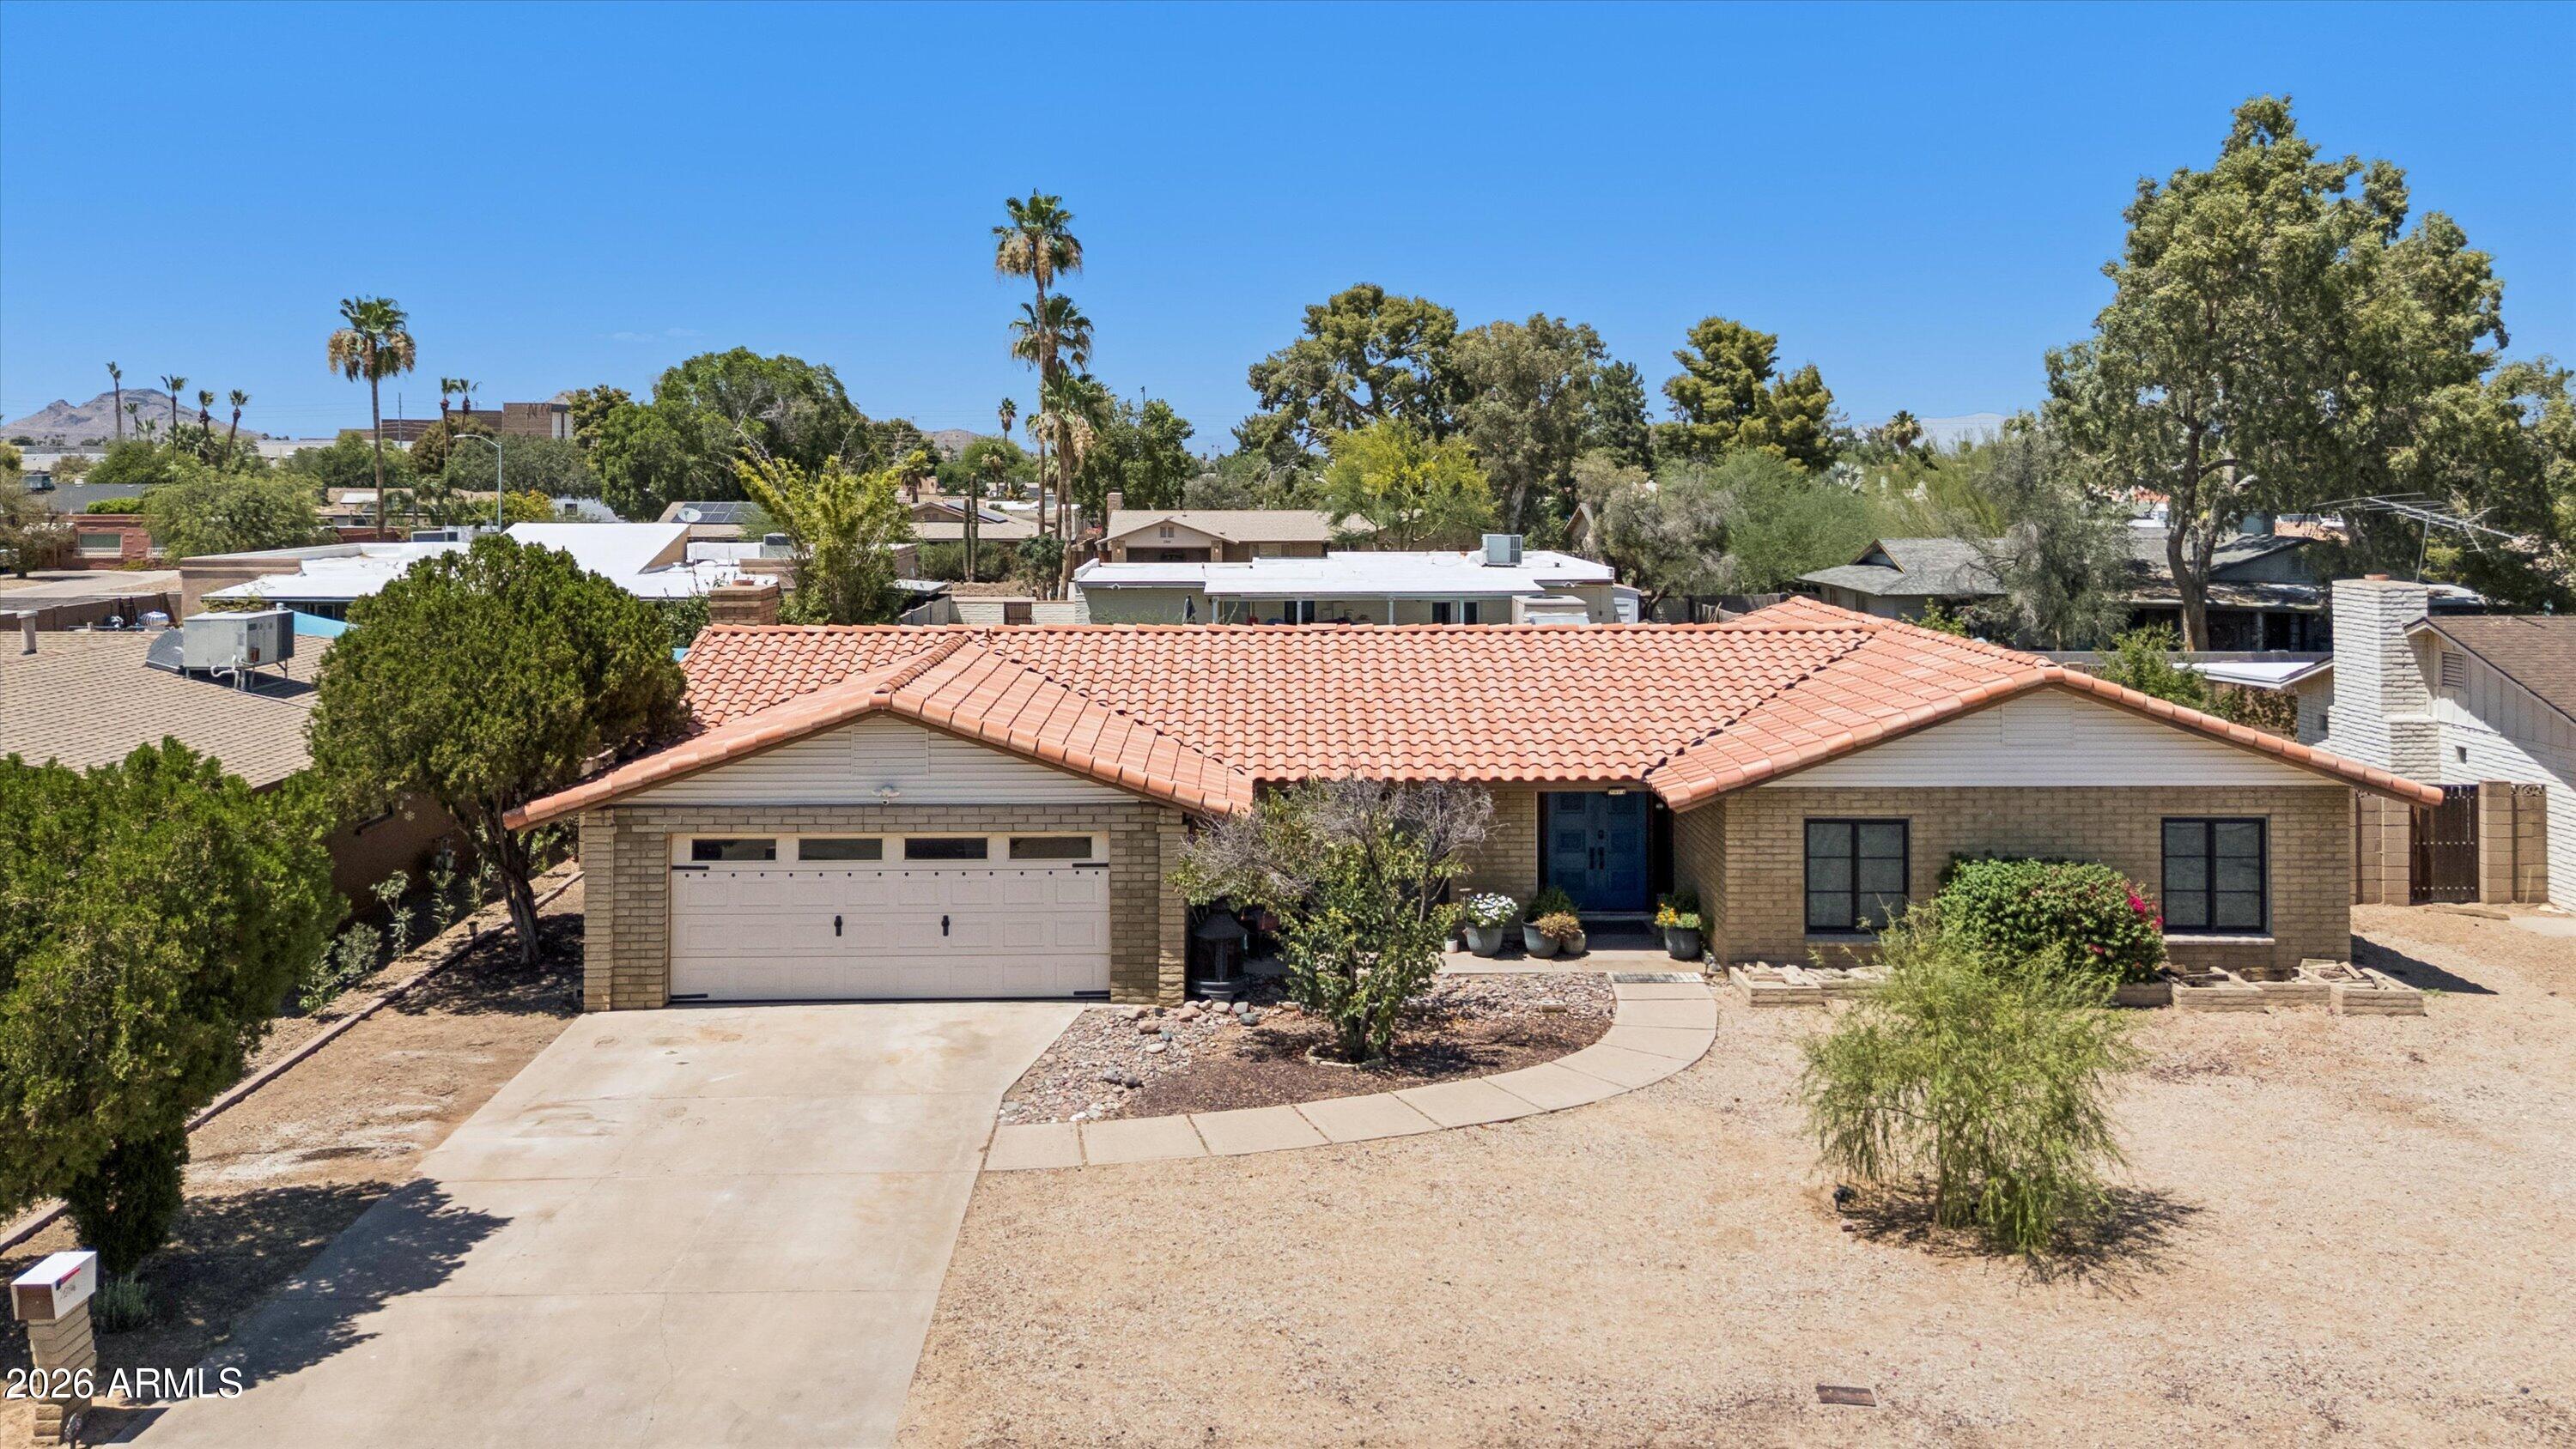
2914 E BERYL Avenue, Phoenix, AZ 85028
RAMSES 1 · Maricopa County
Key Facts
Listing Courtesy: HomeSmart - 480-305-6688
Description
Welcome to this beautifully remodeled single-story home in the desirable Ramses neighborhood! Featuring 4 bedrooms, 2 bathrooms, and a thoughtfully designed open-concept floor plan, this home is ideal for both everyday living and entertaining. The upgraded kitchen serves as the heart of the home with modern finishes, while the remodeled bathrooms add style and comfort throughout. Natural light fills the home thanks to new Andersen windows, enhancing both energy efficiency and curb appeal. Step outside to your private backyard retreat featuring a diving pool, plenty of space for outdoor gatherings, and a storage shed for added convenience. The 2-car garage provides ample parking and storage options. Situated on a no-HOA lot in an established neighborhood known for its larger homesites and mature landscaping. Enjoy easy access to shopping, dining, and entertainment, along with some of Phoenix's most popular outdoor destinations. Hiking, biking, and breathtaking desert scenery await just minutes away at nearby Piestewa Peak and the surrounding mountain preserves. Combining modern updates, a functional floor plan, and an exceptional location, this move-in-ready home is one you won't want to miss!
Property Information
Property Type
Residential
Sub-Type
Single Family Residence
Style
Ranch
Year Built
1972
Stories
1
Living Area
1,816 sq ft
Lot Size
0.23 acres
Garage Spaces
2
Parking Spaces
2
Listing #
7036627
Property Features
Interior
Exterior
Appliances
Cooling
Heating
Flooring
Fireplace
Pool
Parking
Laundry
Fencing
Construction
Foundation
Roof
Windows
Other Structures
Utilities
Sewer
Water Source
Rooms
- 22.00 x 19.00
- Bedroom 210.00 x 14.00
- Bedroom 315.00 x 9.00
- Bedroom 410.00 x 12.00
- Dining Room19.00 x 9.00
- Family Room16.00 x 10.00
- Living Room17.00 x 15.00
- Master Bedroom15.00 x 17.00
Schools
- Elementary:
- Desert Cove Elementary School
- Middle:
- Shea Middle School
- High:
- Shadow Mountain High School
Financial Details
HOA
None
Annual Taxes
$1,714
Tax year 2025
Parcel Number
165-03-036
Directions
West on Shea, South on 31st Street, West on Beryl Avenue to house on the right side of the street.
Affordability Calculator
$130,000
Estimated monthly payment
$3,460/mo
Principal $520,000 · Est. interest $725,446 over 30 yrs
Neighborhood Market Statistics
How this home compares to active listings in Phoenix, AZ
- $474,843
- Median Listing Price
- 73
- Median Days on Market
- 1,570
- Median Sq Ft
- $276
- Median Price / Sq Ft
- 4,053
- Active Listings
- This home’s price is 37% above the area median.
- Its price per sq ft is 30% above the area median.
Market statistics compiled from active EXIT Realty® and MLS listings in Phoenix, AZ.
Location

Points of Interest in Phoenix, AZ
Showing the Phoenix area map.
Nearby Schools
Shadow Mountain High School
Secondary · 0.3 mi away
Shea Middle School
Secondary · 0.4 mi away
Mercury Mine Elementary School
Elementary · 0.5 mi away
Desert Cove Elementary School
Elementary · 0.6 mi away
Community Montessori School
Elementary · 1.0 mi away
Basis Phoenix Primary
Elementary · 1.0 mi away
Roadrunner School
Elementary · 1.0 mi away
Cholla Complex
School · 1.1 mi away
Gateway Academy
School · 1.2 mi away
Tesseract School
Secondary · 1.2 mi away
Paradise Valley Christian Preparatory
Secondary · 1.3 mi away
Accelerated Learning Center
School · 1.4 mi away
Larkspur Elementary School
Elementary · 1.6 mi away
Mission Montessori Academy
Elementary · 1.9 mi away
Montessori Day School
Elementary · 2.1 mi away
La Acting Academy
School · 2.3 mi away
Paradise Valley Unified School District
Elementary · 2.4 mi away
Sweetwater Community School
School · 2.4 mi away
Tesseract School
School · 2.4 mi away
Jones-Gordon School
Elementary · 2.4 mi away
Commute Calculator
Nearby Homes

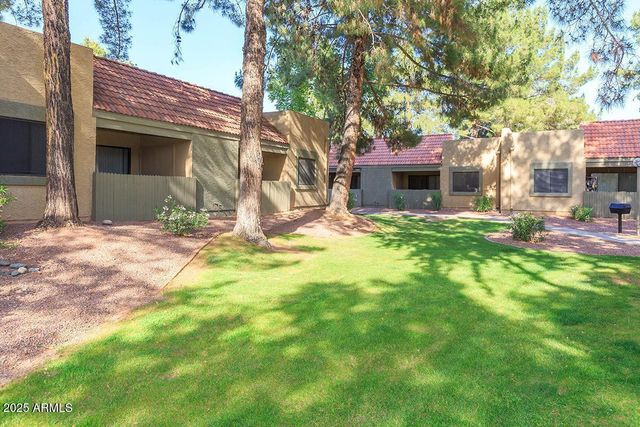
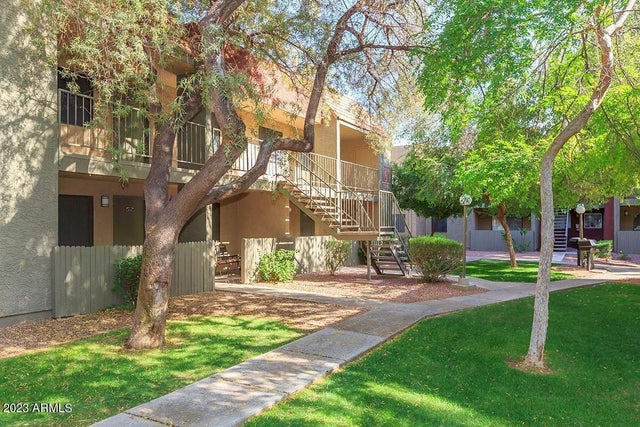


Similar Homes Nearby
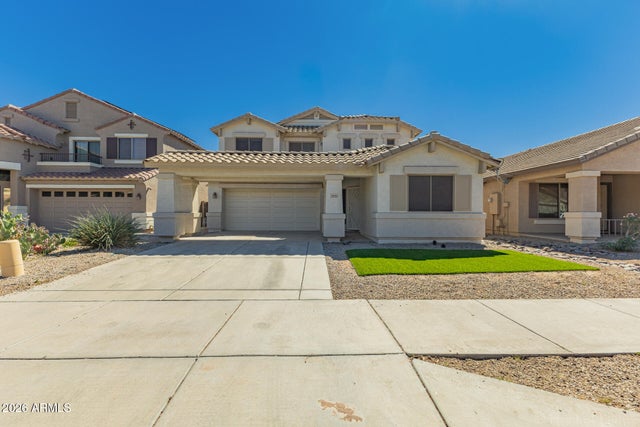


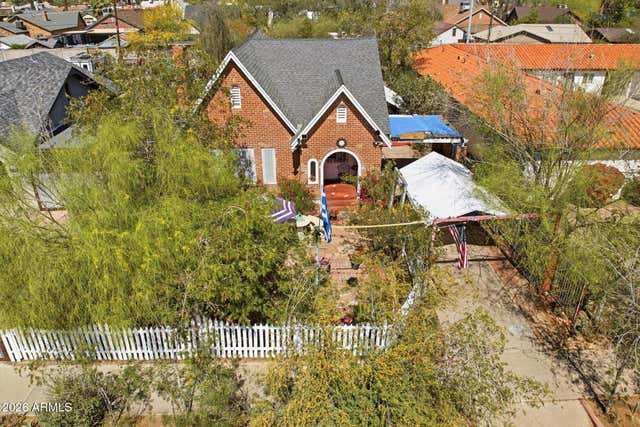
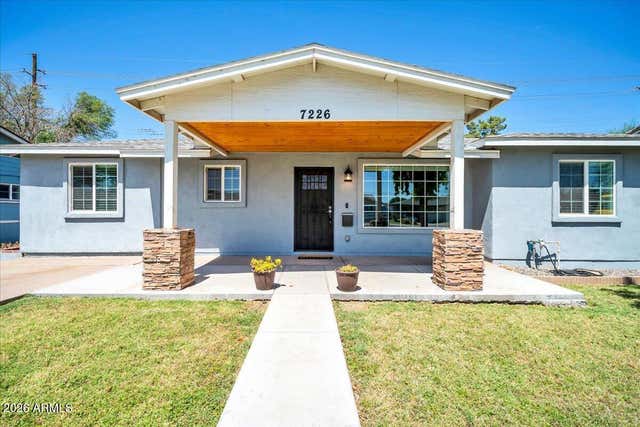
Similar Home Values
Comparable nearby listings and their asking prices.
| Address | Price | Beds | Baths | Sq Ft |
|---|---|---|---|---|
| 5635 W SOUTHGATE Avenue, Phoenix, AZ | $455,000 | 4 | 3 | 2,404 |
| 4204 S 78TH Lane, Phoenix, AZ | $455,000 | 4 | 2 | 2,170 |
| 2707 E DARREL Road, Phoenix, AZ | $455,000 | 3 | 2 | 1,869 |
| 2828 W NORTHVIEW Avenue, Phoenix, AZ | $455,000 | 3 | 2 | 2,264 |
| 1326 W ROOSEVELT Street, Phoenix, AZ | $455,000 | 3 | 2 | 1,458 |
| 7226 N 23RD Avenue, Phoenix, AZ | $455,000 | 4 | 3 | 1,905 |
Moving Cost Estimate
EXIT Agents in Phoenix


Last Updated: 2026-06-03