

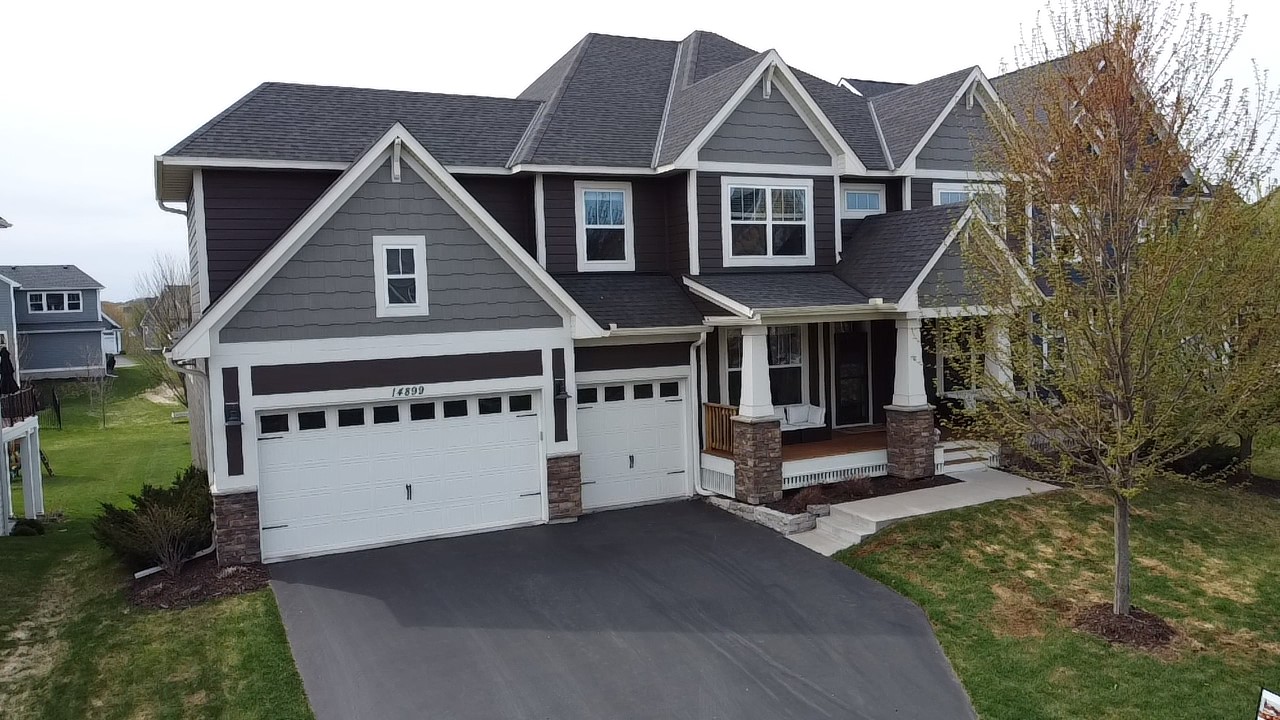
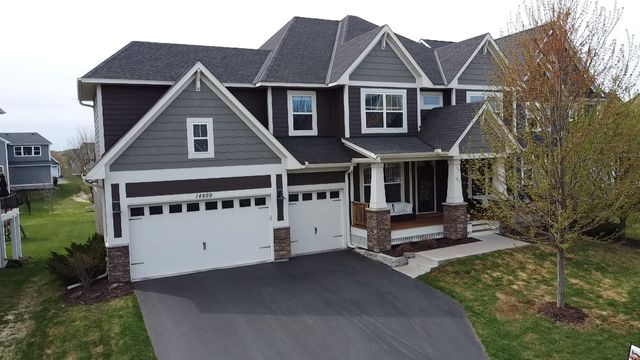
14899 50th Street NE, Saint Michael, MN 55376
Tributary Crossing · Wright County
Key Facts
Description
Welcome to Tributary Crossing on Foster Lake, one of Saint Michael’s most sought-after neighborhoods. Located directly across from Fox Hollow Golf Course with convenient golf cart access through a private tunnel, this community offers a lifestyle that blends recreation, nature, and convenience. Residents enjoy shared amenities including a community pool, parks, scenic walking trails, and access to Foster Lake with a fishing dock and canoe/kayak launch. Built by Robert Thomas Homes, this stunning St. Charles floor plan sits on an oversized walkout lot and showcases high-end finishes, thoughtful design, and exceptional spaces for both everyday living and entertaining. The bright, open layout features soaring ceilings and large windows that fill the home with natural light. The gourmet kitchen is designed to impress with granite countertops, a walk-in pantry, and a convenient butler’s pantry with wine cooler that connects to the formal dining room. The main level also features a gas fireplace, ceiling speakers, and a functional mudroom with a spacious walk-in closet. Upstairs you’ll find four bedrooms including a luxurious primary suite with vaulted ceilings and French doors. A junior suite and a Jack-and-Jill bathroom serve the additional bedrooms, while a large bonus room above the garage is perfect for a media room, theater, or play space. The upper level also includes a full laundry room with sink and linen storage. The walkout lower level is designed for entertaining, featuring a beautiful bar area with wood beam accents and a quartz waterfall island. A flex space perfect for a gym flows into the impressive 19’ x 30’ indoor sport court. Step outside to the stamped concrete patio and enjoy the privacy of the walkout backyard. Additional highlights include abundant storage throughout, a generous utility room, heated/insulated garage with floor drains, and easy access to I-94 and Highway 101. School options include Rogers Schools (with free busing) or open enrollment to STMA with fee-based busing. A rare opportunity to own a beautifully designed home in one of the area’s premier communities.
Property Information
Property Type
Residential
Sub-Type
Single Family Residence
Style
(SF) Single Family
Year Built
2017
Stories
2
Living Area
6,037 sq ft
Lot Size
0.30 acres
Lot Dimensions
75 X 178 X 75 X 183
Garage Spaces
3
Zoning
Residential-Single Family
Days on Market
38
MLS® Listing#
7036904
Property Features
Interior
Appliances
Cooling
Heating
Fireplace
Basement
Parking
Laundry
Patio
Roof
Sewer
Water Source
Rooms
- 10 X 11Basement
- 17 X 16Upper
- 11 X 14Upper
- 19 X 30Basement
- 10 X 11Main
- 11 X 15Upper
- 28 X 14Upper
- 11 X 15Upper
- 11 X 12Main
- Dining Room11 X 13Main
- Exercise Room10 X 16Basement
- Family Room28 X 20Basement
- Kitchen11 X 14Main
- Living Room17 X 16Main
- Office10 X 13Main
Financial Details
HOA
$104 / Monthly
Annual Taxes
$9,546
Parcel Number
114333005090
Directions
From 241/45th St NE, North on Ogren Ave NE, East on 47th St NE, North on Osakis Way NE, East on 50th St NE, home on left.
Affordability Calculator
$185,000
Estimated monthly payment
$4,923/mo
Principal $740,000 · Est. interest $1,032,366 over 30 yrs
Neighborhood Market Statistics
How this home compares to active listings in Saint Michael, MN
- $343,586
- Median Listing Price
- 90
- Median Days on Market
- 1,787
- Median Sq Ft
- $193
- Median Price / Sq Ft
- 3,096
- Active Listings
- This home’s price is 169% above the area median.
- Its price per sq ft is 21% below the area median.
Market statistics compiled from active EXIT Realty® and MLS listings in Saint Michael, MN.
Location

Points of Interest in Saint Michael, MN
Showing the Saint Michael area map.
Nearby Schools
Hassan Elementary School
Elementary · 1.1 mi away
Big Woods Elementary
Elementary · 1.6 mi away
St. Michael-Albertville Middle School
Secondary · 1.8 mi away
Rogers High School
Secondary · 2.1 mi away
Rogers Middle School
Secondary · 2.2 mi away
Primrose Schools
Elementary · 2.5 mi away
Mary Queen of Peace Catholic School
School · 3.0 mi away
Otsego Elementary School
Elementary · 3.1 mi away
Rogers Elementary
Elementary · 3.3 mi away
Albertville Primary School
Elementary · 3.3 mi away
St Michael-Albertville Middle School W
Secondary · 3.7 mi away
St Michael Church
Elementary · 3.9 mi away
Goddard School
School · 3.9 mi away
Albertville Kindercare
School · 4.0 mi away
St Michael Catholic School
School · 4.0 mi away
Good Shepherd Lutheran High School
Secondary · 4.0 mi away
Prairie View Elementary School
Elementary · 4.0 mi away
Stma Community Education
School · 4.1 mi away
St. Michael Elementary
Elementary · 4.2 mi away
Three Rivers Montessori
Elementary · 4.4 mi away
Commute Calculator
Nearby Homes
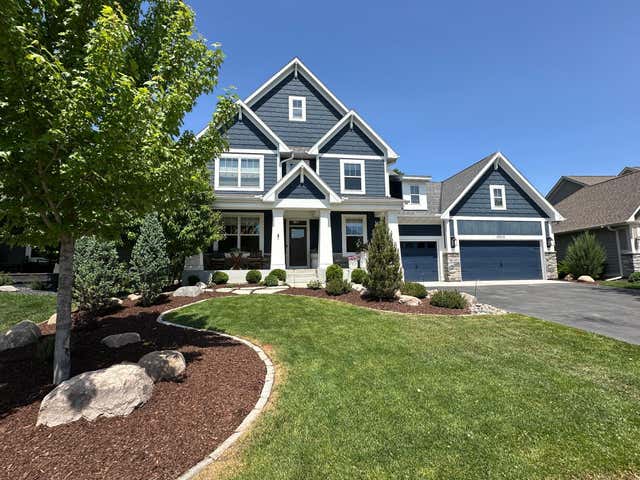
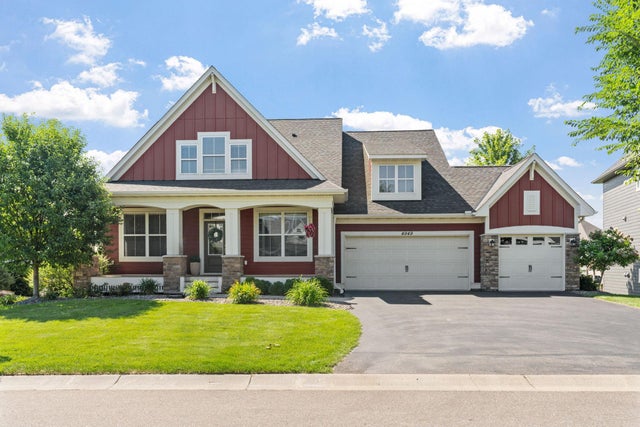
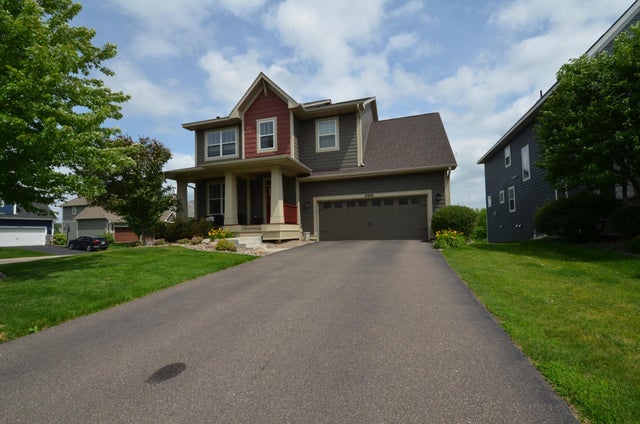


Similar Homes Nearby
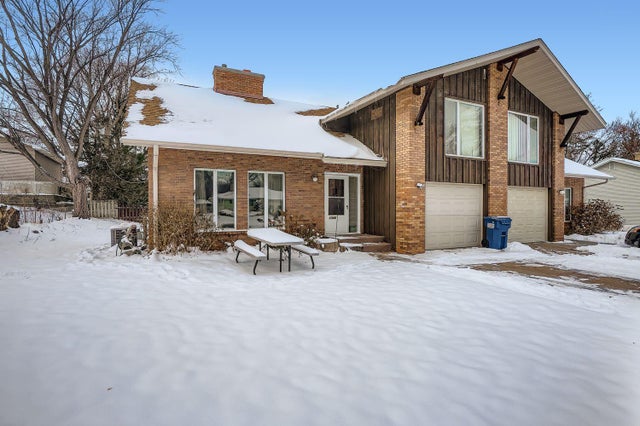
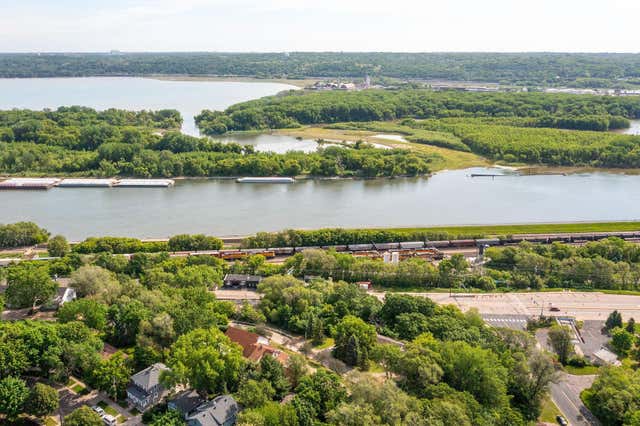

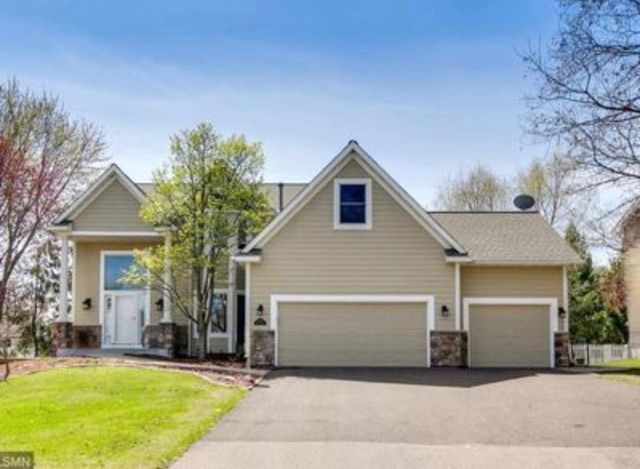
Similar Home Values
Comparable nearby listings and their asking prices.
| Address | Price | Beds | Baths | Sq Ft |
|---|---|---|---|---|
| 2915 Thunder Bay Court, Saint Paul, MN | $649,000 | 4 | 3 | 2,468 |
| 1745 Duluth Street, Saint Paul, MN | $649,000 | 6 | 5 | 3,732 |
| 138 Dwane Street, South Saint Paul, MN | $649,000 | 7 | 5 | 6,050 |
| 10958 23rd Street NE, Saint Michael, MN | $649,500 | 5 | 5 | 4,002 |
| 340 S Owasso Boulevard W, Saint Paul, MN | $649,500 | 5 | 4 | 3,419 |
| 23737 Vintage Street NW, Saint Francis, MN | $649,900 | 6 | 4 | 4,410 |
Moving Cost Estimate
EXIT Agents in Saint Michael


Listing Courtesy: SODL - 7637727898
Presented by: Joseph Weinzetl