

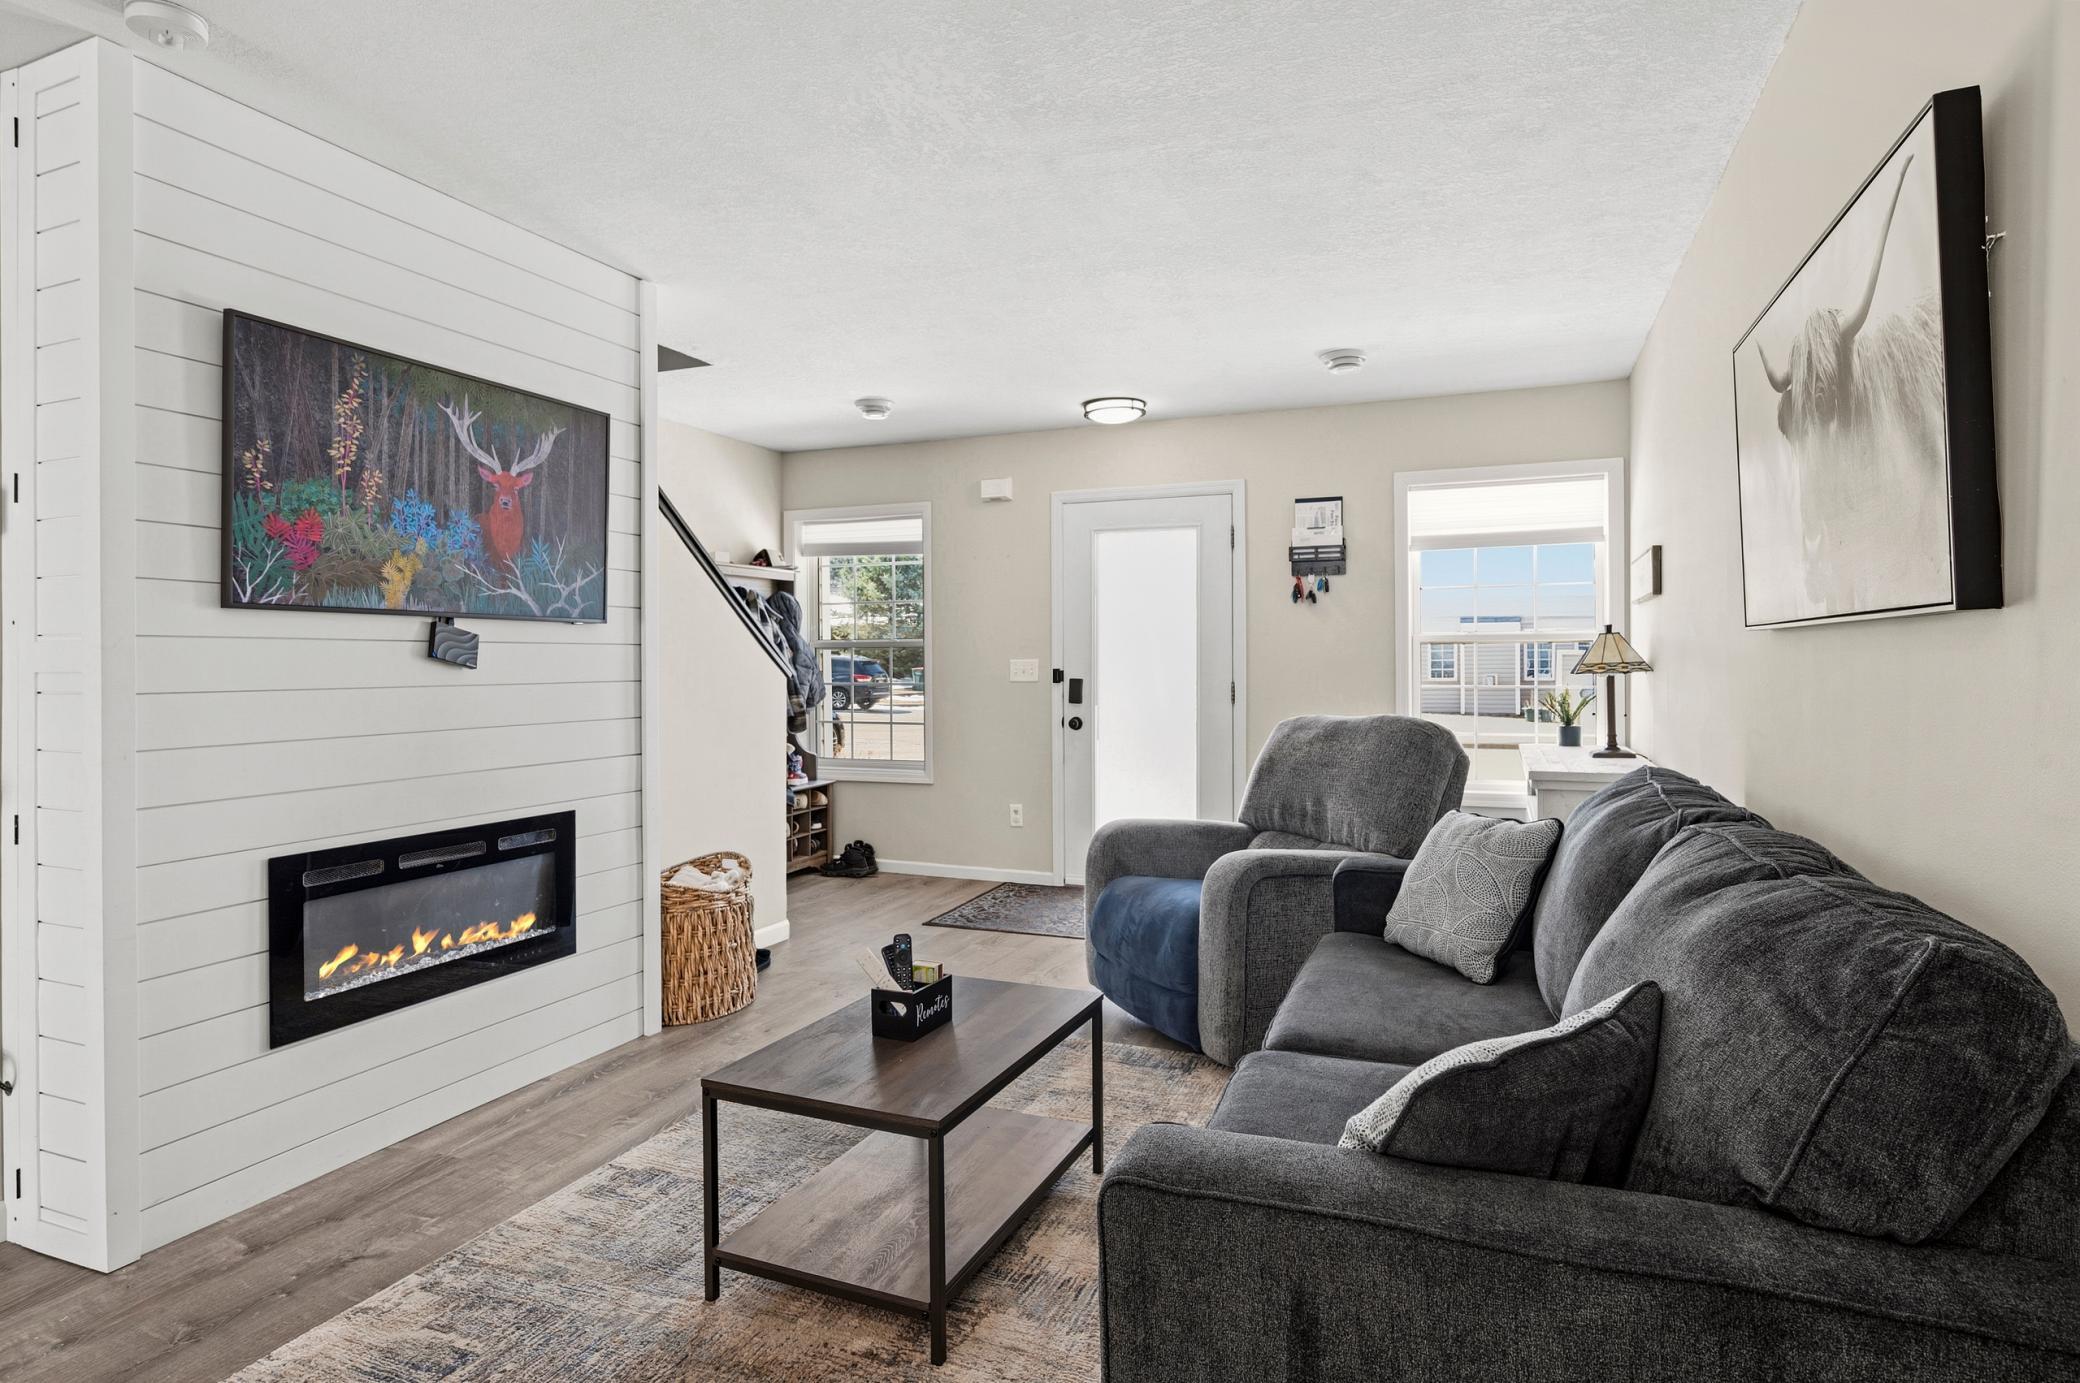
1890 Fisher Way C, River Falls, WI 54022
Boulder Rdg Village Twnhm · St. Croix County
Key Facts
Description
Finding an affordable home that’s already been thoughtfully updated isn’t always easy—but this one delivers! Conveniently located in the desirable River Falls community, this home stands out with features you won’t often find in similar units: an electric fireplace, stainless steel appliances, hardwood floors, new washer, and character-filled accent walls throughout. Whether you're a first-time buyer, downsizing, or looking for an investment opportunity, this is a home that offers both comfort and value in all the right ways.
Property Information
Property Type
Residential
Sub-Type
Townhouse
Style
(TH) Side x Side
Year Built
2004
Stories
2
Living Area
1,248 sq ft
Lot Size
0.02 acres
Lot Dimensions
16' x 71' x 16' x 71'
Zoning
Residential-Single Family
Days on Market
37
MLS® Listing#
7038154
Property Features
Appliances
Cooling
Heating
Fireplace
Basement
Parking
Laundry
Patio
Foundation
Roof
Sewer
Water Source
Rooms
- 15' x 13'Upper
- 15' x 10'Upper
- Dining Room11' x 8'Main
- Kitchen10' x 9'Main
- Living Room15' x 11'Main
Financial Details
HOA
$304 / Monthly
Annual Taxes
$2,812
Parcel Number
276111700048
Directions
From Hudson, WI, take I94 east, Exit 3 to WIS-35, right on Hanson Dr, left to E Division St., left on Yellowstone Dr, left on Pika Trl., right at T, left on Fisher Way, 3rd unit on left side
Affordability Calculator
$43,000
Estimated monthly payment
$1,144/mo
Principal $172,000 · Est. interest $239,955 over 30 yrs
Neighborhood Market Statistics
How this home compares to active listings in River Falls, WI
- $464,607
- Median Listing Price
- 65
- Median Days on Market
- 1,968
- Median Sq Ft
- $228
- Median Price / Sq Ft
- 587
- Active Listings
- This home’s price is 54% below the area median.
- Its price per sq ft is 24% below the area median.
Market statistics compiled from active EXIT Realty® and MLS listings in River Falls, WI.
Location

Points of Interest in River Falls, WI
Showing the River Falls area map.
Nearby Schools
Meyer Middle School
Secondary · 0.8 mi away
Greenwood Elementary School
Elementary · 0.9 mi away
School District of River Falls
School · 0.9 mi away
St Bridget's
School · 1.1 mi away
Renaissance Academy Charter School
School · 1.4 mi away
River Falls Public Montessori Elementary
Elementary · 1.6 mi away
Heartland Montessori School
Elementary · 1.8 mi away
River Falls High School
Secondary · 1.9 mi away
Westside Elementary School
Elementary · 1.9 mi away
Children of Faith Preschool
School · 2.0 mi away
Rocky Branch Elementary School
Elementary · 2.3 mi away
Hudson Schools
Elementary · 8.1 mi away
River Crest Elementary
Elementary · 8.3 mi away
Saint Croix Central Elementary
Elementary · 8.5 mi away
Ep Rock Elementary School
Elementary · 9.9 mi away
Afton-Lakeland Elementary
Elementary · 10.0 mi away
Hudson Prairie Elementary School
Elementary · 10.2 mi away
Hudson Middle School
Secondary · 10.3 mi away
Saint Croix Central High
Secondary · 10.8 mi away
St Croix Central Middle School
Secondary · 10.9 mi away
Commute Calculator
Nearby Homes
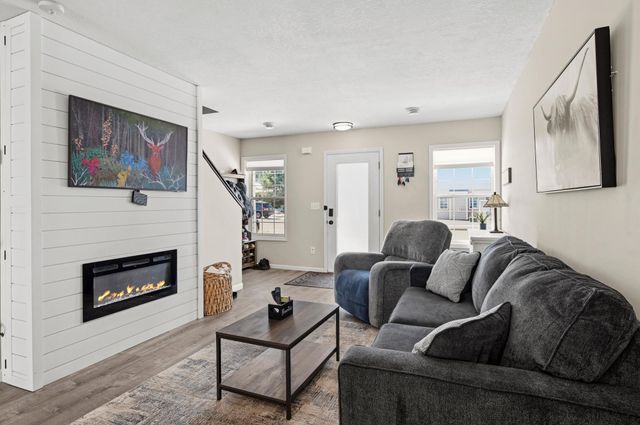
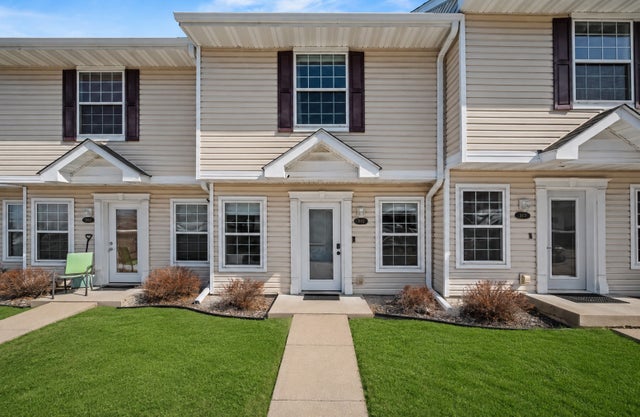

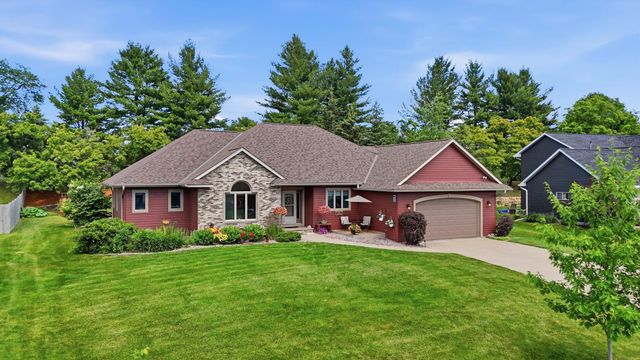

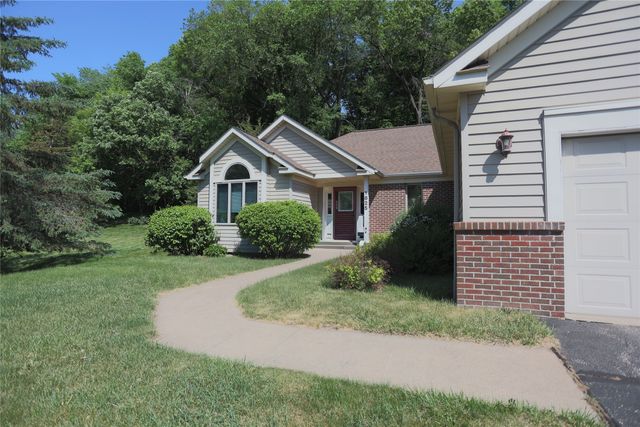
Similar Homes Nearby
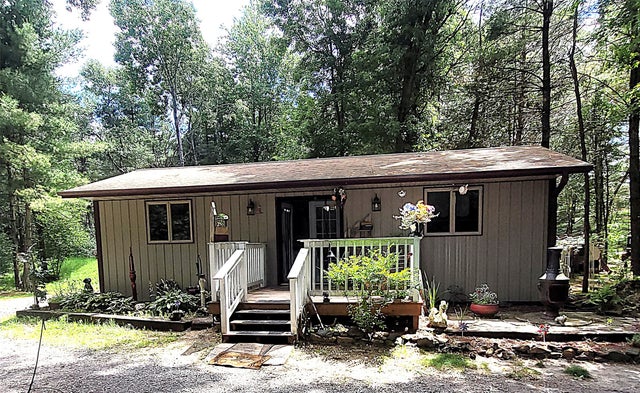
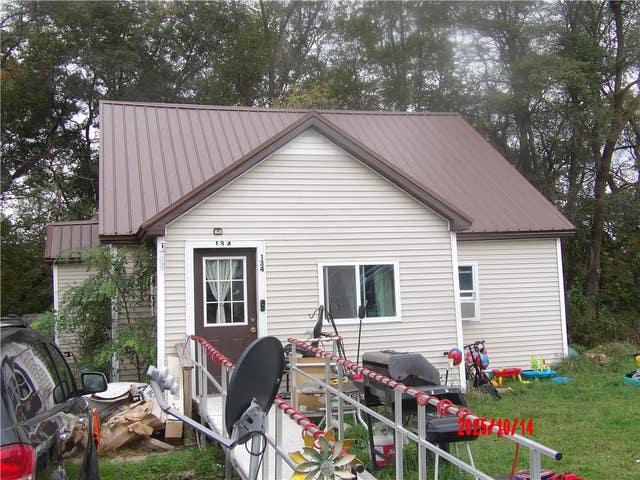
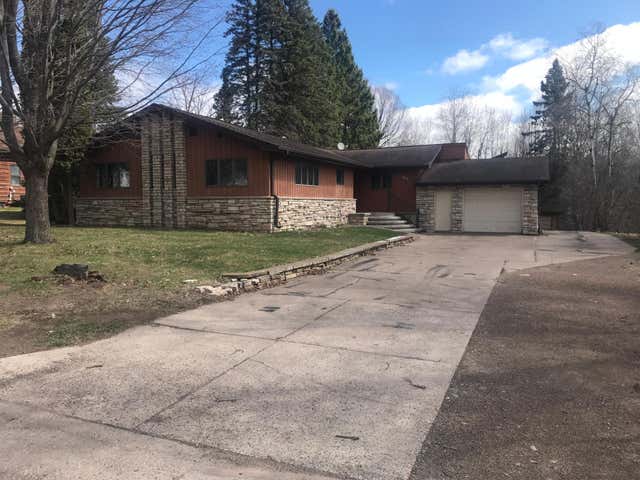


Similar Home Values
Comparable nearby listings and their asking prices.
| Address | Price | Beds | Baths | Sq Ft |
|---|---|---|---|---|
| W9264 US Highway 12, Black River Falls, WI | $162,000 | 1 | 1 | 648 |
| 134 Gebhardt Road, Black River Falls, WI | $165,000 | 4 | 1 | 1,480 |
| 895 7TH AVE, Park Falls, WI | $169,900 | 3 | 3 | 2,463 |
| 7299 DADS LAKE RD, Eagle River, WI | $170,000 | 2 | — | 624 |
| 7 S Rural Street, Chippewa Falls, WI | $172,000 | 2 | 1 | 1,048 |
| 701 4TH AVE N, Park Falls, WI | $175,000 | 4 | 2 | 1,700 |
Moving Cost Estimate
EXIT Agents in River Falls


Listing Courtesy: Realty ONE Group SIMPLIFIED - 7152622810
Presented by: Samuel Spaeth