

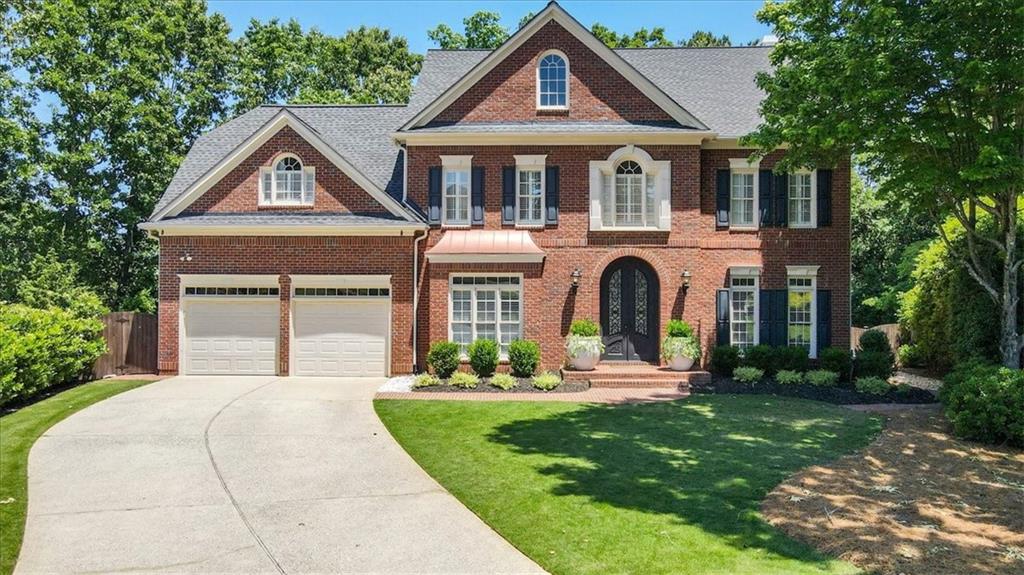
701 Cheswich Overlook SE, Marietta, GA 30067
Belmont · Cobb County
Key Facts
Description
This John Wieland 3-sided brick home has it all! Welcome home to your own beautiful oasis nestled in a private, cul-de-sac lot. From the moment you enter through the wood and wrought iron double entry doors into the soaring 2-story foyer with tray ceiling and stunning glass chandelier, you will notice the lovely finishing touches. Beautiful hardwoods both upstairs and down. Plantation shutters throughout. Tall ceilings abound. Separate Living Room, & separate Dining Room. Family Room has a gas log fireplace and built-ins. Large and open Kitchen has granite countertops, tile backsplash, huge island with cooktop and breakfast bar that seats six, breakfast area, built-in desk and three pantries including a Butler’s Pantry. Oversized Primary Suite has Sitting Room, tray ceiling, a corner, whirlpool tub and recessed lighting. Split bedroom plan with 4 additional large Bedrooms and 2 Bathrooms. Finished third floor is stubbed for bath and perfect for a personal 3rd floor separate suite. Huge deck is partially covered and overlooks the amazing, private backyard which boasts a sports court, brick back wall and privacy wood fence along the sides. Perfect for entertaining. This home even has a tankless water heater! Located in a fantastic swim/tennis neighborhood with a walking path to the top rated Sope Creek Elementary school. Conveniently located to I-75, Sope Creek Park and Truist Park, beautiful nature, sports, shops and entertainment.
Property Information
Property Type
Residential
Sub-Type
Single Family Residence
Style
Traditional
Year Built
1997
Stories
3
Living Area
4,392 sq ft
Lot Size
0.53 acres
Lot Dimensions
x
Garage Spaces
2
Days on Market
23
MLS® Listing#
7040403
Property Features
Interior
Exterior
Appliances
Cooling
Heating
Flooring
Fireplace
Basement
Pool
Parking
Laundry
Patio
Fencing
Lot Features
Construction
Foundation
Roof
Windows
Security
Other Structures
Community
Utilities
Sewer
Water Source
Schools
- Elementary:
- Sope Creek
- Middle:
- East Cobb
- High:
- Wheeler
Financial Details
HOA
$900 / Annually
Annual Taxes
$6,952
Tax year 2021
Parcel Number
17099900250
Directions
Take I-75 N. Take exit 260 for Windy Hill Rd toward SunTrust Pk/Smyrna. Keep right at the fork, follow signs for Windy Hill Rd E and take right onto Windy Hill Rd to left onto Powers Ferry Rd. Take right onto Terrell Mill Rd. Right onto Paper Mill Rd. Turn right onto Belmont Crest Dr. Turn left onto Cheswich Overlook.
Affordability Calculator
$170,000
Estimated monthly payment
$4,524/mo
Principal $680,000 · Est. interest $948,661 over 30 yrs
Neighborhood Market Statistics
How this home compares to active listings in Marietta, GA
- $530,317
- Median Listing Price
- 45
- Median Days on Market
- 2,570
- Median Sq Ft
- $212
- Median Price / Sq Ft
- 2,030
- Active Listings
- This home’s price is 60% above the area median.
- Its price per sq ft is 9% below the area median.
Market statistics compiled from active EXIT Realty® and MLS listings in Marietta, GA.
Location

Points of Interest in Marietta, GA
Showing the Marietta area map.
Nearby Schools
Sope Creek Elementary Pta
Elementary · 0.1 mi away
Brumby Elementary School
Elementary · 0.3 mi away
East Cobb Middle School
Secondary · 0.5 mi away
Eastvalley Elementary School
Elementary · 1.3 mi away
Brumby Elementary School
Elementary · 1.4 mi away
Eastside Weekday Preschool
School · 1.6 mi away
Eastside Christian School
School · 1.6 mi away
BENTLEY Kindercare
School · 1.8 mi away
Sedalia Park Elementary School
Elementary · 2.0 mi away
Faith Lutheran School
School · 2.2 mi away
Powers Ferry Elementary School
Elementary · 2.3 mi away
Cobb Horizon High School
Secondary · 2.4 mi away
Heards Ferry Elementary School
Elementary · 2.5 mi away
Riverwood High School
Secondary · 2.5 mi away
Fulton County Schools
School · 2.5 mi away
Primrose Schools
Elementary · 2.5 mi away
Riverwood High School
Secondary · 2.7 mi away
Mt. Bethel Christian Academy
School · 2.7 mi away
ABC Bartending School
Secondary · 2.7 mi away
Instituto Politecn
School · 2.8 mi away
Commute Calculator
Nearby Homes
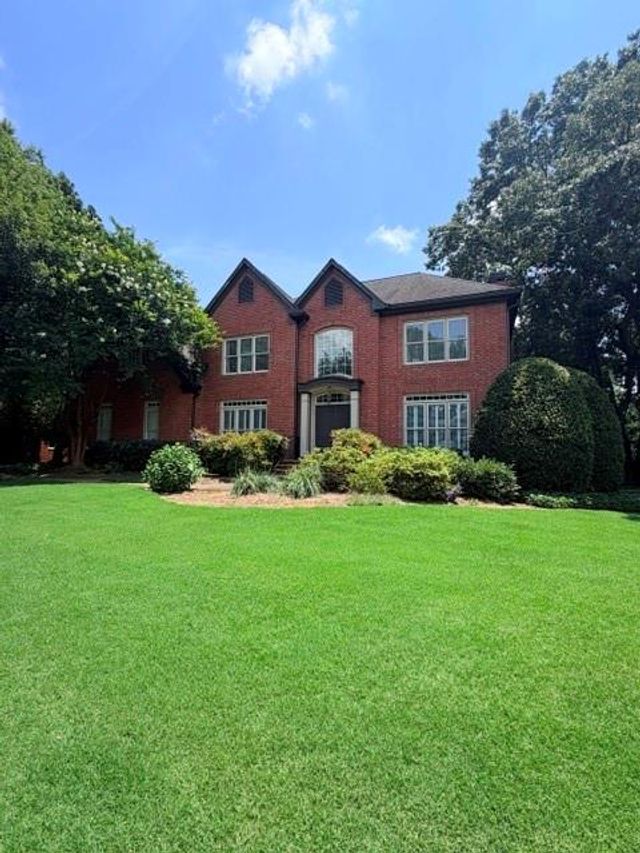


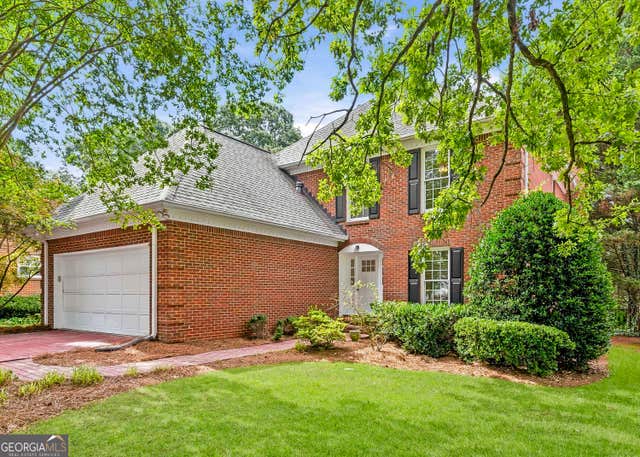

Similar Homes Nearby

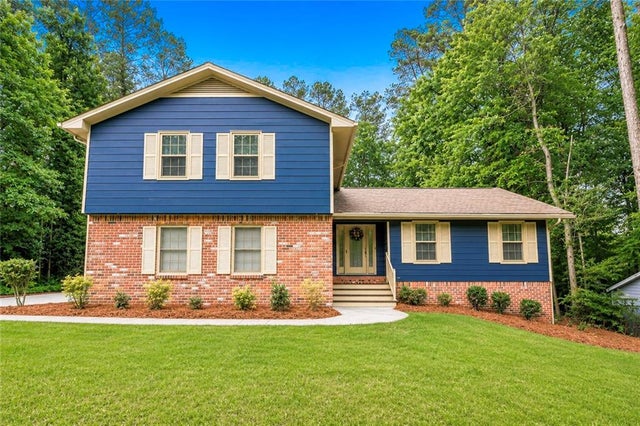

Similar Home Values
Comparable nearby listings and their asking prices.
| Address | Price | Beds | Baths | Sq Ft |
|---|---|---|---|---|
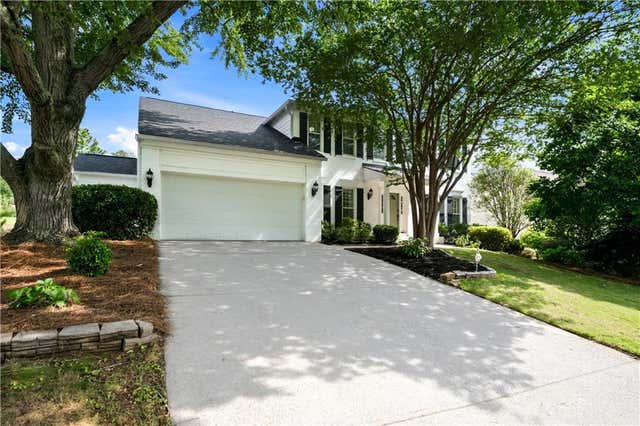
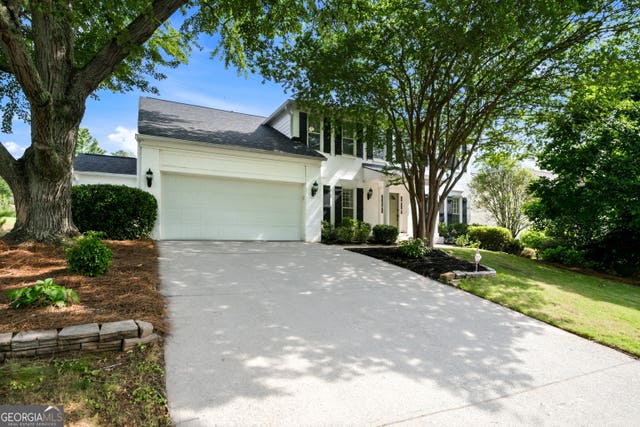
| 2711 Georgian CT, Marietta, GA | $595,000 | 5 | — | 2,781 |
| 2711 Georgian Court, Marietta, GA | $595,000 | 5 | 4 | 2,781 |
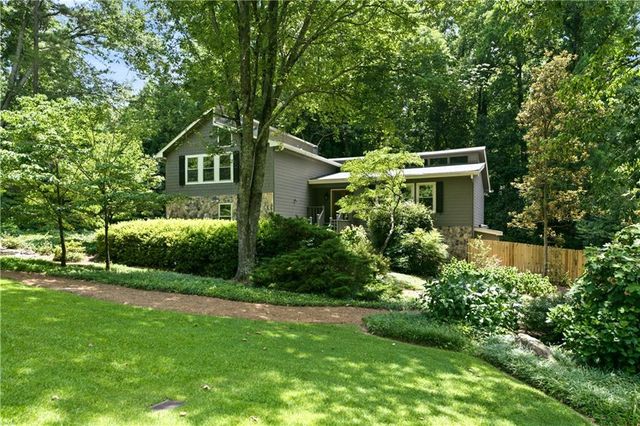
| 2796 Craig Court, Marietta, GA | $598,000 | 4 | 3 | 2,766 |
| 2796 Craig CT, Marietta, GA | $598,000 | 4 | — | — |
| 1195 Lake Colony DR, Marietta, GA | $598,000 | 4 | — | 2,302 |
| 1195 Lake Colony Drive, Marietta, GA | $598,000 | 4 | 3 | 2,302 |
Moving Cost Estimate
EXIT Agents in Marietta


Listing Courtesy: Keller Williams Realty Community Partners - 6783417400
Last Updated: 2022-05-11