

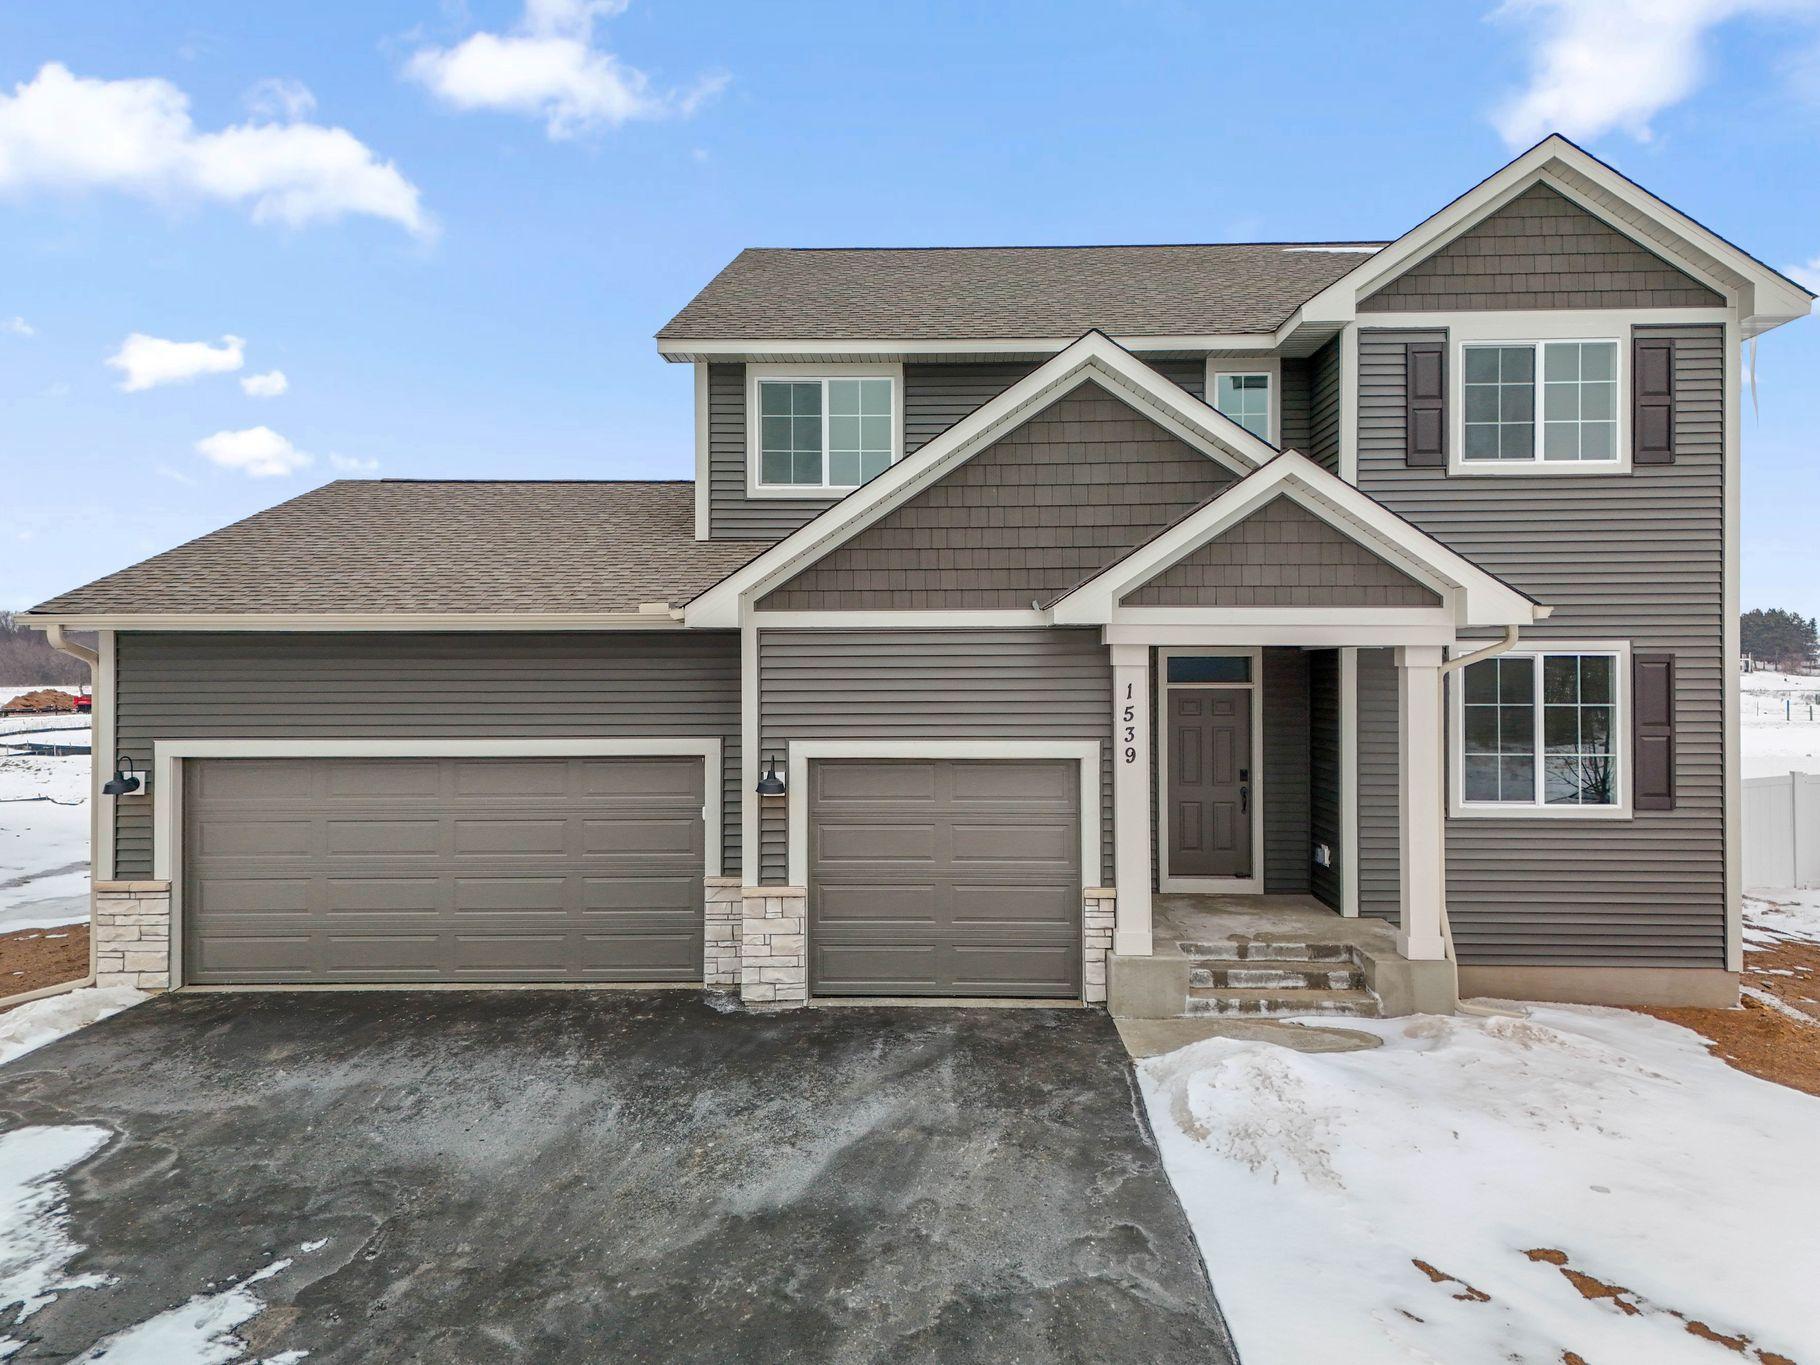
386 Laurel Place, River Falls, WI 54022
Pierce County
Key Facts
Description
Beautiful new construction two story by Creative Homes in the Oak Hill community of River Falls, set on a wooded lot with a covered patio to enjoy the natural surroundings. The open main level features a spacious great room, dining area, and kitchen with a walk in pantry. A functional mudroom and welcoming foyer provide multiple closets for excellent storage. The upper level includes a spacious owners suite with two walk in closets and a private bath, plus additional bedrooms and a full bath. Open railing and thoughtful design details throughout. Conveniently located near parks, trails, shopping, dining, and everyday amenities in River Falls. Schedule your showing today.
Property Information
Property Type
Residential
Sub-Type
Single Family Residence
Style
(SF) Single Family
Year Built
2026
Stories
2
Living Area
2,382 sq ft
Lot Size
0.21 acres
Lot Dimensions
135x89x50x123
Garage Spaces
3
Zoning
Residential-Single Family
Days on Market
30
MLS® Listing#
7040814
Property Features
Cooling
Heating
Basement
Sewer
Water Source
Rooms
- 12'6 x 14'8Upper
- 11 x 13'2Upper
- 30 x 25Main
- 12'10 x 11Upper
- 15 x 12Main
- 12'10 x 11'6Upper
- Den11 x 9'2Main
- Dining Room13'6 x 10Main
- Kitchen13'6 x 11'10Main
- Living Room18x 14'6Main
Financial Details
HOA
$125 / Annually
Parcel Number
276011211386
Directions
SOUTH ON MAIN ST, HEAD WEST ON MAPLE ST, SOUTH ON APOLLO RD, WEST ON COMPTON, SOUTH ON GAMBEL, WEST ON MARLENE, AND SOUTH ON LAUREL PL. HOME IS ON THE RIGHT.
Affordability Calculator
$113,980
Estimated monthly payment
$3,033/mo
Principal $455,920 · Est. interest $636,049 over 30 yrs
Neighborhood Market Statistics
How this home compares to active listings in River Falls, WI
- $465,714
- Median Listing Price
- 65
- Median Days on Market
- 1,976
- Median Sq Ft
- $228
- Median Price / Sq Ft
- 593
- Active Listings
- This home’s price is 22% above the area median.
- Its price per sq ft is 5% above the area median.
Market statistics compiled from active EXIT Realty® and MLS listings in River Falls, WI.
Location

Points of Interest in River Falls, WI
Showing the River Falls area map.
Nearby Schools
Westside Elementary School
Elementary · 0.3 mi away
Children of Faith Preschool
School · 0.5 mi away
River Falls Public Montessori Elementary
Elementary · 0.6 mi away
Renaissance Academy Charter School
School · 0.9 mi away
Rocky Branch Elementary School
Elementary · 1.0 mi away
St Bridget's
School · 1.1 mi away
Greenwood Elementary School
Elementary · 1.3 mi away
School District of River Falls
School · 1.3 mi away
Meyer Middle School
Secondary · 1.4 mi away
River Falls High School
Secondary · 1.8 mi away
Heartland Montessori School
Elementary · 2.3 mi away
River Crest Elementary
Elementary · 7.1 mi away
Hudson Schools
Elementary · 7.8 mi away
Afton-Lakeland Elementary
Elementary · 8.6 mi away
Ep Rock Elementary School
Elementary · 9.0 mi away
Hudson Prairie Elementary School
Elementary · 9.6 mi away
Hudson Middle School
Secondary · 9.6 mi away
Saint Croix Central Elementary
Elementary · 9.7 mi away
Heart Hands & Mind
School · 9.8 mi away
Hudson Community Day Care Center
Elementary · 10.0 mi away
Commute Calculator
Nearby Homes


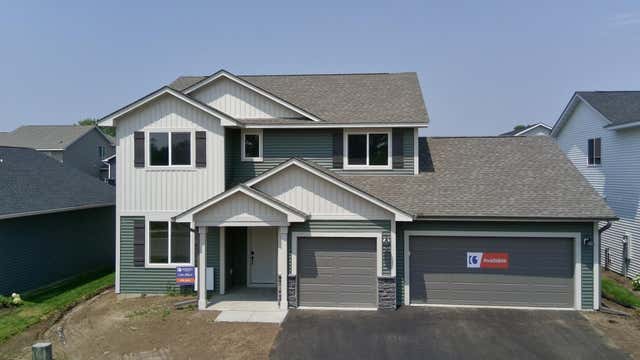
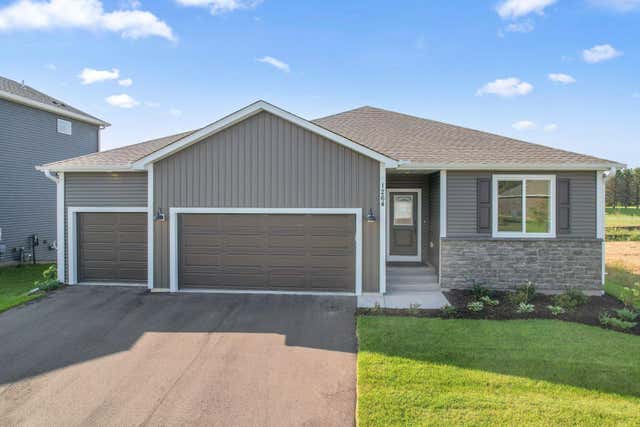

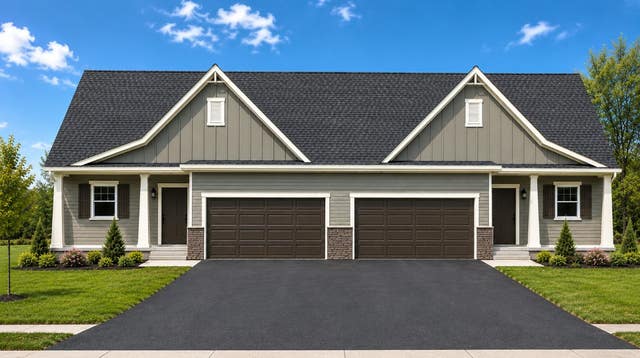
Similar Homes Nearby
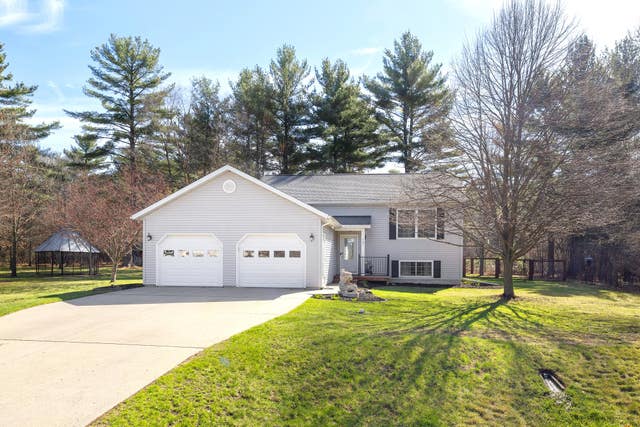

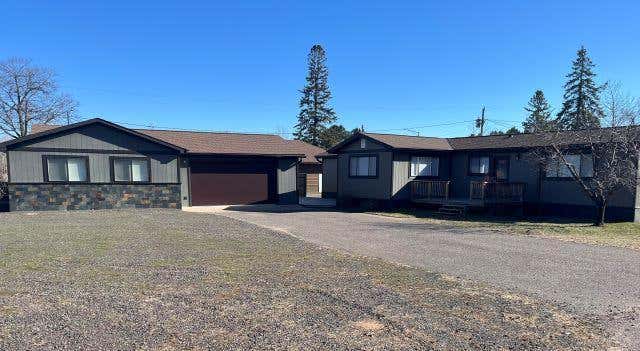

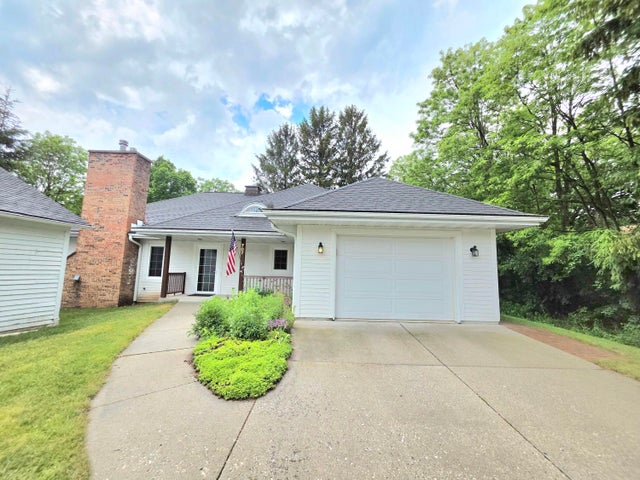
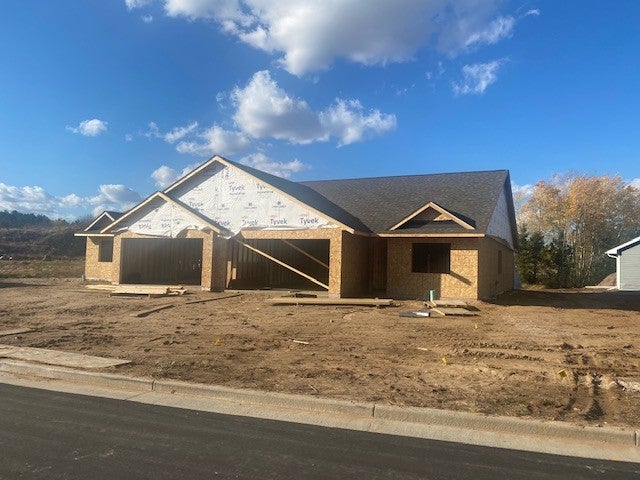
Similar Home Values
Comparable nearby listings and their asking prices.
| Address | Price | Beds | Baths | Sq Ft |
|---|---|---|---|---|
| 301 Lincolnwood Drive, Black River Falls, WI | $399,000 | 3 | 2 | 1,820 |
| 1838 Rodao Drive, River Falls, WI | $399,000 | 3 | 2 | 2,154 |
| 68246 County Highway H, Iron River, WI | $399,900 | 4 | 4 | — |
| 4515 CHAIN O LAKES RD 7, Eagle River, WI | $399,900 | 3 | 2 | 1,728 |
| 707 Giddings Ave, Sheboygan Falls, WI | $399,900 | 3 | 2 | 2,800 |
| 2037 Willow Bluff Road, Chippewa Falls, WI | $399,900 | 3 | 3 | 2,319 |
Moving Cost Estimate
EXIT Agents in River Falls


Listing Courtesy: New Home Star - 6082350466
Presented by: Sophia Pearl Sturm