

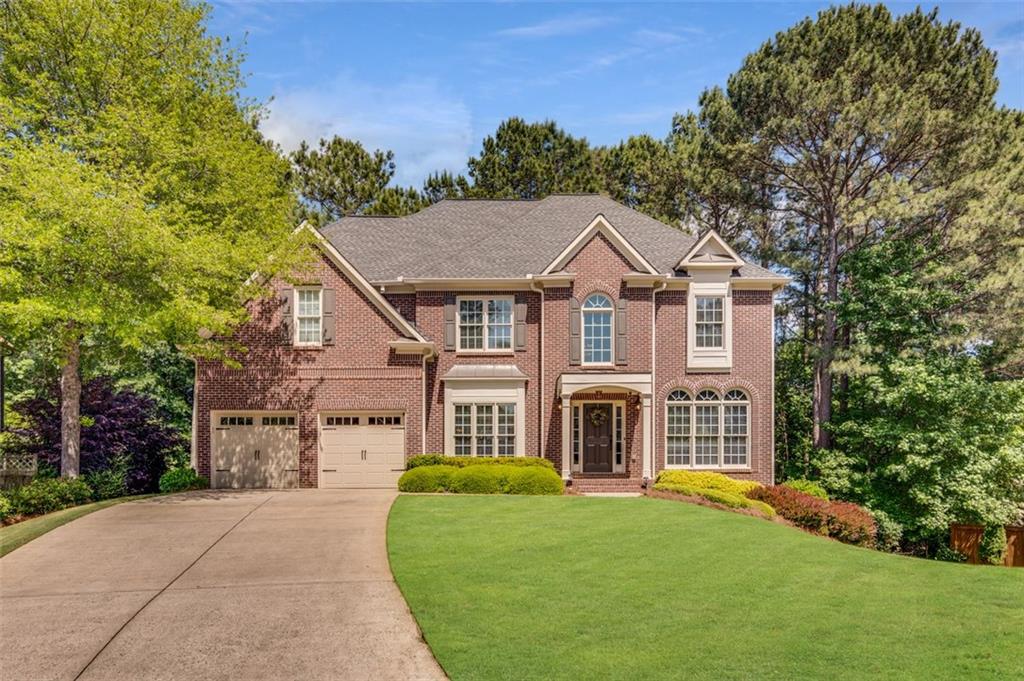
3861 SENTRY RIDGE Court, Suwanee, GA 30024
Morningview · Gwinnett County
Key Facts
Description
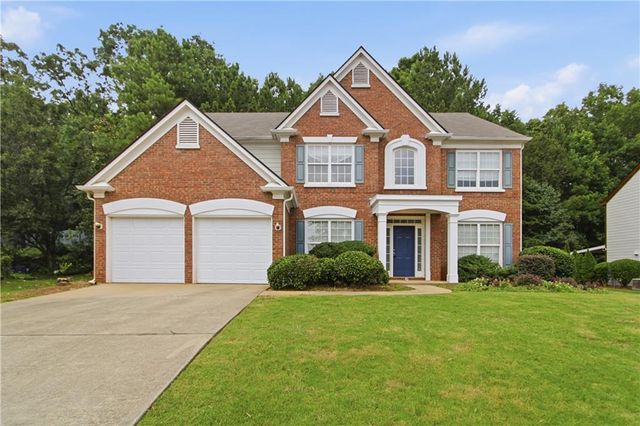
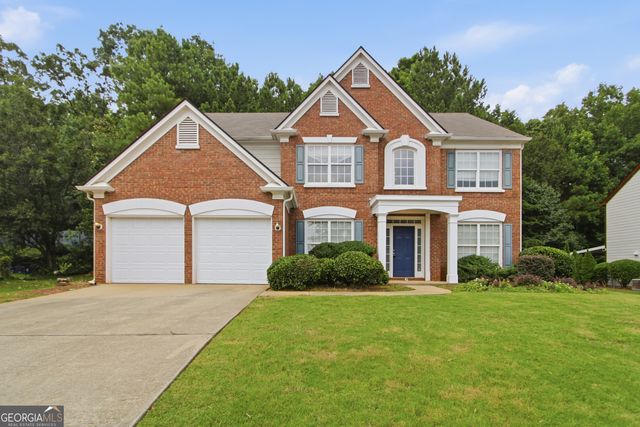
Beautifully situated on a private homesite in a cul-de-sac within Morningview boasting resort style amenities. .Original owners lovingly have cared for this handsome home inside and out. Newer kitchen appliances, freshly painted interior, new carpet make this move-in-ready. Bedroom on main is perfect for visiting family with mobility limitations. Wonderful morning light fills the kitchen and den and by cook out time the wonderful deck is shaded making outdoor entertaining comfortable, even in summer. Large den with views of a private wooded back yard create a peaceful retreat from a busy day. Windows facing west are tinted to reduce UV protecting hardwoods and furnishings. Two new garage doors, sealed garage floor, 220 Volt for EV plug-in, whole house surge protector and generator back feed plug-in and irrigation system are just a few things making this home better than new! Newer HVAC upstairs with HEPA filter on main floor being just a year old. Primary bedroom is oversized with fireplace and dual aspect windows. Frameless shower in primary bath and 2 huge walk-in-closets. Three secondary upstairs bedrooms are spacious. Terrace level is finished to the same quality as the above grade living areas. Smooth ceilings, recessed lighting, granite counters in kitchenette, new carpet and paint, tile in kitchenette and full bath. Current office is the 6th bedroom. Flex room used as guest bedroom. Surround sound in terrace level den. Workshop and storage along with a utility sink and work bench is a perfect use of the unfinished portion of the lower level. Finished lower level not reflected in tax records. Unpack and begin living! SHOWINGS TO BEGIN Saturday May 14. WELCOME HOME!
Property Information
Property Type
Residential
Sub-Type
Single Family Residence
Style
Traditional
Year Built
2000
Stories
3
Living Area
4,372 sq ft
Lot Size
0.29 acres
Lot Dimensions
0
Parking Spaces
2
Days on Market
3
MLS® Listing#
7042858
Property Features
Interior
Exterior
Appliances
Cooling
Heating
Flooring
Fireplace
Basement
Pool
Parking
Laundry
Patio
Fencing
Lot Features
Construction
Foundation
Roof
Windows
Security
Other Structures
Community
Utilities
Sewer
Water Source
Schools
- Elementary:
- Suwanee
- Middle:
- North Gwinnett
- High:
- North Gwinnett
Financial Details
HOA
$850 / Annually
Annual Taxes
$4,784
Tax year 2021
Parcel Number
R7214 546
Directions
Exit 11 Lawrenceville Suwanee Road to Smithtown Road. Turn left onto Westbroomk Road. Pass Amenities on your right. Go through three way stop sign, take next left into Westbrook at Morningview onto Regal Oaks Dr, left onto Sentry Ridge Court. Home at end of cul-de-sac on left.
Affordability Calculator
$149,000
Estimated monthly payment
$3,965/mo
Principal $596,000 · Est. interest $831,473 over 30 yrs
Neighborhood Market Statistics
How this home compares to active listings in Suwanee, GA
- $674,342
- Median Listing Price
- 44
- Median Days on Market
- 3,283
- Median Sq Ft
- $217
- Median Price / Sq Ft
- 609
- Active Listings
- This home’s price is 10% above the area median.
- Its price per sq ft is 21% below the area median.
Market statistics compiled from active EXIT Realty® and MLS listings in Suwanee, GA.
Location

Points of Interest in Suwanee, GA
Showing the Suwanee area map.
Nearby Schools
Roberts Elementary School
Elementary · 0.9 mi away
Old Suwanee Baptist Church
School · 1.3 mi away
Old Suwanee Christian School
School · 1.3 mi away
Suwanee Elementary School
Elementary · 1.3 mi away
Stepping Stone Montessori School
Elementary · 1.4 mi away
Goddard School
School · 1.6 mi away
North Gwinnett Middle School
Secondary · 1.6 mi away
Lanier High School
Secondary · 1.6 mi away
Shadowbrook Church
School · 1.6 mi away
Tomorrow's Hope Montessori School
Elementary · 1.8 mi away
Level Creek Elementary School
Elementary · 1.9 mi away
Rock Springs Elementary School
Elementary · 2.1 mi away
North Gwinnett High School
Secondary · 2.3 mi away
The Dawg House at North Gwinnett High School
Secondary · 2.3 mi away
Crimson Academy
School · 2.4 mi away
Primrose Schools
Elementary · 2.5 mi away
Sugar Hill Elementary School
Elementary · 2.5 mi away
Burnette Elementary School
Elementary · 2.5 mi away
Discovery Point Suwanee
School · 2.7 mi away
Primrose Schools
Elementary · 2.9 mi away
Commute Calculator
Nearby Homes
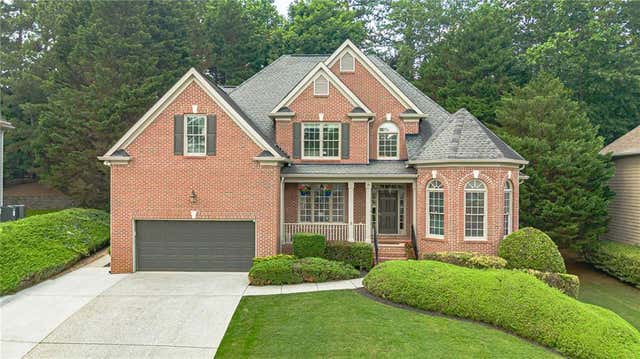
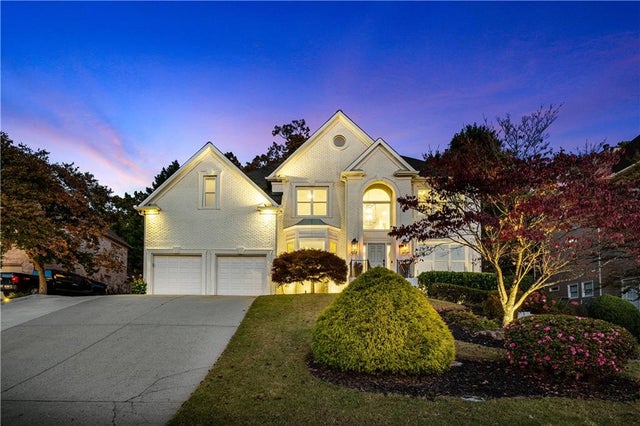
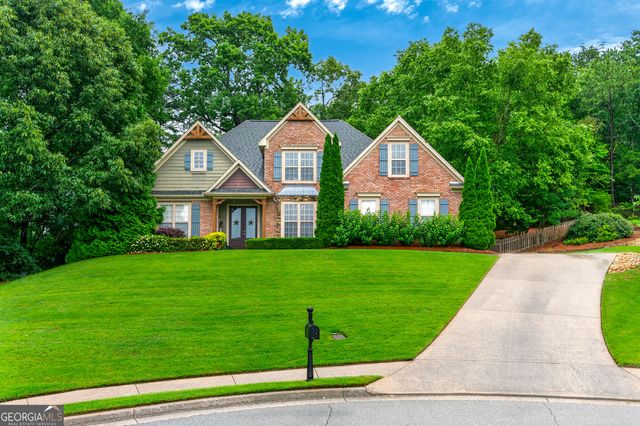
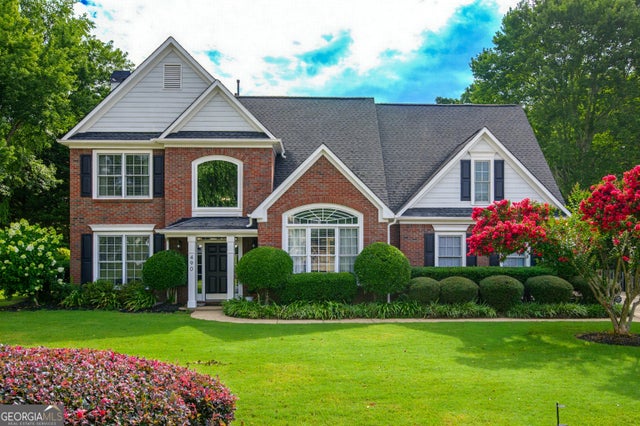
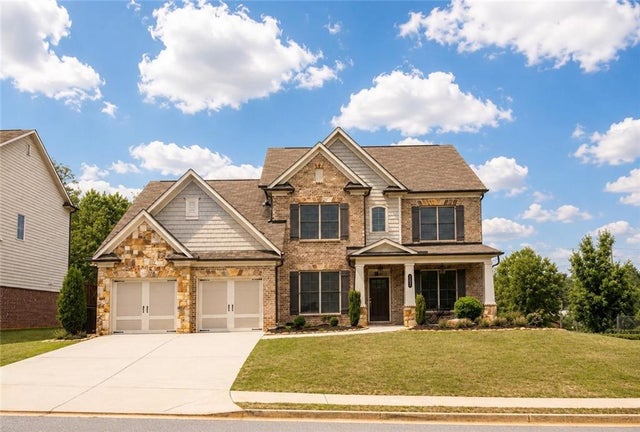

Similar Homes Nearby
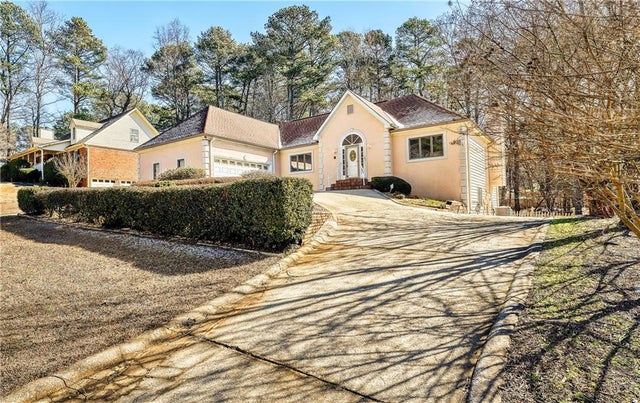
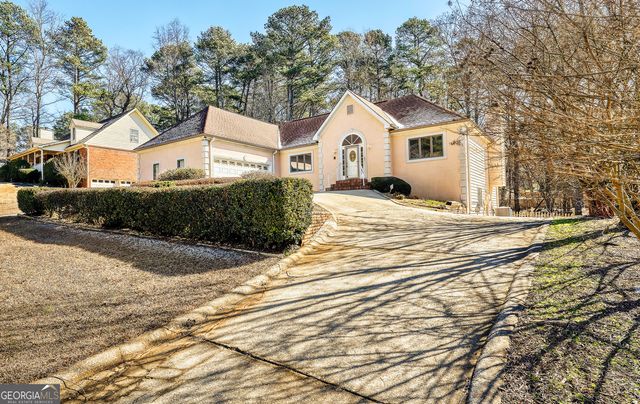


Similar Home Values
Comparable nearby listings and their asking prices.
| Address | Price | Beds | Baths | Sq Ft |
|---|---|---|---|---|
| 1522 Catherine Court, Suwanee, GA | $550,000 | 6 | 4 | 5,031 |
| 1522 Catherine CT, Suwanee, GA | $550,000 | 6 | — | 5,031 |
| 1210 Swan Mill Court, Suwanee, GA | $555,000 | 5 | 3 | 2,808 |
| 1210 Swan Mill CT, Suwanee, GA | $555,000 | 5 | — | — |
| 417 Skiles Court, Suwanee, GA | $559,900 | 5 | 3 | 2,848 |
| 417 Skiles CT, Suwanee, GA | $559,900 | 5 | — | 2,848 |
Moving Cost Estimate
EXIT Agents in Suwanee


Listing Courtesy: Keller Williams Realty Metro Atlanta - 4045645560
Last Updated: 2022-05-05