

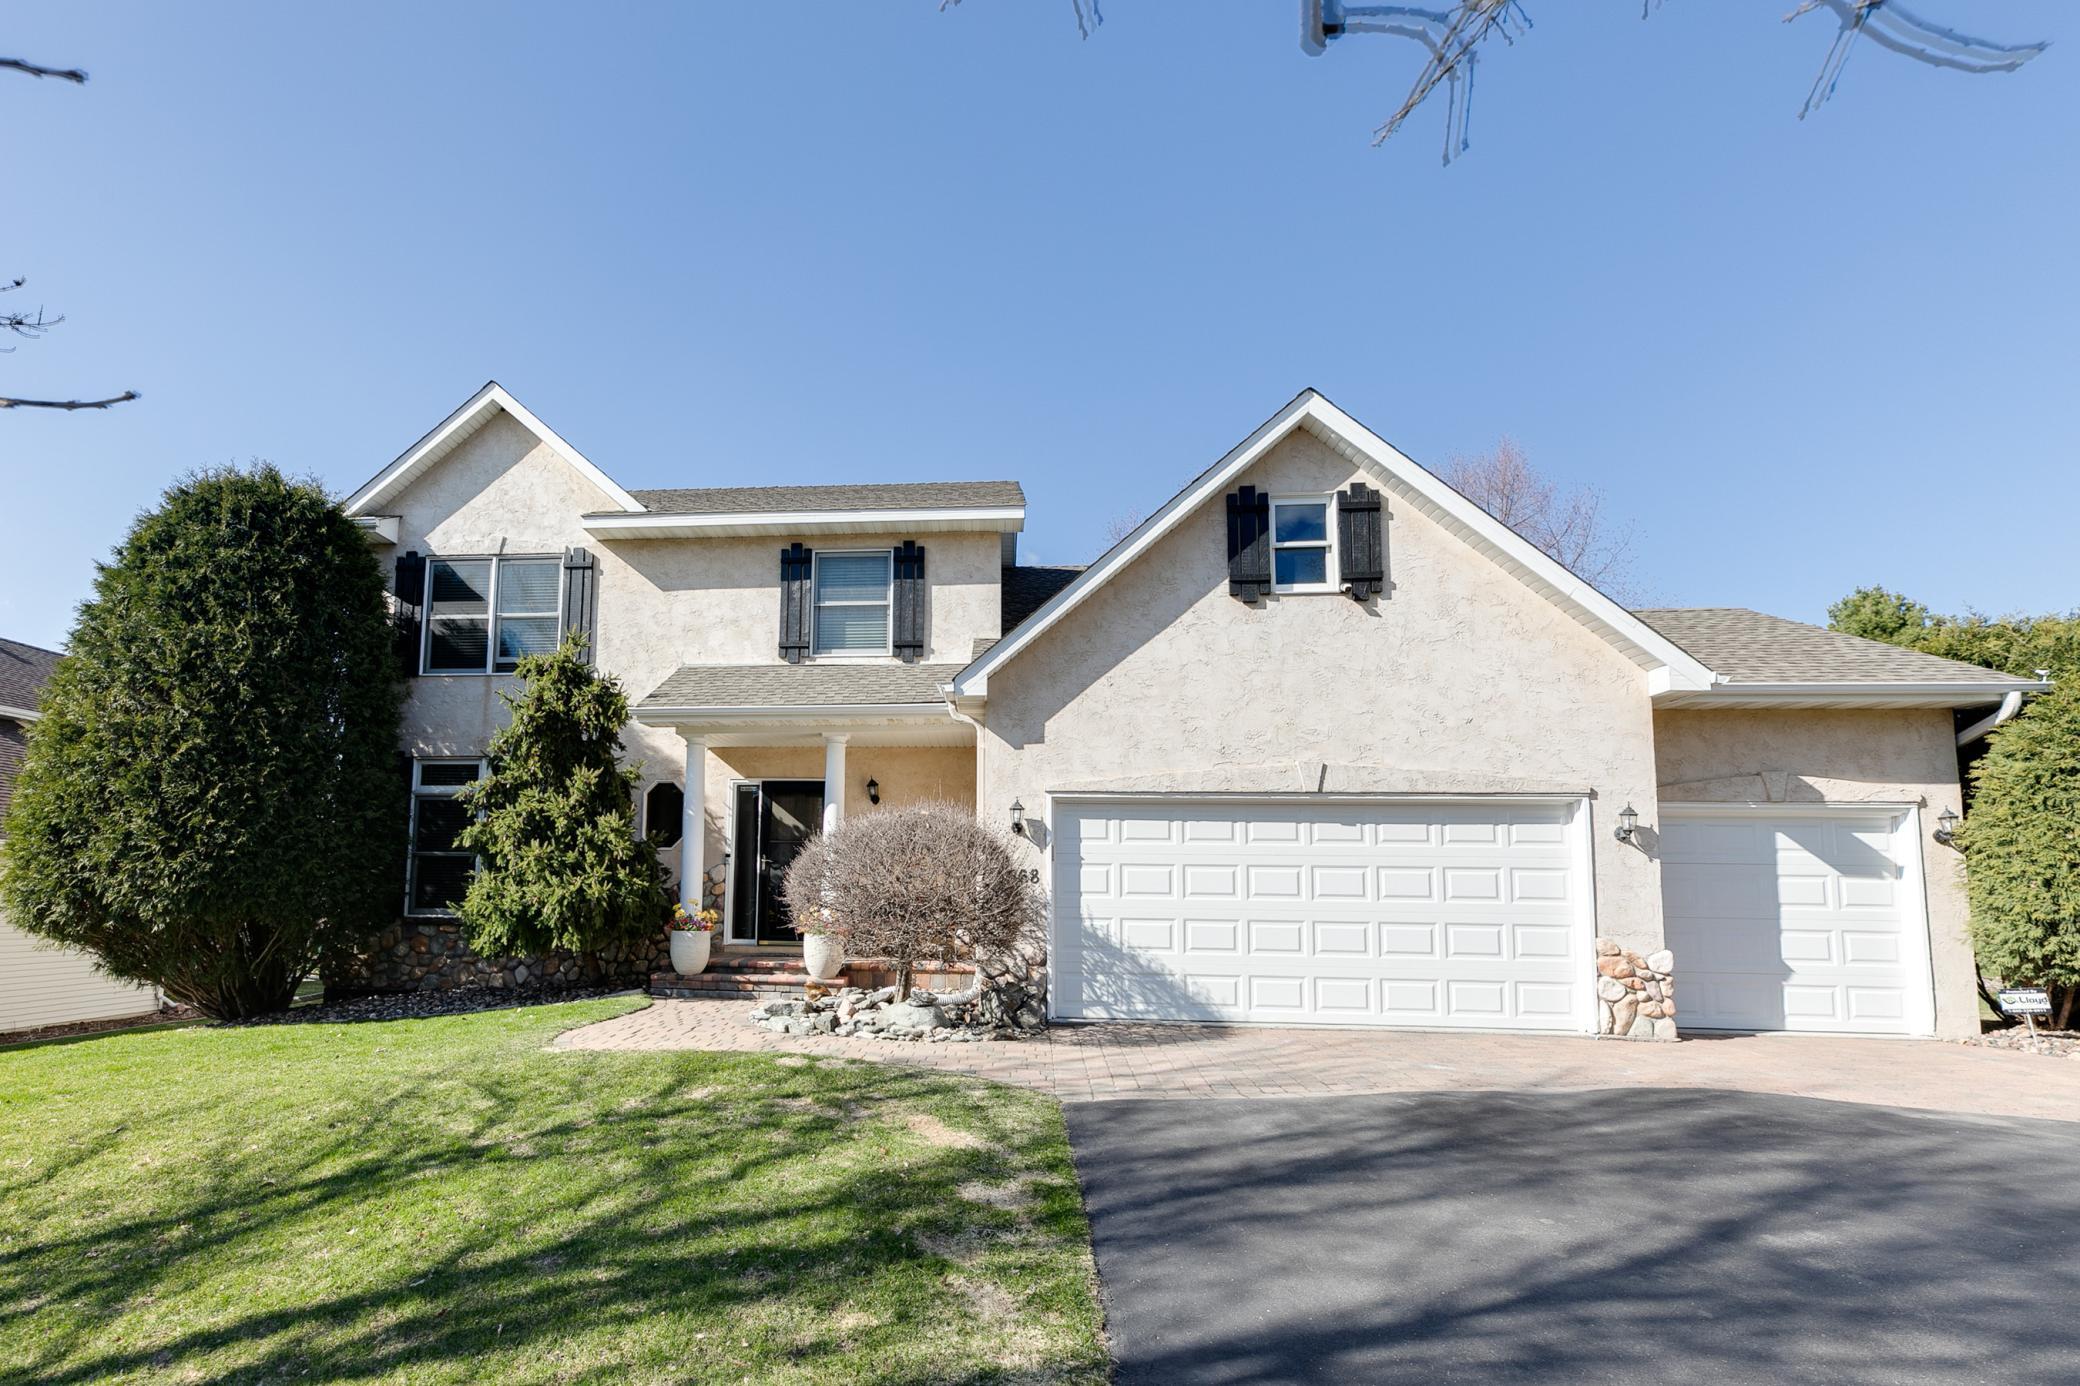
7568 Walnut Curve, Chanhassen, MN 55317
Walnut Grove · Carver County
Key Facts
Description
Welcome to this stunning home located in the heart of Chanhassen. This home has been updated throughout, offering both style and functionality. The kitchen features a center island, a five-burner gas range, granite countertops, a double oven, stainless steel kitchen appliances and a tile backsplash. The family room includes a stone-surround gas fireplace and a ceiling fan. There are four bedrooms on the upper level, including a spacious primary en suite. Granite countertops were added to both master and upper level bathrooms in 2020, along with new carpet on the upper level and staircase. This home also includes newer appliances such as water heater (2021), washer (2021), electric dryer (2021), kitchen refrigerator (2022) and dishwasher (2021). Step outside and enjoy the maintenance free vinyl deck and newer patio door (2020). With over $200K of improvements over the past 20 years, this home has been meticulously maintained and truly loved. Be sure to check out the list of upgrades in the supplements or you can request the list from the listing agents. This home includes a home warranty plan.
Property Information
Property Type
Residential
Sub-Type
Single Family Residence
Style
(SF) Single Family
Year Built
2000
Stories
2
Living Area
3,458 sq ft
Lot Size
0.32 acres
Lot Dimensions
82x170x80x183
Garage Spaces
3
Zoning
Residential-Single Family
Days on Market
16
MLS® Listing#
7043077
Property Features
Interior
Appliances
Cooling
Heating
Flooring
Fireplace
Basement
Parking
Laundry
Patio
Fencing
Roof
Security
Sewer
Water Source
Rooms
- 21x12Lower
- 11x11Upper
- 18x14Main
- 13x13Lower
- 17x15Upper
- 12x11Upper
- 12x11Upper
- 12x12Main
- 21x12Lower
- 12x11Upper
- 17x15Upper
- 13x13Lower
- 18x14Main
- 11x11Upper
- 12x12Main
- 12x11Upper
- Family Room21x14Main
- Family Room21x14Main
- Kitchen16x12Main
- Kitchen16x12Main
- Office12x12Main
- Office12x12Main
Financial Details
HOA
None
Annual Taxes
$6,548
Parcel Number
258480120
Directions
Hwy 5 to Galpin - north to Walnut Curve - east to home.
Affordability Calculator
$145,000
Estimated monthly payment
$3,859/mo
Principal $580,000 · Est. interest $809,152 over 30 yrs
Neighborhood Market Statistics
How this home compares to active listings in Chanhassen, MN
- $595,000
- Median Listing Price
- 82
- Median Days on Market
- 2,770
- Median Sq Ft
- $227
- Median Price / Sq Ft
- 109
- Active Listings
- This home’s price is 22% above the area median.
- Its price per sq ft is 8% below the area median.
Market statistics compiled from active EXIT Realty® and MLS listings in Chanhassen, MN.
Location

Points of Interest in Chanhassen, MN
Showing the Chanhassen area map.
Nearby Schools
Bluff Creek Elementary
Elementary · 0.5 mi away
Minnetonka Middle School West
Secondary · 1.4 mi away
Chanhassen High School
Secondary · 1.6 mi away
Chanhassen Elementary
Elementary · 1.8 mi away
Southwest Christian High School
Secondary · 1.9 mi away
Our Savior School
School · 1.9 mi away
Goddard School
School · 2.1 mi away
Eccs High School
Secondary · 2.1 mi away
Eastern Carver County Schools
School · 2.1 mi away
St John the Baptist Catholic Church Excelsior
School · 2.1 mi away
Chapel Hill Academy
School · 2.2 mi away
St. Hubert Catholic Community
School · 2.2 mi away
Excelsior Elementary
Elementary · 2.2 mi away
Mount Calvary Preschool
School · 2.3 mi away
Primrose Schools
Elementary · 2.4 mi away
Children of Faith Preschool
School · 2.4 mi away
Minnewashta Elementary School
Elementary · 3.0 mi away
Chaska High School
Secondary · 3.1 mi away
Jonathan Elementary
Elementary · 3.1 mi away
Pioneer Ridge Middle School
Secondary · 3.1 mi away
Commute Calculator
Nearby Homes


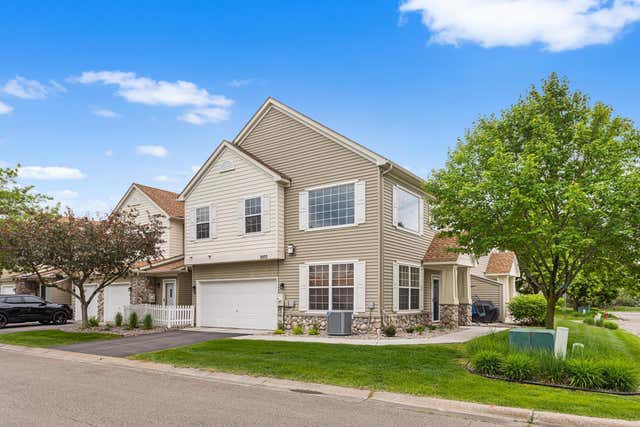
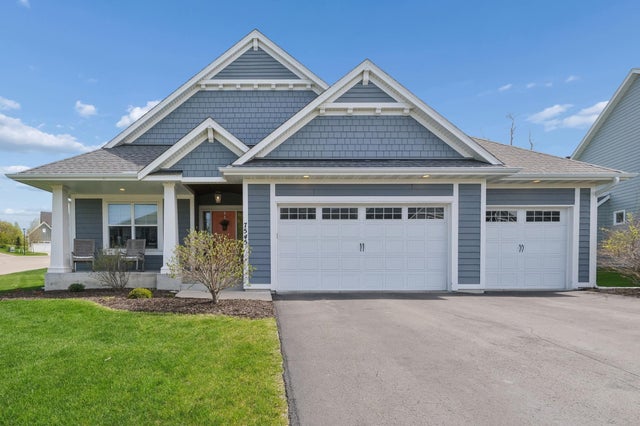
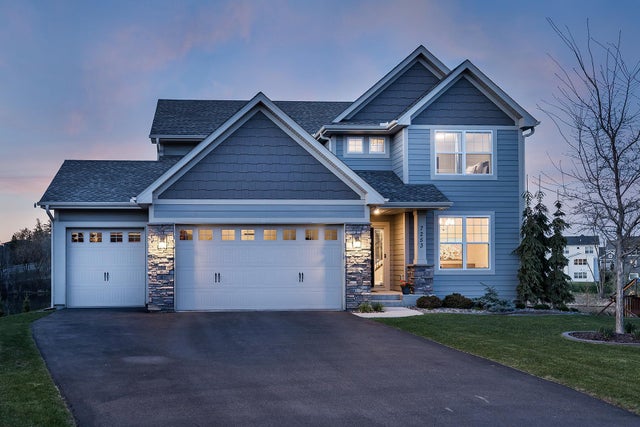
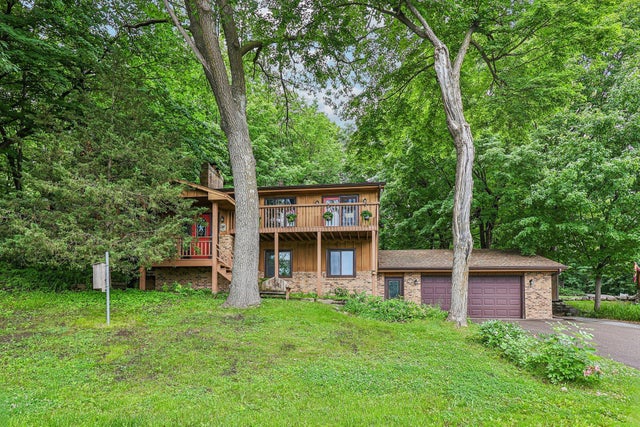
Similar Homes Nearby
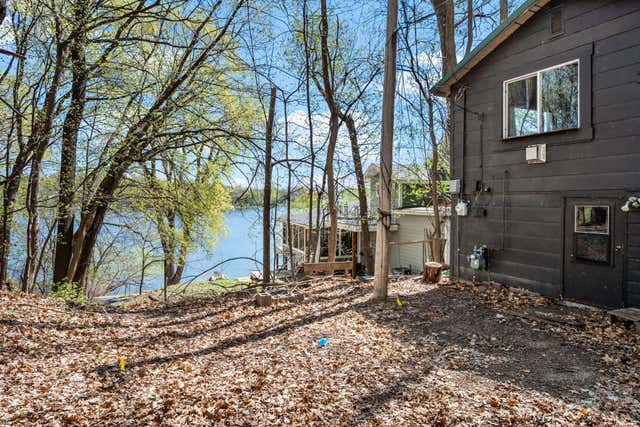
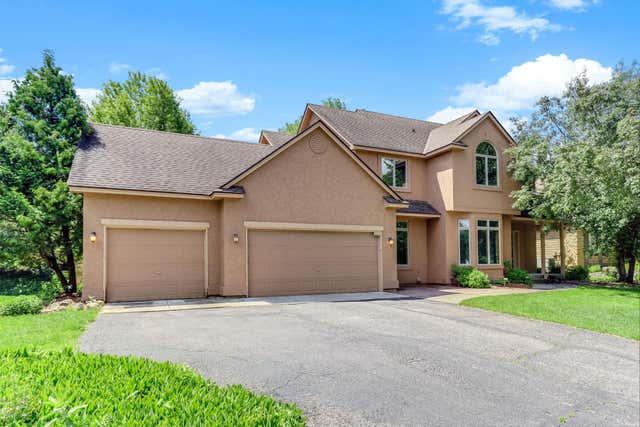
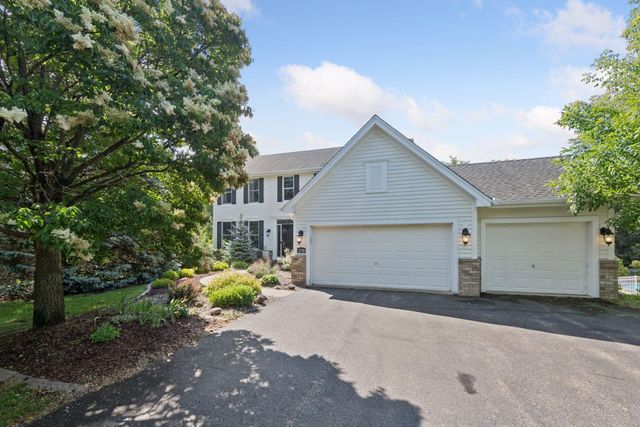
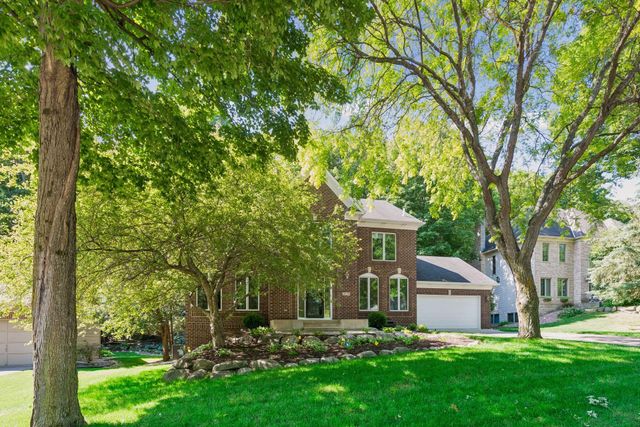
Similar Home Values
Comparable nearby listings and their asking prices.
| Address | Price | Beds | Baths | Sq Ft |
|---|---|---|---|---|
| 6680 Lotus Trail, Chanhassen, MN | $599,900 | 4 | 3 | 2,688 |
| 6711 Mohawk, Chanhassen, MN | $650,000 | 4 | 3 | 1,270 |
| 2413 Bridle Creek Trail, Chanhassen, MN | $670,000 | 5 | 4 | 3,478 |
| 2719 Longacres Drive, Chanhassen, MN | $699,900 | 5 | 4 | 3,558 |
| 2109 Stone Creek Drive, Chanhassen, MN | $699,900 | 4 | 4 | 3,028 |
| 7568 Walnut Curve, Chanhassen, MN | $719,900 | 5 | 4 | 3,380 |
Moving Cost Estimate
EXIT Agents in Chanhassen


Listing Courtesy: Edina Realty, Inc. - 7635592894
Presented by: David J Rutledge