

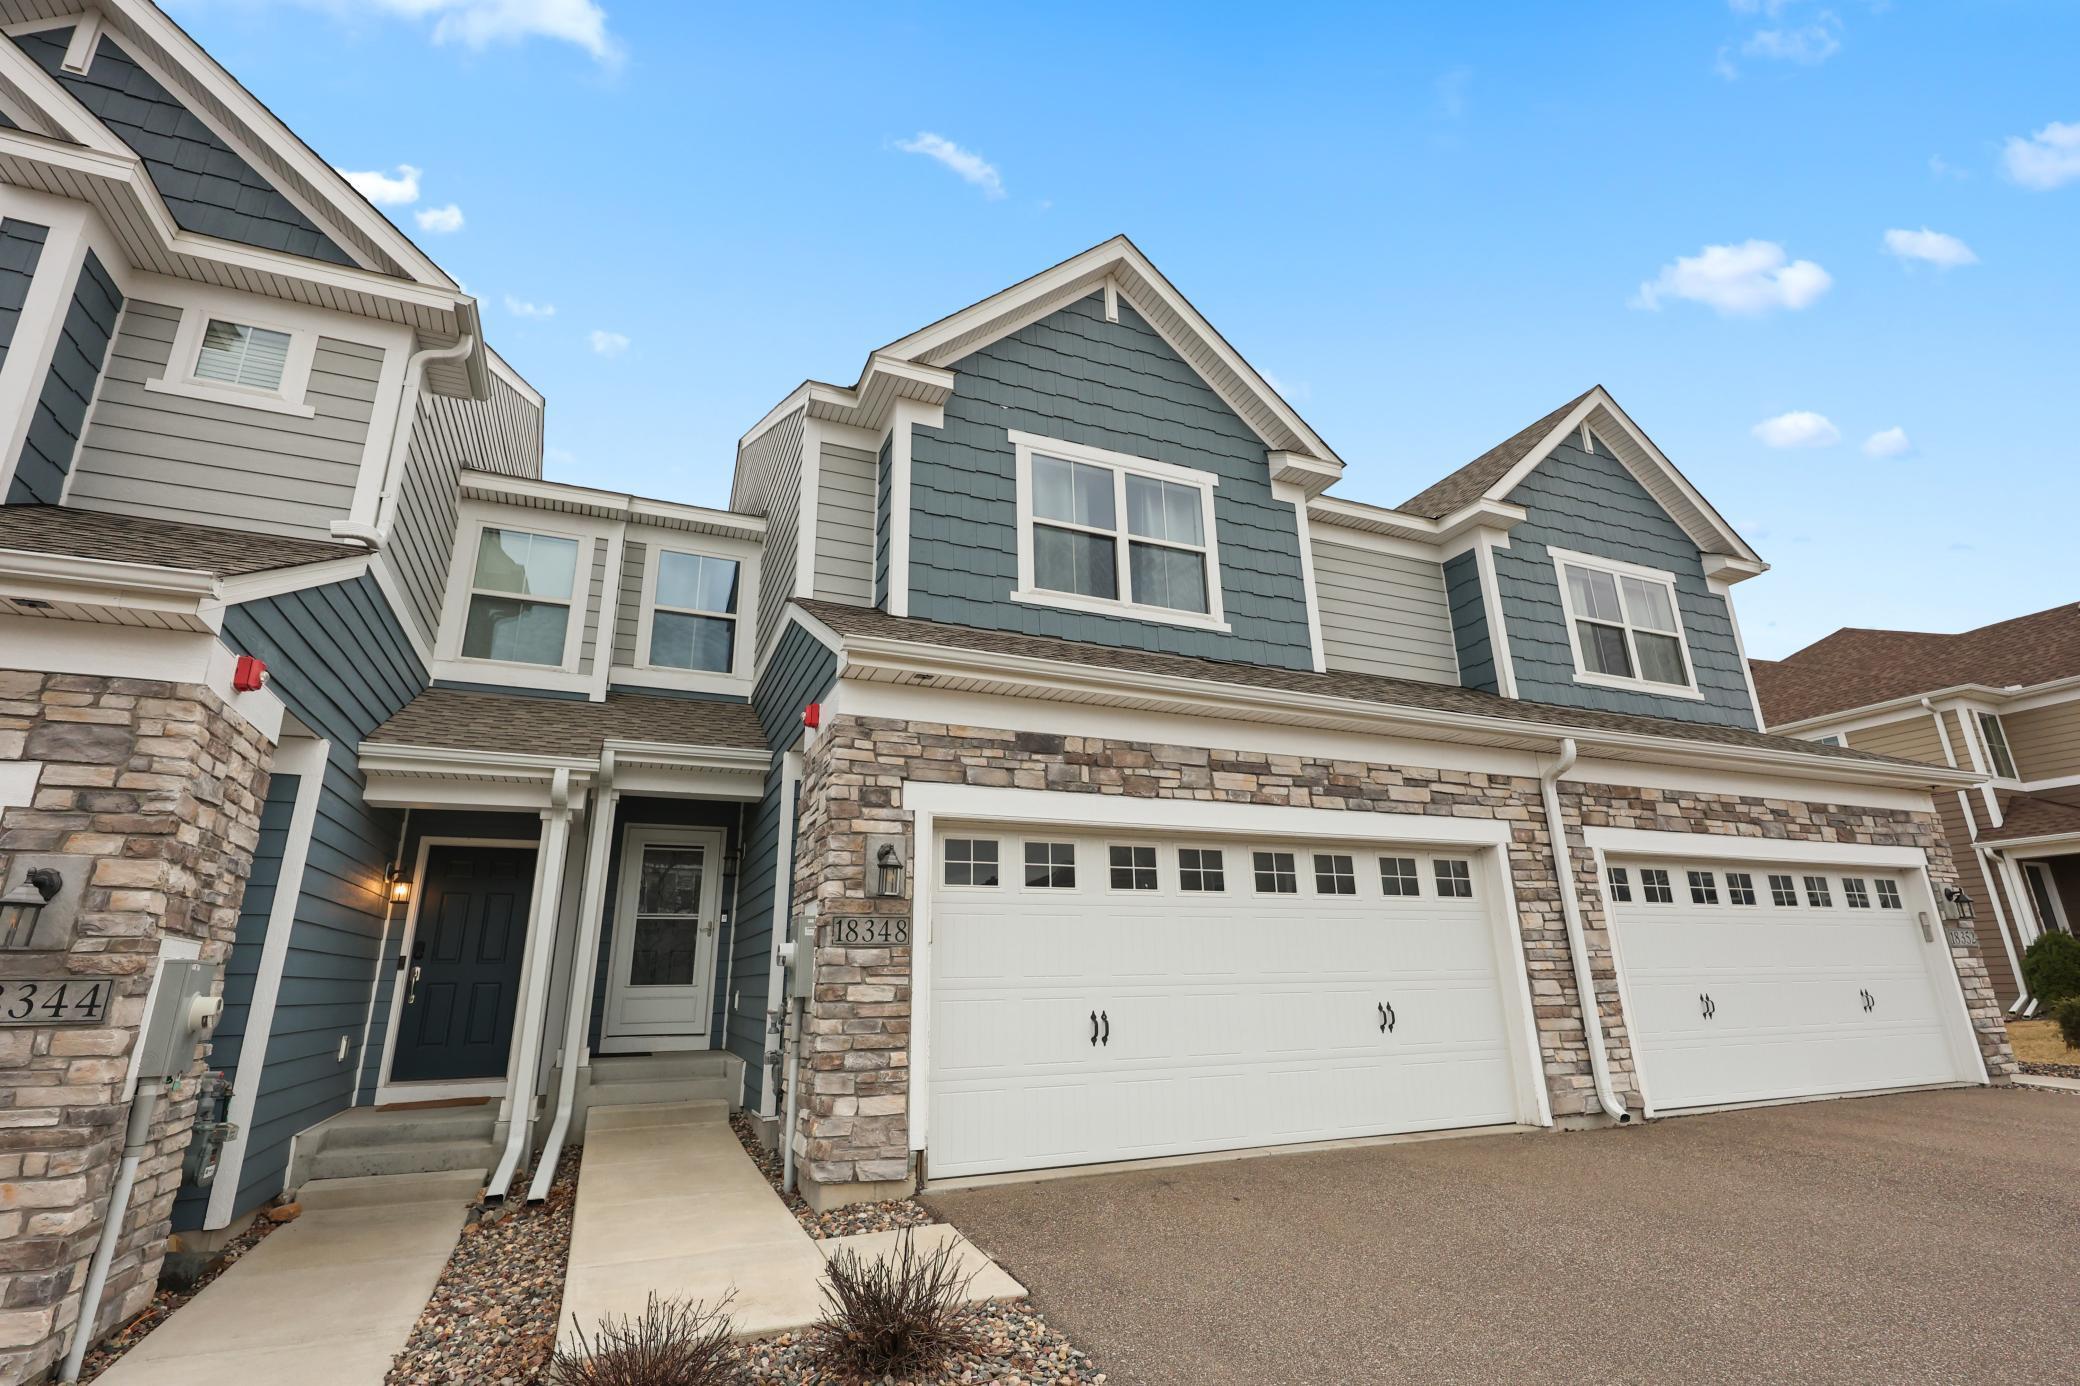
18348 Glasswort Drive, Lakeville, MN 55044
Avonlea 3rd Add · Dakota County
Key Facts
Description
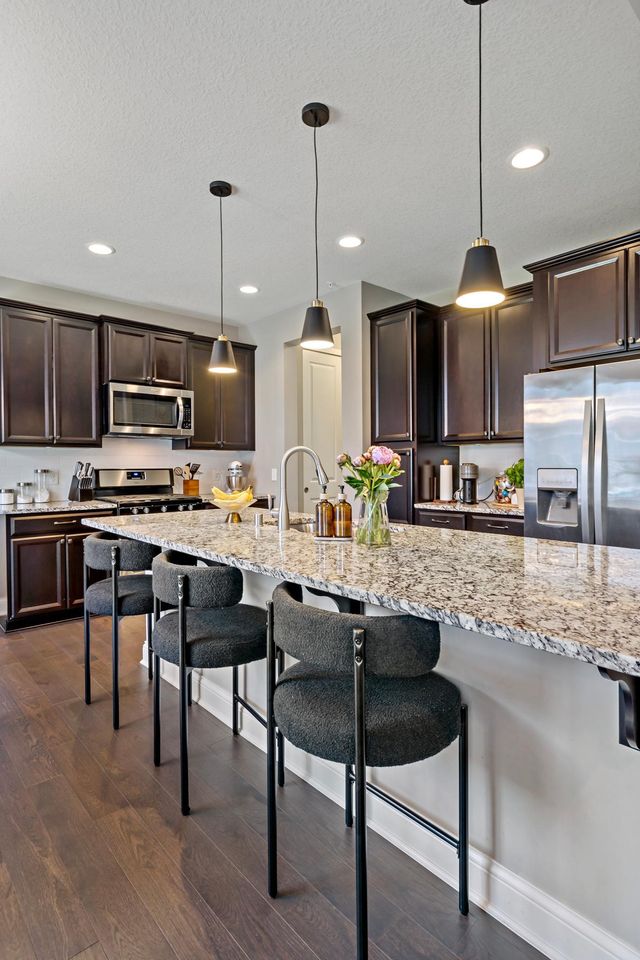
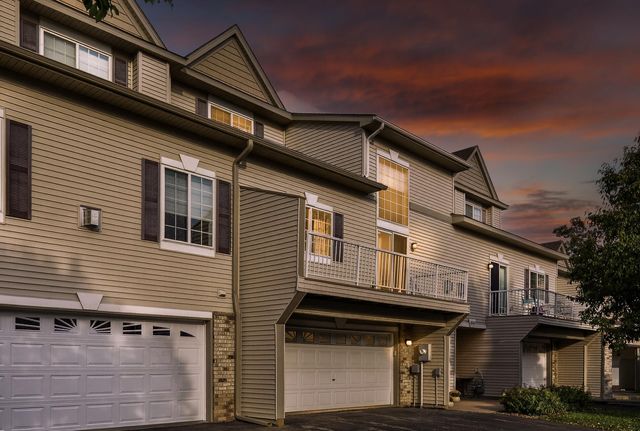
Beautifully designed middle-unit 3-bedroom, 4-bath townhome with an attached 2-car garage, offering both comfort and convenience. The main level features an inviting open-concept layout with a spacious living room, dining area, and kitchen, along with a convenient half bath. The kitchen is a standout with abundant cabinetry, quartz countertops, a center island, and plenty of prep space—perfect for everyday living and entertaining. The living room is anchored by a cozy gas fireplace and flows seamlessly to a private deck. Upstairs, you’ll find all three bedrooms, including a generous primary suite with a private ¾ bath featuring a dual vanity and an oversized shower. A full hallway bathroom and a conveniently located laundry room complete the upper level. The finished walkout lower level offers a large family room and an additional ¾ bath—ideal for guests, a home office, or extra living space. Located within walking distance to public transit for an easy commute into the city, this home also includes access to an exclusive community clubhouse, adding even more lifestyle appeal.
Property Information
Property Type
Residential
Sub-Type
Townhouse
Style
(TH) Side x Side
Year Built
2019
Stories
2
Living Area
2,544 sq ft
Lot Size
0.04 acres
Lot Dimensions
CIC
Garage Spaces
2
Zoning
Residential-Single Family
Days on Market
38
MLS® Listing#
7044439
Property Features
Interior
Appliances
Cooling
Heating
Flooring
Fireplace
Basement
Parking
Laundry
Patio
Fencing
Lot Features
Roof
Sewer
Water Source
Rooms
- 16x13Upper
- 13x12Upper
- 14x8Main
- 11x11Upper
- Dining Room15x11Main
- Family Room24 x 23Basement
- Kitchen15x10Main
- Living Room19x14Main
Financial Details
HOA
$394 / Monthly
Annual Taxes
$5,012
Parcel Number
221201203110
Directions
South of Cedar Ave and Dodd Road. West on 183rd St. Model on the left.
Affordability Calculator
$82,000
Estimated monthly payment
$2,182/mo
Principal $328,000 · Est. interest $457,589 over 30 yrs
Neighborhood Market Statistics
How this home compares to active listings in Lakeville, MN
- $580,000
- Median Listing Price
- 88
- Median Days on Market
- 2,707
- Median Sq Ft
- $216
- Median Price / Sq Ft
- 663
- Active Listings
- This home’s price is 29% below the area median.
- Its price per sq ft is 26% below the area median.
Market statistics compiled from active EXIT Realty® and MLS listings in Lakeville, MN.
Location

Points of Interest in Lakeville, MN
Showing the Lakeville area map.
Nearby Schools
Cherry View Elementary
Elementary · 1.3 mi away
Meadowview Elementary
Elementary · 1.8 mi away
Century Middle School
Secondary · 1.9 mi away
Eastview Elementary
Elementary · 1.9 mi away
All Saints Catholic Church
School · 2.0 mi away
Colleenies Beanies
School · 2.1 mi away
Oak Hills Elementary
Elementary · 2.1 mi away
Parkview Elementary School
Elementary · 2.2 mi away
Christina Huddleston Elementary School
Elementary · 2.2 mi away
Farmington Area Public Schools
School · 2.3 mi away
Lakeville North High School
Secondary · 2.3 mi away
TCH Farmington
School · 2.3 mi away
Farmington High School
Secondary · 2.3 mi away
North Trail Elementary
Elementary · 2.3 mi away
Lake Marion Elementary
Elementary · 2.4 mi away
Anna's Bananas Daycare & Preschool
School · 2.4 mi away
New Horizon Academy
School · 2.5 mi away
Akin Road Elementary School
Elementary · 2.5 mi away
KENWOOD Trail Middle School
Secondary · 2.8 mi away
Crystal Lake Elementary School
Elementary · 2.8 mi away
Commute Calculator
Nearby Homes
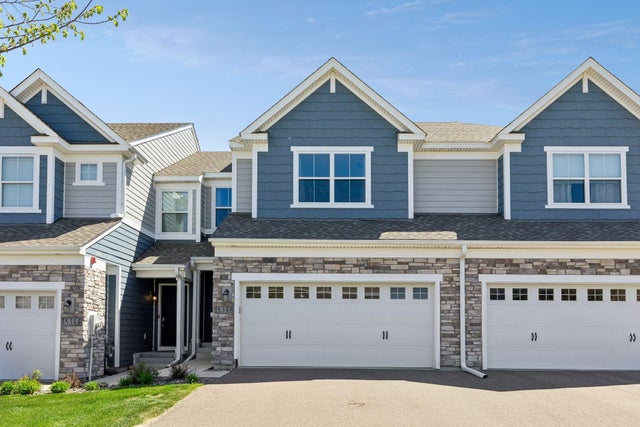


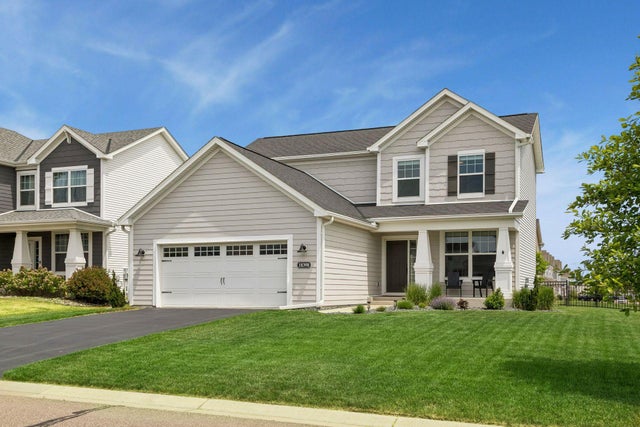
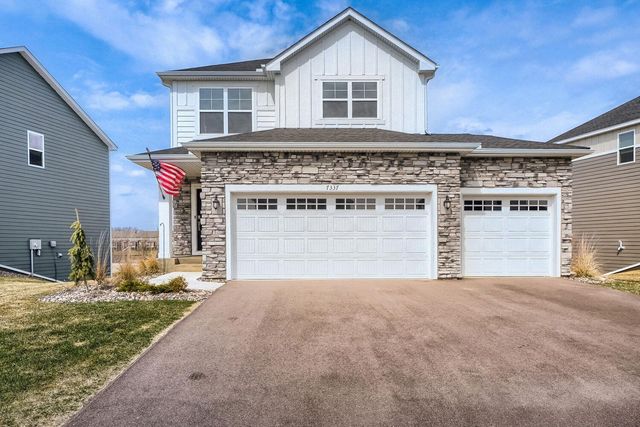
Similar Homes Nearby



Similar Home Values
Comparable nearby listings and their asking prices.
| Address | Price | Beds | Baths | Sq Ft |
|---|---|---|---|---|
| 17471 Gettysburg Way, Lakeville, MN | $289,000 | 3 | 3 | 1,450 |
| 20651 Hampshire Way, Lakeville, MN | $289,900 | 2 | 3 | 1,388 |
| 18265 Kerrville Trail 309, Lakeville, MN | $292,500 | 2 | 2 | 1,605 |
| 18265 Kerrville Trail 309, Lakeville, MN | $299,900 | 2 | 2 | 1,605 |
| 18318 Kerrville Trail 610, Lakeville, MN | $299,900 | 2 | 2 | 1,605 |
| 20603 Keystone Avenue, Lakeville, MN | $299,900 | 3 | 3 | 1,752 |
Moving Cost Estimate
EXIT Agents in Lakeville


Listing Courtesy: Premier Real Estate Services - 3202594554
Presented by: Thomas Schiffler