

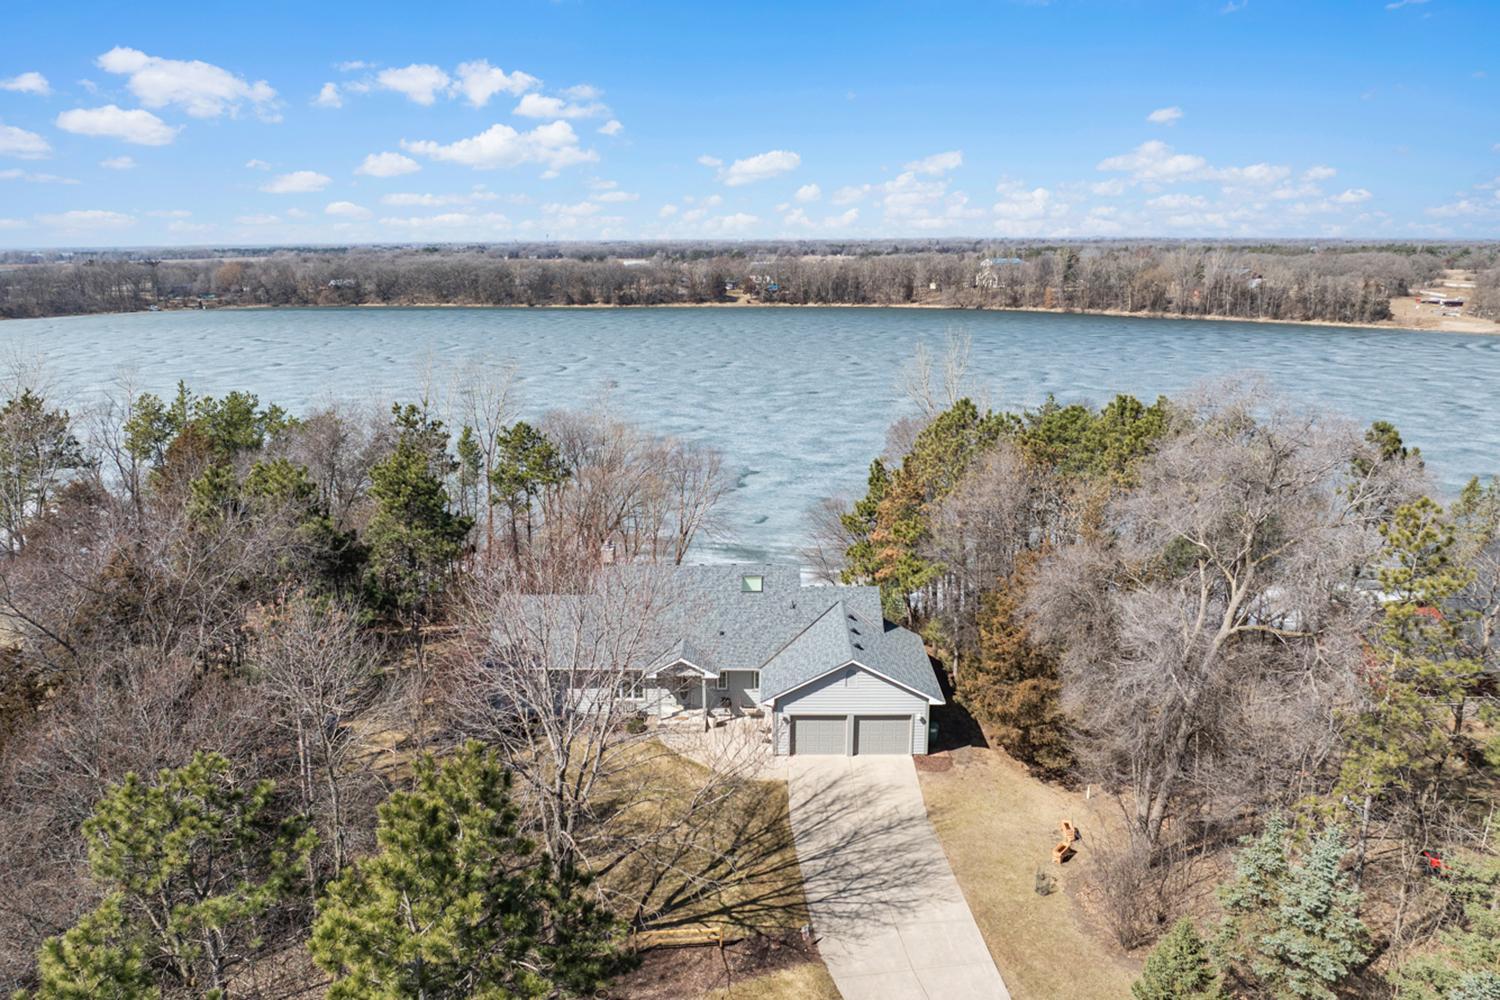
9062 100th Avenue SE, Clear Lake, MN 55319
Sherburne County Boundary Comm 1 · Sherburne County
Key Facts
Description
This executive walkout rambler is positioned on 4.61 acres along 155 feet of shoreline on Camp Lake, offering a blend of natural surroundings and functional living space. The approach to the home begins with a long, tree-lined driveway that gradually opens to the property, creating a sense of separation and privacy. The home’s layout is centered around a vaulted main level designed to capture lake views. A wall of windows stretches across the living area, bringing in consistent natural light and creating a visual connection to the water. The family room is anchored by a full brick gas fireplace with a wood mantle and hearth, providing a defined gathering space. Built-in bookcases, a corner media center, and a mini bar area add both storage and convenience. Adjacent to the living space, the kitchen is designed for everyday use and hosting. A center island with cooktop and seating allows for casual dining, while surrounding cabinetry and counter space support meal preparation. A skylight adds overhead light, and additional features such as a tile backsplash, pantry, appliance garage, and a dedicated desk area enhance functionality. The informal dining area connects directly to the three-season porch, which features a cedar ceiling and skylight, creating a transitional space between indoors and outdoors. The main floor primary bedroom continues the vaulted design and features Wainscott accents, includes two walk-in closets along with access to a private deck. The en suite bathroom includes a double vanity, jetted tub with tile surround, tiled shower, and a separate enclosed water closet. The walkout lower level extends the home’s living space with a second family room, also featuring a gas fireplace and direct access to the patio. A wet bar with cabinetry, counter space, and wine storage supports entertaining or extended living arrangements. Two additional bedrooms are located on this level, including one with access to a shared bathroom designed with dual sink areas and a separate tub and toilet space. There is also a large laundry room with lots of storage and room for hobbies and crafts! Additional structures and features include a 2-car attached garage with built-in cabinetry, drawers, and a workbench, as well as a 30x40 detached pole barn that offers storage for equipment, recreational vehicles and boats, or hobby use. The home is situated on an amazing walk-out lot with beautiful mature trees, rock and plant gardens, retaining walls that terrace down to the beach and much more. The property’s location in Clear Lake provides access to local amenities, recreational opportunities including Travelers Country Club of Clear Lake, and major transportation routes like Highway 94 with an easy commute to St. Cloud and the Twin Cities making it a practical option for those seeking space without sacrificing connectivity. Quick closing available. Buy now and enjoy the summer in your new lake home!
Property Information
Property Type
Residential
Sub-Type
Single Family Residence
Style
(SF) Single Family
Year Built
1997
Stories
1
Living Area
3,294 sq ft
Lot Size
4.61 acres
Lot Dimensions
4.61
Garage Spaces
2
Zoning
Residential-Single Family
Days on Market
13
MLS® Listing#
7047930
Property Features
Interior
Exterior
Appliances
Cooling
Heating
Flooring
Fireplace
Basement
Pool
Parking
Laundry
Patio
Fencing
Lot Features
Roof
Windows
Sewer
Water Source
Rooms
- 15X18Main
- Main
- 12X12Lower
- 18x14Main
- 18X14Main
- 12X14Lower
- 7X7Main
- Bathroom3X7Main
- Bathroom12X12Main
- Bathroom15x8Lower
- Dining Room11X16Main
- Family Room20X28Lower
- Kitchen12X16Main
- Laundry7X13Lower
- Living Room18X25Main
Financial Details
HOA
None
Annual Taxes
$4,722
Parcel Number
20004480120
Directions
Highway 10 (N) on 100th Ave Se to home.
Affordability Calculator
$149,500
Estimated monthly payment
$3,979/mo
Principal $598,000 · Est. interest $834,263 over 30 yrs
Neighborhood Market Statistics
How this home compares to active listings in Clear Lake, MN
- $529,167
- Median Listing Price
- 90
- Median Days on Market
- 2,316
- Median Sq Ft
- $233
- Median Price / Sq Ft
- 1,476
- Active Listings
- This home’s price is 41% above the area median.
- Its price per sq ft is 3% below the area median.
Market statistics compiled from active EXIT Realty® and MLS listings in Clear Lake, MN.
Location

Points of Interest in Clear Lake, MN
Showing the Clear Lake area map.
Nearby Schools
Clearview Elementary School
Elementary · 2.7 mi away
Becker Primary School
Elementary · 4.9 mi away
Becker School District 726
Elementary · 4.9 mi away
Becker Public Schools
Secondary · 4.9 mi away
Becker Middle School
Secondary · 4.9 mi away
Becker Community Education
School · 4.9 mi away
Becker Intermediate Elementary
Elementary · 5.0 mi away
Becker Intermediate School
School · 5.0 mi away
Little Friends Montesorri
School · 5.7 mi away
Becker Christian Center
Elementary · 6.3 mi away
St Mary Help of Christians Church
School · 9.9 mi away
Northland Christian School
School · 9.9 mi away
Pinewood Elementary
Elementary · 11.4 mi away
Childrens Day Montessori
Elementary · 11.4 mi away
Talahi Elementary School
Elementary · 11.5 mi away
Swan River Montessori Charter School
Elementary · 11.9 mi away
St Elizabeth Ann Seton School
School · 12.4 mi away
Lutheran Student Fellowship
School · 12.4 mi away
Turning Point Alp
School · 12.5 mi away
Jane Goodall Environmental
Secondary · 12.5 mi away
Commute Calculator
Nearby Homes

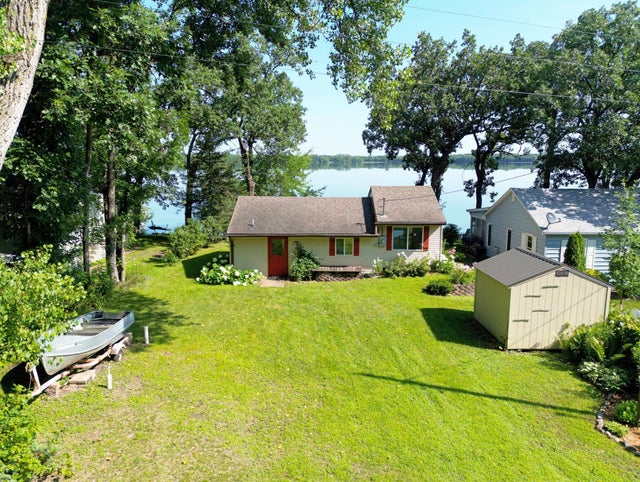
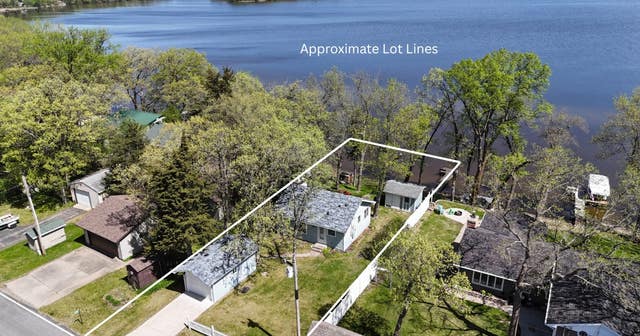


Similar Homes Nearby
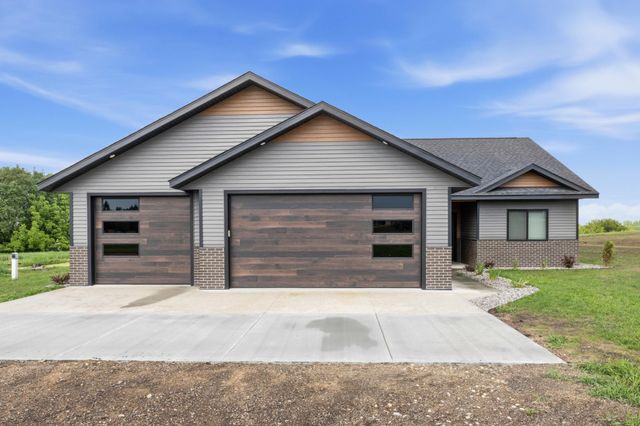
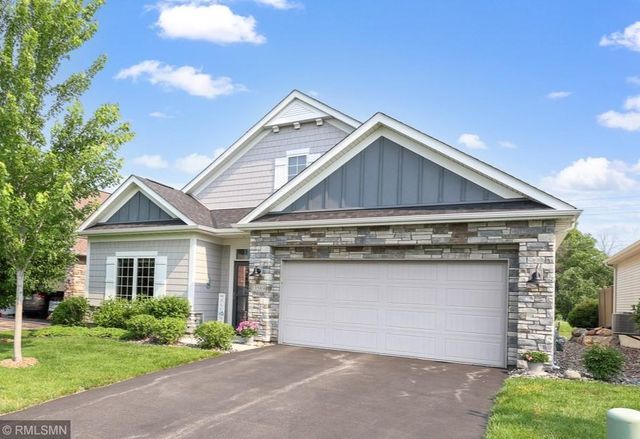

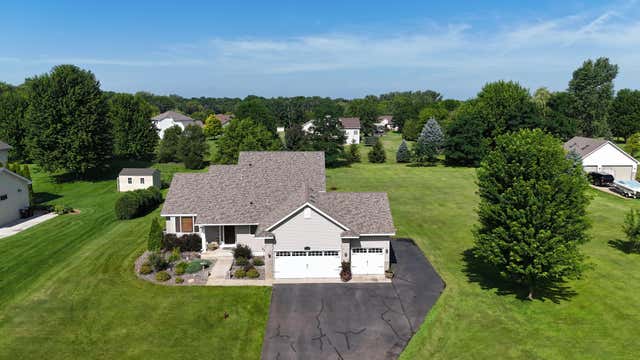


Similar Home Values
Comparable nearby listings and their asking prices.
| Address | Price | Beds | Baths | Sq Ft |
|---|---|---|---|---|
| 14360 Leisure Lane, Lake Park, MN | $524,000 | 3 | 2 | 1,709 |
| 13589 Crownline Drive NE, Prior Lake, MN | $524,850 | 2 | 2 | 1,902 |
| 6431 106th Street SE, Clear Lake, MN | $524,900 | 4 | 3 | 2,380 |
| 17330 Bataan Street NE, Ham Lake, MN | $524,900 | 5 | 3 | 2,268 |
| 23855 187th Street NW, Big Lake, MN | $524,900 | 4 | 3 | 2,785 |
| 20674 Hamlet Avenue N, Forest Lake, MN | $524,900 | 3 | 3 | 2,444 |
Moving Cost Estimate
EXIT Agents in Clear Lake


Listing Courtesy: RE/MAX Advantage Plus - 7637551100
Presented by: Andrew C Prasky