

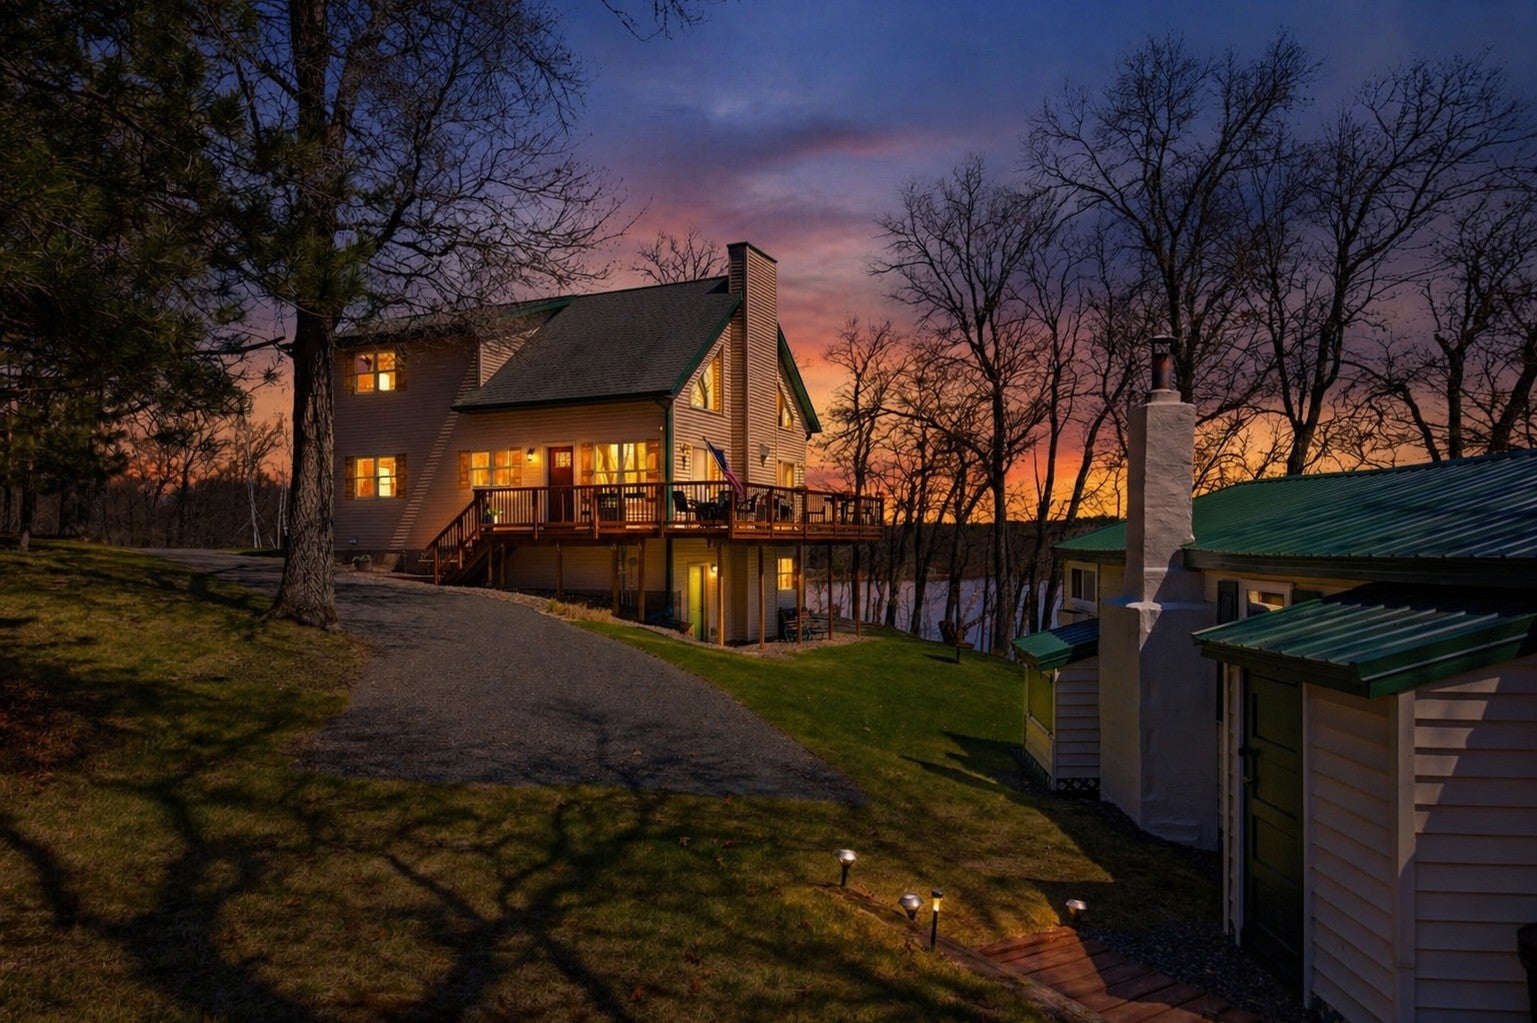
N9705 Bear Trail Lane, Spooner, WI 54801
Washburn County
Key Facts
Description
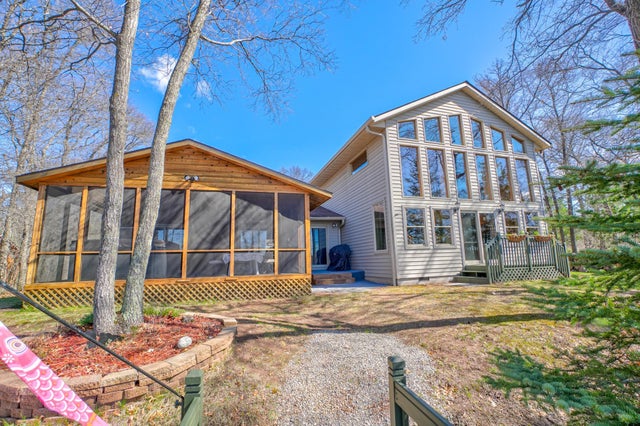
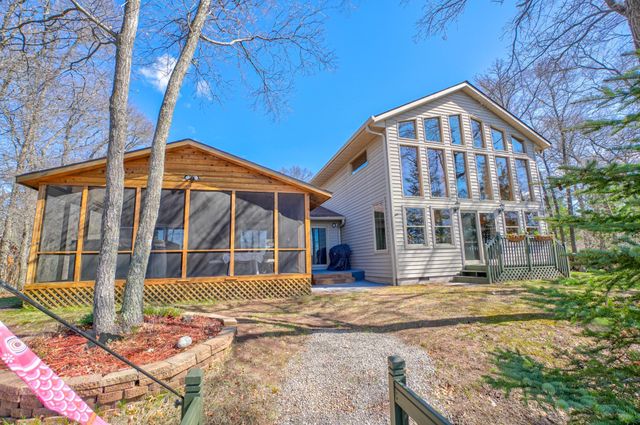
A Rare Lakefront Legacy Property. Offered for the first time in over 50 years, this extraordinary Lower McKenzie Lake retreat features nearly 400 feet of premier shoreline and unmatched privacy. The 2006-built residence blends timeless Northwoods charm with modern comfort, showcasing knotty pine interiors, soaring natural light, and panoramic lake views. A thoughtfully designed 1.5-story layout offers four bedrooms, a cozy upper-level sitting area, and a Jack-and-Jill bath. Every detail supports effortless living, including forced air heating, central air, water softener, backup generator, and a beautifully updated kitchen with new quartz countertops. A separate seasonal bunkhouse expands the experience, offering a full kitchen, living and dining spaces, three bedrooms, a full bath, and its own private deck—ideal for hosting extended guests in comfort. An exceptional opportunity to own a true legacy property in a setting that rarely becomes available.
Property Information
Property Type
Residential
Sub-Type
Single Family Residence
Style
(SF) Single Family
Year Built
2006
Stories
1
Living Area
1,728 sq ft
Lot Size
0.85 acres
Lot Dimensions
Irregular
Garage Spaces
2.5
Zoning
Residential-Single Family
Days on Market
1
MLS® Listing#
7048867
Property Features
Appliances
Cooling
Heating
Fireplace
Basement
Parking
Laundry
Patio
Fencing
Lot Features
Roof
Sewer
Water Source
Rooms
- 19'6x9'6Upper
- 36'2x16Main
- 28'6x8'7Main
- 13'6x13Main
- 15x7'2Upper
- 11'8x11Main
- 16'4x10'2Upper
- Dining Room12'8x10Main
- Family Room15x14'8Main
- Kitchen13'10x12Main
Financial Details
HOA
None
Annual Taxes
$5,377
Parcel Number
650162411332505002001000
Directions
Hwy 35 to Hwy 8 (E). Left on 35 to 70 (E). Left on Cty Rd H. Right on Cty Rd G. Left on Cty Rd A. Right on Christner Rd. Left on Mckenzie Rd.
Affordability Calculator
$159,980
Estimated monthly payment
$4,257/mo
Principal $639,920 · Est. interest $892,745 over 30 yrs
Neighborhood Market Statistics
How this home compares to active listings in Spooner, WI
- $382,759
- Median Listing Price
- 79
- Median Days on Market
- 1,800
- Median Sq Ft
- $195
- Median Price / Sq Ft
- 63
- Active Listings
- This home’s price is 109% above the area median.
- Its price per sq ft is 137% above the area median.
Market statistics compiled from active EXIT Realty® and MLS listings in Spooner, WI.
Location
Map is currently unavailable for this location.
Points of Interest in Spooner, WI
Showing the Spooner area map.
Commute Calculator
Nearby Homes



Similar Homes Nearby

Similar Home Values
Comparable nearby listings and their asking prices.
| Address | Price | Beds | Baths | Sq Ft |
|---|---|---|---|---|
| W6199 Fairway Drive, Spooner, WI | $649,999 | 4 | 3 | 2,731 |
| N5020 Red Pine Trail, Spooner, WI | $669,900 | 4 | 3 | 4,200 |
| N9851 Lower Mckenzie Landing Road, Spooner, WI | $775,000 | 5 | 3 | 2,790 |
| N9851 Lower Mckenzie Road, Spooner, WI | $895,000 | 6 | 3 | 2,790 |
Moving Cost Estimate
EXIT Agents in Spooner


Listing Courtesy: LaBelle Real Estate Group Inc - 6517050166
Presented by: Andrew D Lovick