


5352 W Hidden Valley Drive, Savage, MN 55378
Baldwin First Add · Scott County
Key Facts
Description
An inviting home and setting features a partial brick front and nearly 1/2 acre lot. 4 bedrooms, 2 bathrooms and many choices where to spend your time. The spacious living room, dining room and kitchen or the comfy lower level family room and laundry/craft area. Or outside where you can relax on the deck overlooking a wooded area and 2 patios with access to the huge, fenced in back yard. Updates include: Roof (2021), furnace (2020), central air conditioning (2024), 200 amp electric panel (2024), water softener (2023) and water heater (2020). The kitchen and upper level bathroom are also updated. Come with ideas to make it yours. Convenient to shopping, restaurants and more. Super area near parks and more expensive homes. A great place to call home!
Property Information
Property Type
Residential
Sub-Type
Single Family Residence
Style
(SF) Single Family
Year Built
1970
Living Area
2,236 sq ft
Lot Size
0.50 acres
Lot Dimensions
230 x 192 x 194
Garage Spaces
2
Zoning
Residential-Single Family
Days on Market
27
MLS® Listing#
7049307
Property Features
Interior
Appliances
Cooling
Heating
Fireplace
Basement
Parking
Laundry
Patio
Fencing
Construction
Roof
Sewer
Water Source
Rooms
- 13 x 11Lower
- 15 x 10Upper
- 13 x 12Upper
- Main
- 15 x 10Lower
- 16 x 12Upper
- 18 x 12Main
- 10 x 10Main
- Dining Room11 x 9Upper
- Family Room17 x 12Lower
- Kitchen11 x 10Upper
- Laundry18 x 11Lower
- Living Room18 x 13Upper
Financial Details
HOA
None
Annual Taxes
$4,290
Parcel Number
261750020
Directions
Vernon Ave. to Utica - east to home - at intersection of Utica & W. Hidden Valley Drive.
Affordability Calculator
$78,980
Estimated monthly payment
$2,102/mo
Principal $315,920 · Est. interest $440,737 over 30 yrs
Neighborhood Market Statistics
How this home compares to active listings in Savage, MN
- $528,261
- Median Listing Price
- 76
- Median Days on Market
- 2,464
- Median Sq Ft
- $200
- Median Price / Sq Ft
- 127
- Active Listings
- This home’s price is 25% below the area median.
- Its price per sq ft is 12% below the area median.
Market statistics compiled from active EXIT Realty® and MLS listings in Savage, MN.
Location

Points of Interest in Savage, MN
Showing the Savage area map.
Nearby Schools
Harriet Bishop Elementary School
Elementary · 0.7 mi away
Hidden Valley Elementary School
Elementary · 0.7 mi away
Glendale Elementary School
Elementary · 0.8 mi away
Eagle Ridge Junior High School
Secondary · 0.8 mi away
Eagle Ridge Middle School
Secondary · 0.8 mi away
St James Lutheran Early Education Center-Sjleec
School · 1.5 mi away
Parents Choice for Kids
School · 1.5 mi away
Marion W Savage Elementary School
Elementary · 1.6 mi away
Primrose Schools
Elementary · 1.6 mi away
St John the Baptist Catholic Church of Savage
Secondary · 1.7 mi away
Edward Neill Elementary School
Elementary · 1.8 mi away
Redtail Ridge Elementary School
Elementary · 1.9 mi away
Aspen Academy
School · 2.2 mi away
Prior Lake High School
Secondary · 2.2 mi away
Vista View Elementary School
Elementary · 2.4 mi away
Living Hope Lutheran School
Elementary · 2.9 mi away
Southview Christian School
School · 3.0 mi away
Bloomington Public Schools
School · 3.3 mi away
Hidden Oaks Middle School
Secondary · 3.5 mi away
Community Education
School · 3.5 mi away
Commute Calculator
Nearby Homes

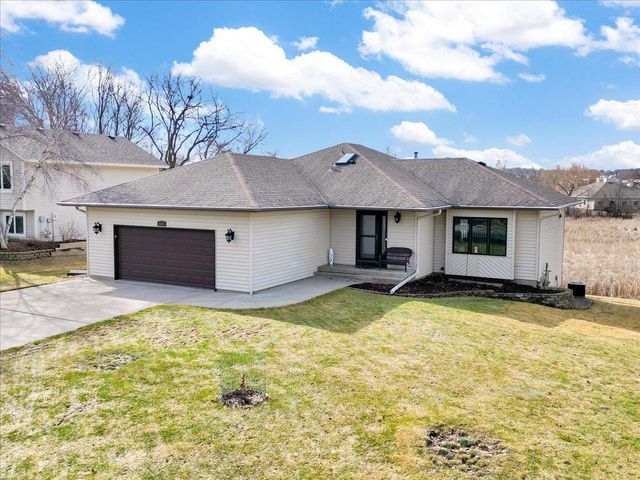


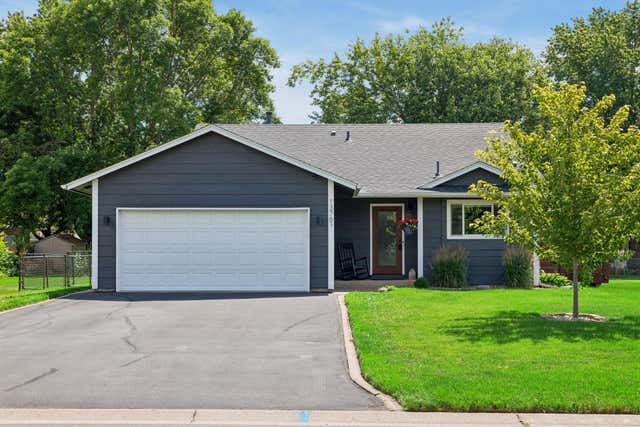

Similar Homes Nearby

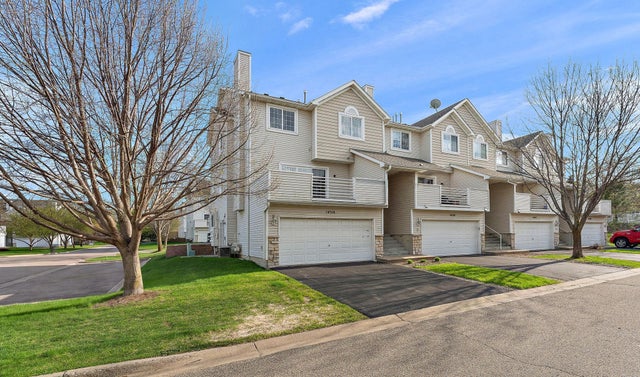

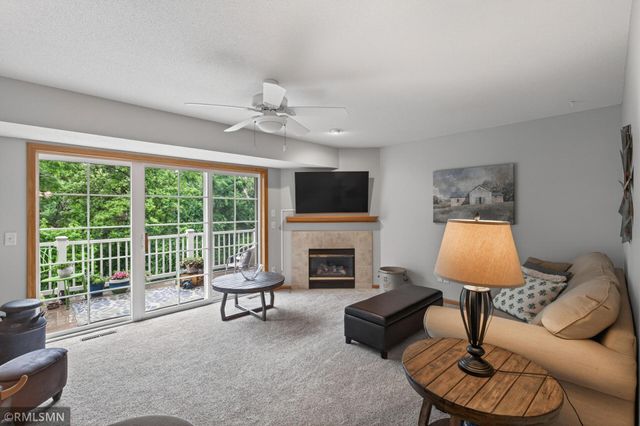
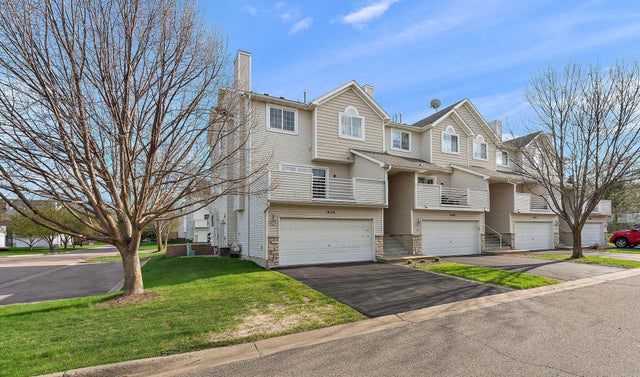
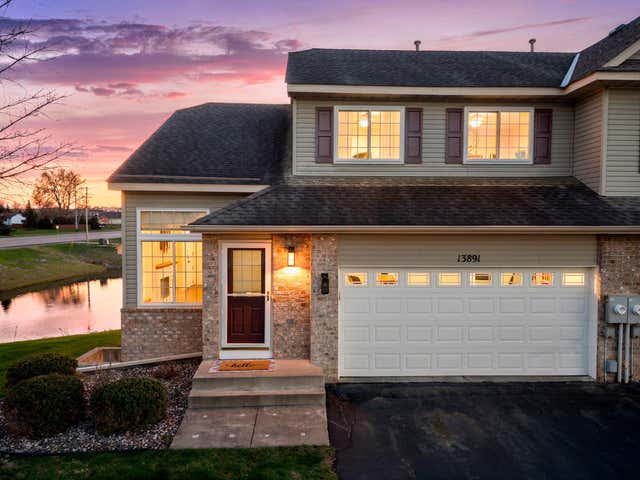
Similar Home Values
Comparable nearby listings and their asking prices.
| Address | Price | Beds | Baths | Sq Ft |
|---|---|---|---|---|
| 13944 Ventura Place, Savage, MN | $280,000 | 3 | 3 | 1,520 |
| 14516 Lockslie Trail, Savage, MN | $297,500 | 3 | 3 | 1,591 |
| 7817 W 145th Street, Savage, MN | $299,900 | 3 | 3 | 1,593 |
| 13906 Glendale Trail, Savage, MN | $299,900 | 3 | 3 | 1,848 |
| 14516 Lockslie Trail, Savage, MN | $300,000 | 3 | 3 | 1,591 |
| 13891 Edgewood Avenue, Savage, MN | $300,000 | 3 | 2 | 1,405 |
Moving Cost Estimate
EXIT Agents in Savage


Listing Courtesy: Hawk Realty Company - 6128162100
Presented by: Anthony J Hawk