

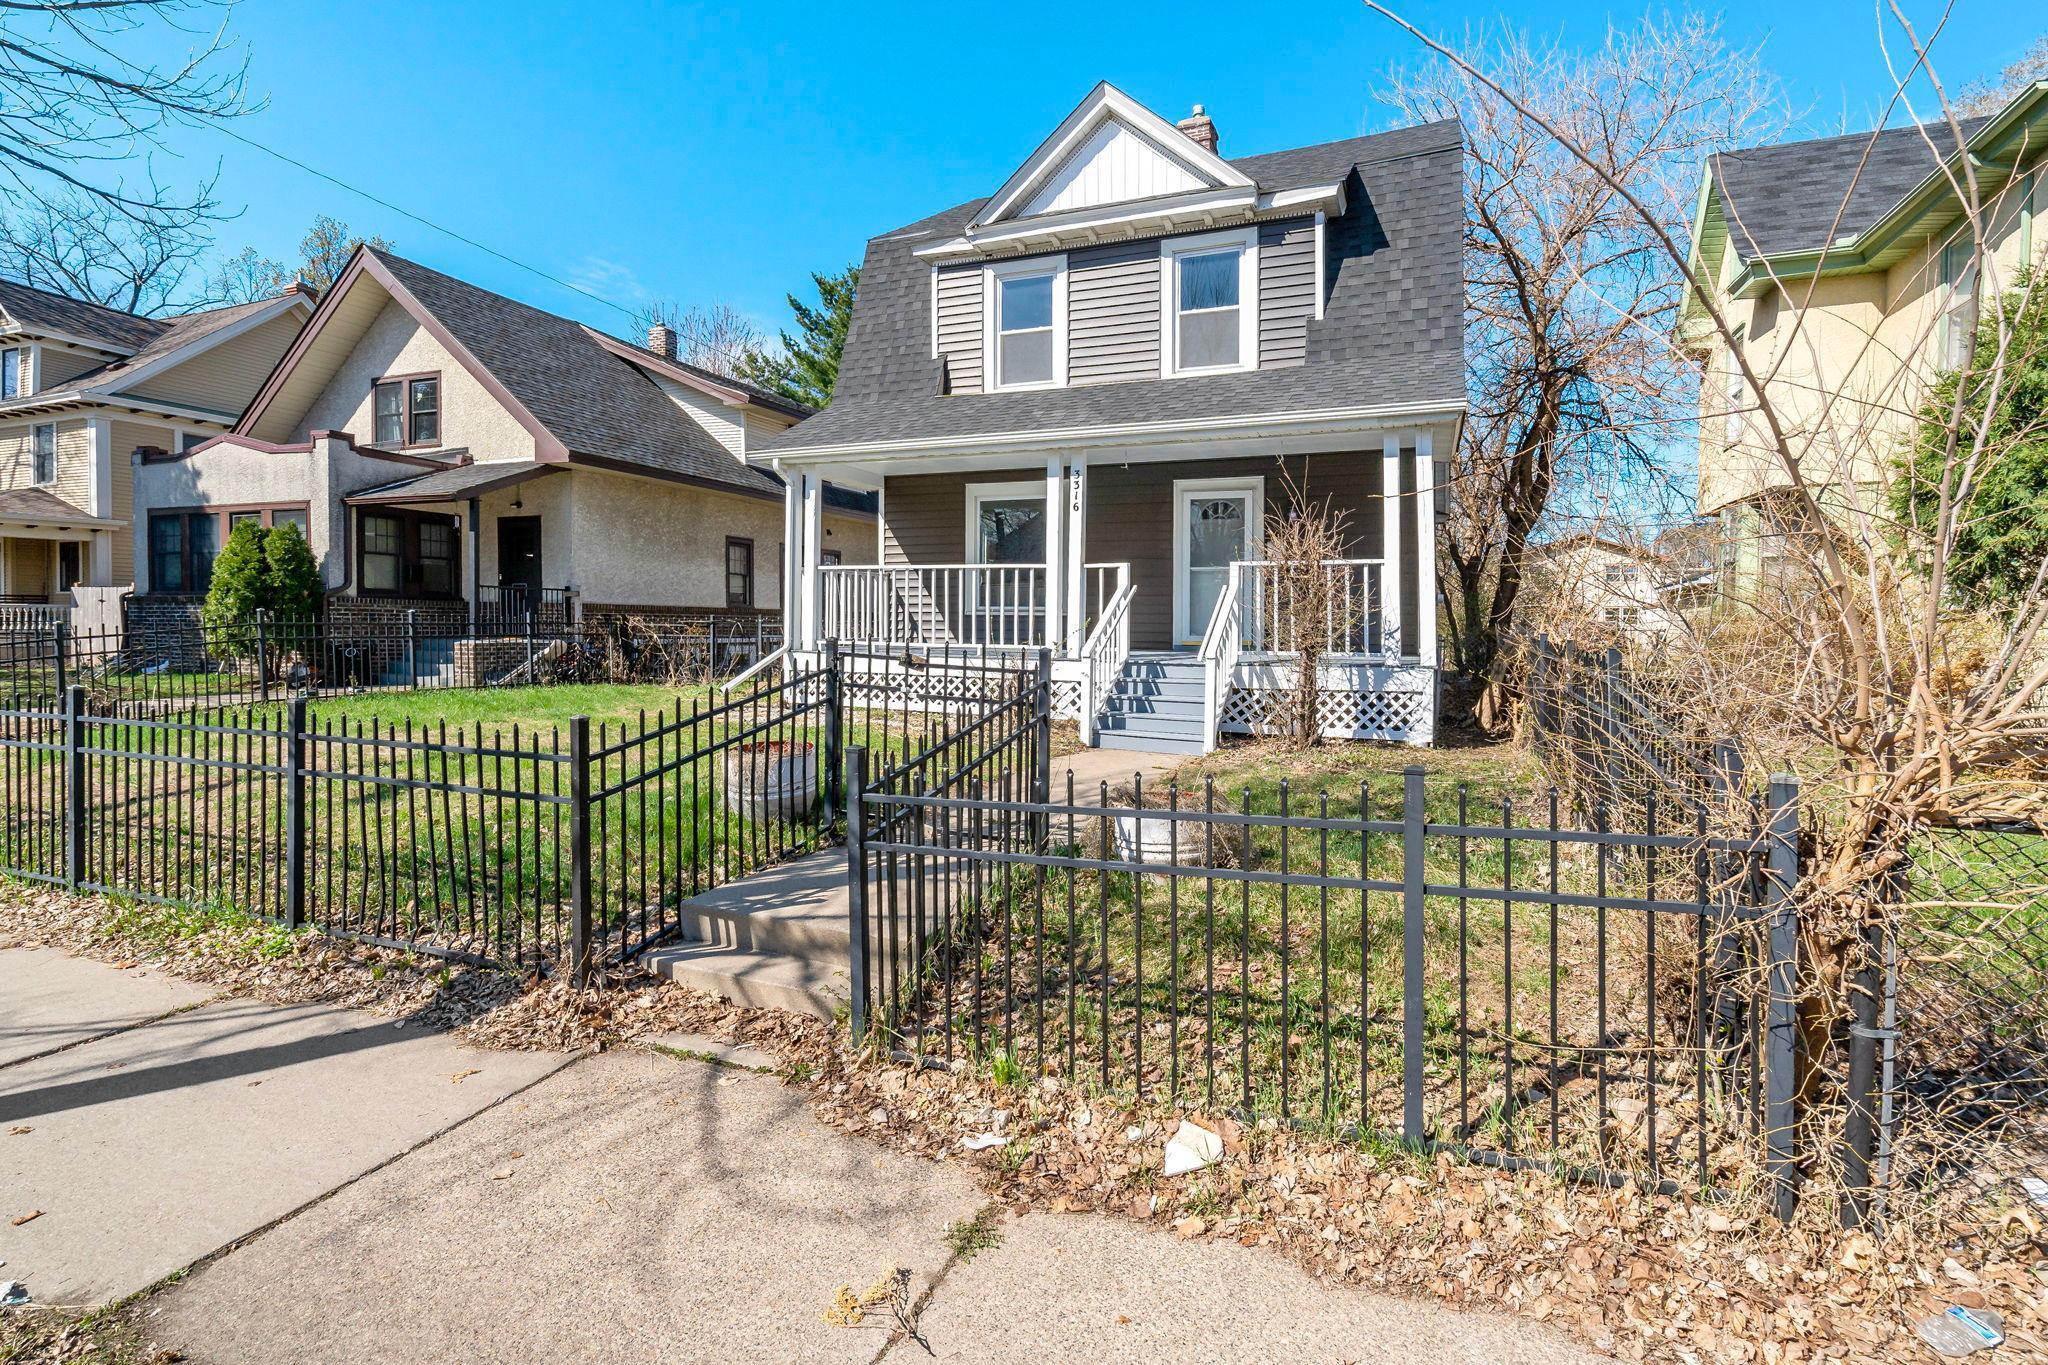
3316 5th Avenue S, Minneapolis, MN 55408
Wolvertons Add · Hennepin County
Key Facts
Description
Welcome to this beautifully upgraded 3-bedroom, 1-bath home in the desirable Central neighborhood of Minneapolis that blends modern finishes with timeless character. Fully renovated in 2024, this home features a new roof, vinyl siding, HVAC, and windows, complemented by a stylish, refreshed interior. Step inside to soaring ceilings on both the main and upper levels, creating a bright, open feel filled with natural light. From the textured LVP and granite countertops in the kitchen to the coordinating carpet throughout the main and upper levels, every detail has been thoughtfully selected to create a cohesive and inviting space. The unfinished basement presents a great opportunity to expand your living space, already equipped with rough-in plumbing and framing to help bring your vision to life.Outside, enjoy a fully fenced front yard- perfect for relaxing, entertaining, or pets- along with a 2-car detached garage featuring convenient alley access. Move-in ready with room to grow, this home offers the best of city living with modern upgrades and future potential.
Property Information
Property Type
Residential
Sub-Type
Single Family Residence
Style
(SF) Single Family
Year Built
1908
Stories
2
Living Area
2,096 sq ft
Lot Size
0.13 acres
Lot Dimensions
129x45
Garage Spaces
2
Zoning
Residential-Single Family
Days on Market
10
MLS® Listing#
7051075
Property Features
Interior
Appliances
Cooling
Heating
Basement
Laundry
Patio
Fencing
Lot Features
Roof
Sewer
Water Source
Rooms
- 12x11Upper
- 15x12Upper
- 11x10Main
- 24x7Main
- 12x11Upper
- 14x10Main
- Bathroom8x6Upper
- Den11x7Upper
- Dining Room12x11Main
- Kitchen13x11Main
- Living Room16x13Main
Financial Details
HOA
None
Annual Taxes
$6,872
Parcel Number
0302824140126
Directions
35W to E 36th St, head east to 5th Ave S, go North to 3316
Affordability Calculator
$60,000
Estimated monthly payment
$1,597/mo
Principal $240,000 · Est. interest $334,821 over 30 yrs
Neighborhood Market Statistics
How this home compares to active listings in Minneapolis, MN
- $342,607
- Median Listing Price
- 96
- Median Days on Market
- 1,587
- Median Sq Ft
- $215
- Median Price / Sq Ft
- 3,122
- Active Listings
- This home’s price is 12% below the area median.
- Its price per sq ft is 33% below the area median.
Market statistics compiled from active EXIT Realty® and MLS listings in Minneapolis, MN.
Location

Points of Interest in Minneapolis, MN
Showing the Minneapolis area map.
Nearby Schools
Richard R Green Central Pk Cmty School
Elementary · 0.2 mi away
Joyce Preschool
School · 0.2 mi away
Laura Ingalls Wilder School
School · 0.4 mi away
Transition Plus Services
School · 0.4 mi away
Cristo Rey Jesuit High School
Secondary · 0.5 mi away
Cosmos Montessori
Elementary · 0.6 mi away
Lyndale Elementary School
Elementary · 0.7 mi away
Lirio Montessori
Elementary · 0.7 mi away
Lake Country School
School · 0.9 mi away
Andersen United Middle School
Elementary · 0.9 mi away
Brainco
School · 0.9 mi away
Hiawatha College Prep
Secondary School · 0.9 mi away
Bancroft Elementary
Elementary · 0.9 mi away
POST Early Child Development Center
School · 0.9 mi away
Whittier International Elementary School
Elementary · 1.1 mi away
Kaleidoscope Place
School · 1.1 mi away
Merc
Secondary · 1.1 mi away
Grace Neighborhood Nursery School
School · 1.2 mi away
Emily O Goodrich Gray Charter School
Elementary · 1.2 mi away
South High School
Secondary · 1.2 mi away
Commute Calculator
Nearby Homes

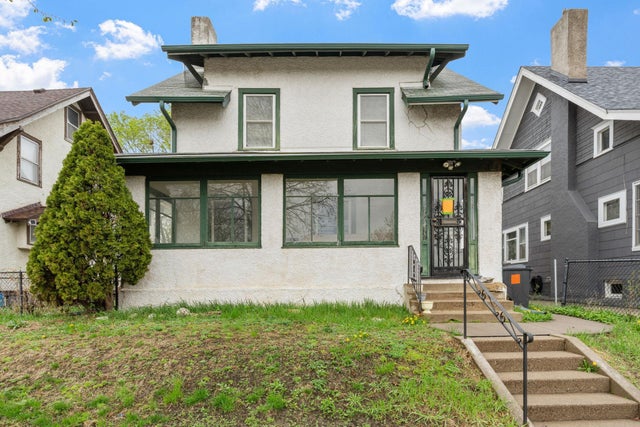

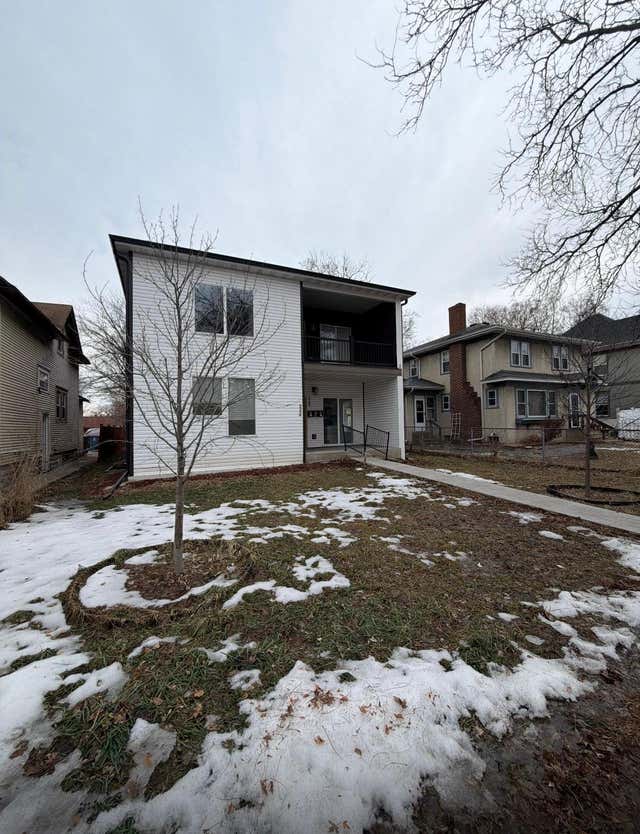
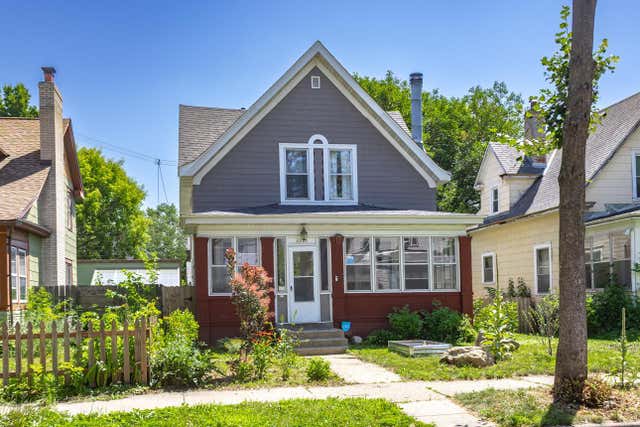
Similar Homes Nearby

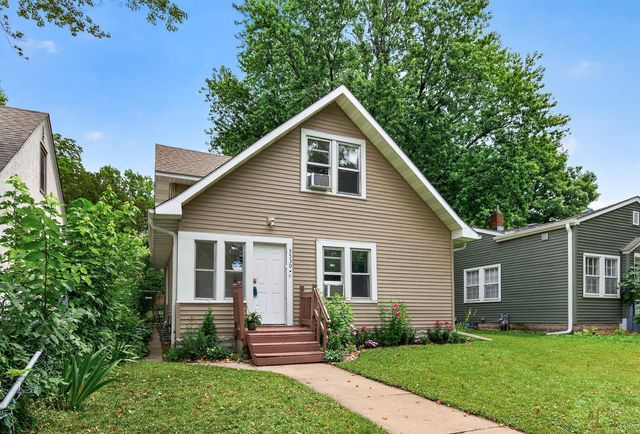
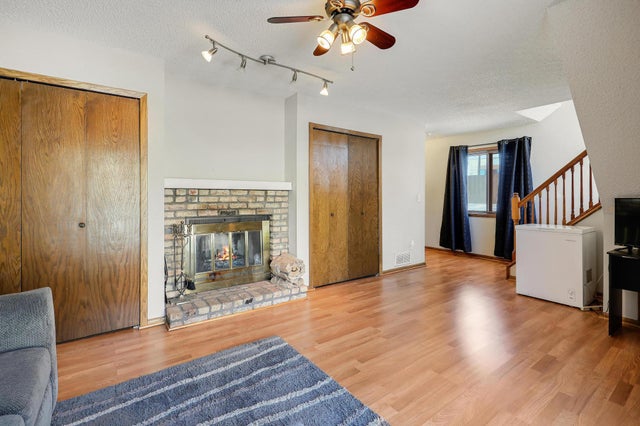


Similar Home Values
Comparable nearby listings and their asking prices.
| Address | Price | Beds | Baths | Sq Ft |
|---|---|---|---|---|
| 2517 Sheridan Avenue N, Minneapolis, MN | $210,000 | 3 | 1 | 1,337 |
| 3530 Oliver Avenue N, Minneapolis, MN | $210,000 | 3 | 1 | 1,262 |
| 8525 Maplebrook Parkway N, Minneapolis, MN | $210,000 | 2 | 1 | 1,274 |
| 10929 Rhode Island Avenue S, Minneapolis, MN | $211,000 | 2 | 1 | 1,000 |
| 3642 Van Buren Street NE, Minneapolis, MN | $212,000 | 2 | 1 | 1,110 |
| 8433 Sheridan Avenue N, Minneapolis, MN | $214,000 | 2 | 1 | 1,060 |
Moving Cost Estimate
EXIT Agents in Minneapolis


Listing Courtesy: Keller Williams Realty Integrity Lakes - 6128217400
Presented by: Isaac C Johnson