

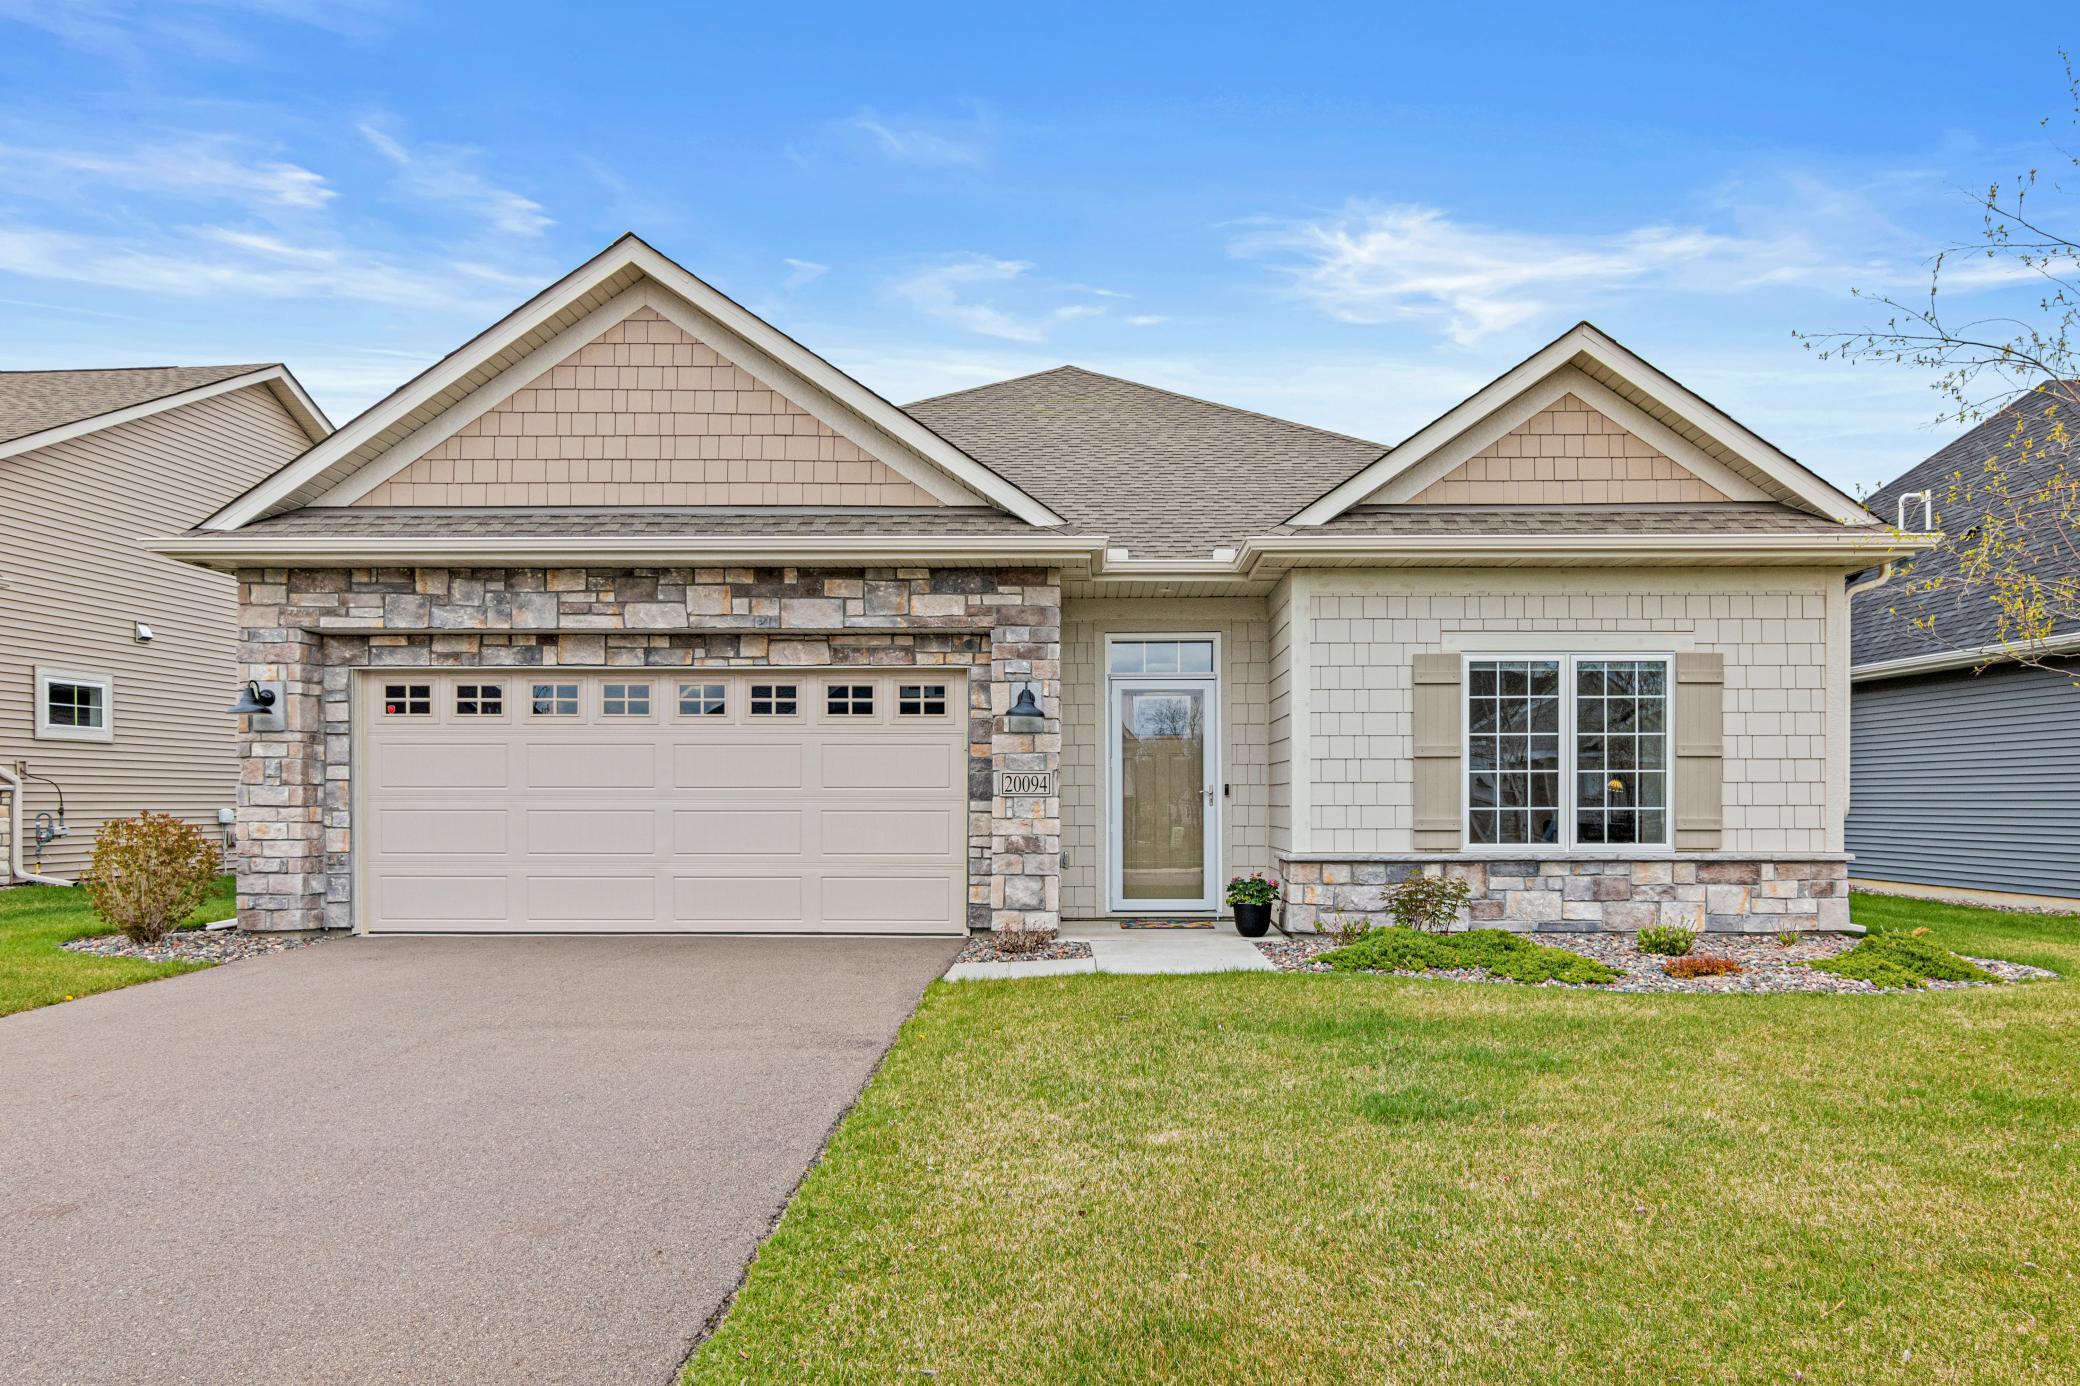
20094 80th Avenue, Hamel, MN 55340
Rush Creek Reserve Add · Hennepin County
Key Facts
Description
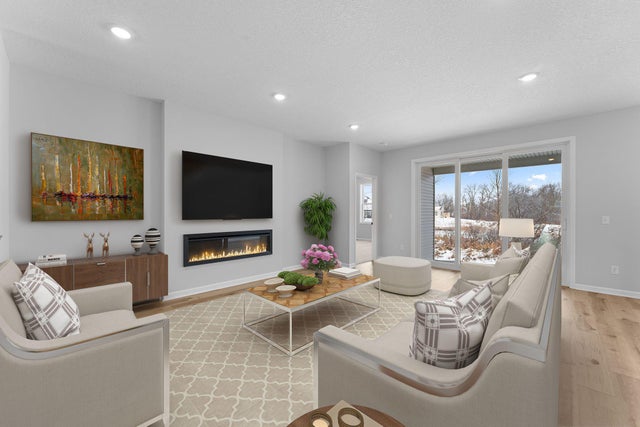
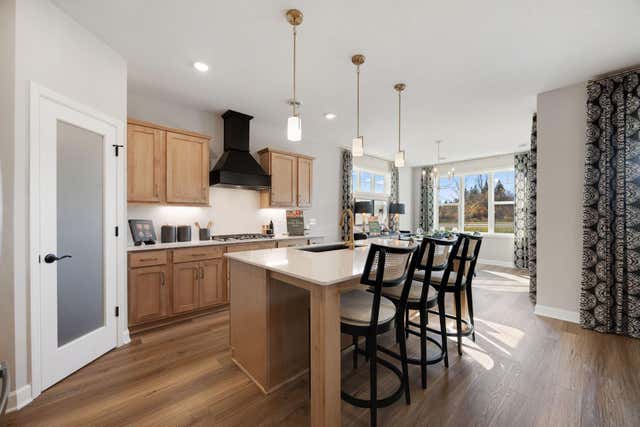
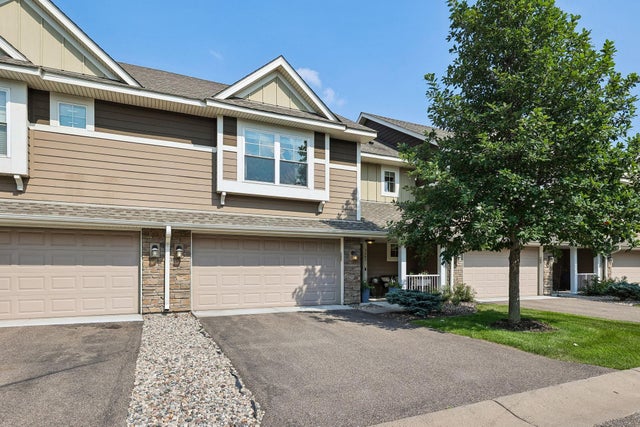
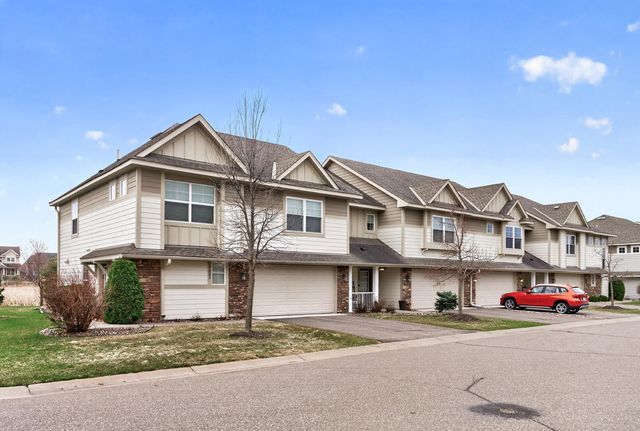
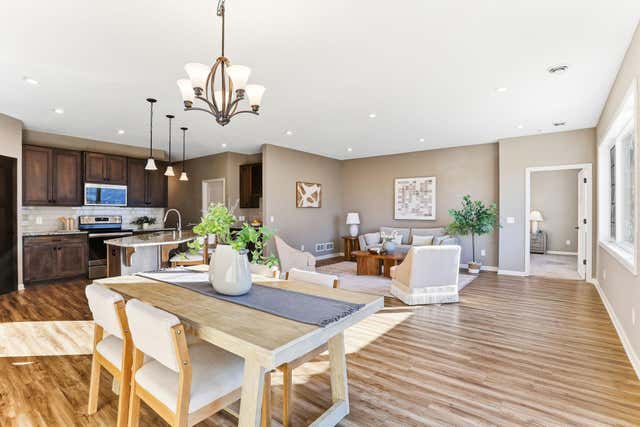
Skip the build and step into better! This 2022-built villa offers a refined take on main-level living. Thoughtfully upgraded beyond builder standards, the open-concept design features luxury vinyl plank flooring, solid core doors, and a striking gas fireplace. A light-filled sunroom creates the perfect year-round living space and opens to a private patio for seamless indoor-outdoor enjoyment. The kitchen blends style and function with extended cabinetry, matching granite, GE Profile appliances, beverage cooler, and reverse osmosis water system. The owner’s suite offers an expanded closet and private bath with double vanity, complemented by custom window treatments throughout. The finished and insulated garage is a standout feature with upgraded flooring, built-ins, and access to an upper-level storage space with potential to be finished as a den, office, or private retreat. Enhanced landscaping and thoughtful upgrades throughout. Move right in and enjoy without the timeline, added expense, or decisions of new construction.
Property Information
Property Type
Residential
Sub-Type
Single Family Residence
Style
(SF) Single Family
Year Built
2022
Stories
1
Living Area
1,899 sq ft
Lot Size
0.16 acres
Lot Dimensions
53x121x61x121
Garage Spaces
2
Zoning
Residential-Single Family
MLS® Listing#
7052085
Property Features
Interior
Appliances
Cooling
Heating
Fireplace
Basement
Laundry
Patio
Foundation
Roof
Sewer
Water Source
Rooms
- 16x13Main
- 14x10Main
- Main
- 14x11Main
- Dining Room13x11Main
- Kitchen13x13Main
- Living Room19x15Main
Financial Details
HOA
$142 / Monthly
Annual Taxes
$6,740
Parcel Number
2311923410026
Directions
Cty Rd 10 to Walnut Lane, turn Right to 80th Ave, turn Right to home on the Left.
Affordability Calculator
$111,000
Estimated monthly payment
$2,954/mo
Principal $444,000 · Est. interest $619,420 over 30 yrs
Neighborhood Market Statistics
How this home compares to active listings in Hamel, MN
- $571,429
- Median Listing Price
- 89
- Median Days on Market
- 2,405
- Median Sq Ft
- $241
- Median Price / Sq Ft
- 40
- Active Listings
- This home’s price is 3% below the area median.
- Its price per sq ft is 21% above the area median.
Market statistics compiled from active EXIT Realty® and MLS listings in Hamel, MN.
Location

Points of Interest in Hamel, MN
Showing the Hamel area map.
Nearby Schools
Rush Creek Elementary
Elementary · 1.8 mi away
Ave Maria Academy
School · 2.8 mi away
Kiddiegarten School of Maple Grove
School · 3.1 mi away
Weaver Lake Elementary School
Elementary · 3.2 mi away
Wayzata Meadow Ridge Elementary School
Elementary · 3.4 mi away
Heritage Christian Academy
School · 3.6 mi away
North Woods Elementary School
Elementary · 3.6 mi away
Cedarcrest Academy
School · 3.7 mi away
Lil Newton's Nest
School · 3.8 mi away
Radiant Montessori School Maple Grove
Elementary · 3.8 mi away
Basswood Elementary School
Elementary · 3.8 mi away
The Goddard School
School · 4.0 mi away
The Alternative Program (Tap)
Secondary · 4.3 mi away
Arbor View Early Childhood Center
School · 4.5 mi away
Fernbrook Elementary School
Elementary · 4.6 mi away
Step by Step Montessori Schools
Elementary · 4.7 mi away
Casa de Corazon
School · 4.7 mi away
Rice Lake Elementary School
Elementary · 4.7 mi away
Osseo Area Schools
School · 4.7 mi away
Maple Grove Senior High School
Secondary · 4.8 mi away
Commute Calculator
Nearby Homes



Similar Homes Nearby



Similar Home Values
Comparable nearby listings and their asking prices.
| Address | Price | Beds | Baths | Sq Ft |
|---|---|---|---|---|
| 3247 Red Oak Trail, Hamel, MN | $395,000 | 3 | 3 | 1,778 |
| 20602 Meister Road, Hamel, MN | $399,500 | 4 | 2 | 1,773 |
| 3223 Red Oak Trail, Hamel, MN | $399,900 | 3 | 3 | 1,813 |
| 3266 Red Oak Trail, Hamel, MN | $418,000 | 3 | 3 | 1,778 |
| 20113 78th Place, Hamel, MN | $420,000 | 2 | 3 | 2,148 |
| 7501 Fir Lane N, Hamel, MN | $440,000 | 3 | 2 | 1,635 |
Moving Cost Estimate
EXIT Agents in Hamel


Listing Courtesy: RE/MAX Results - 7632357000
Presented by: Amy St Martin