

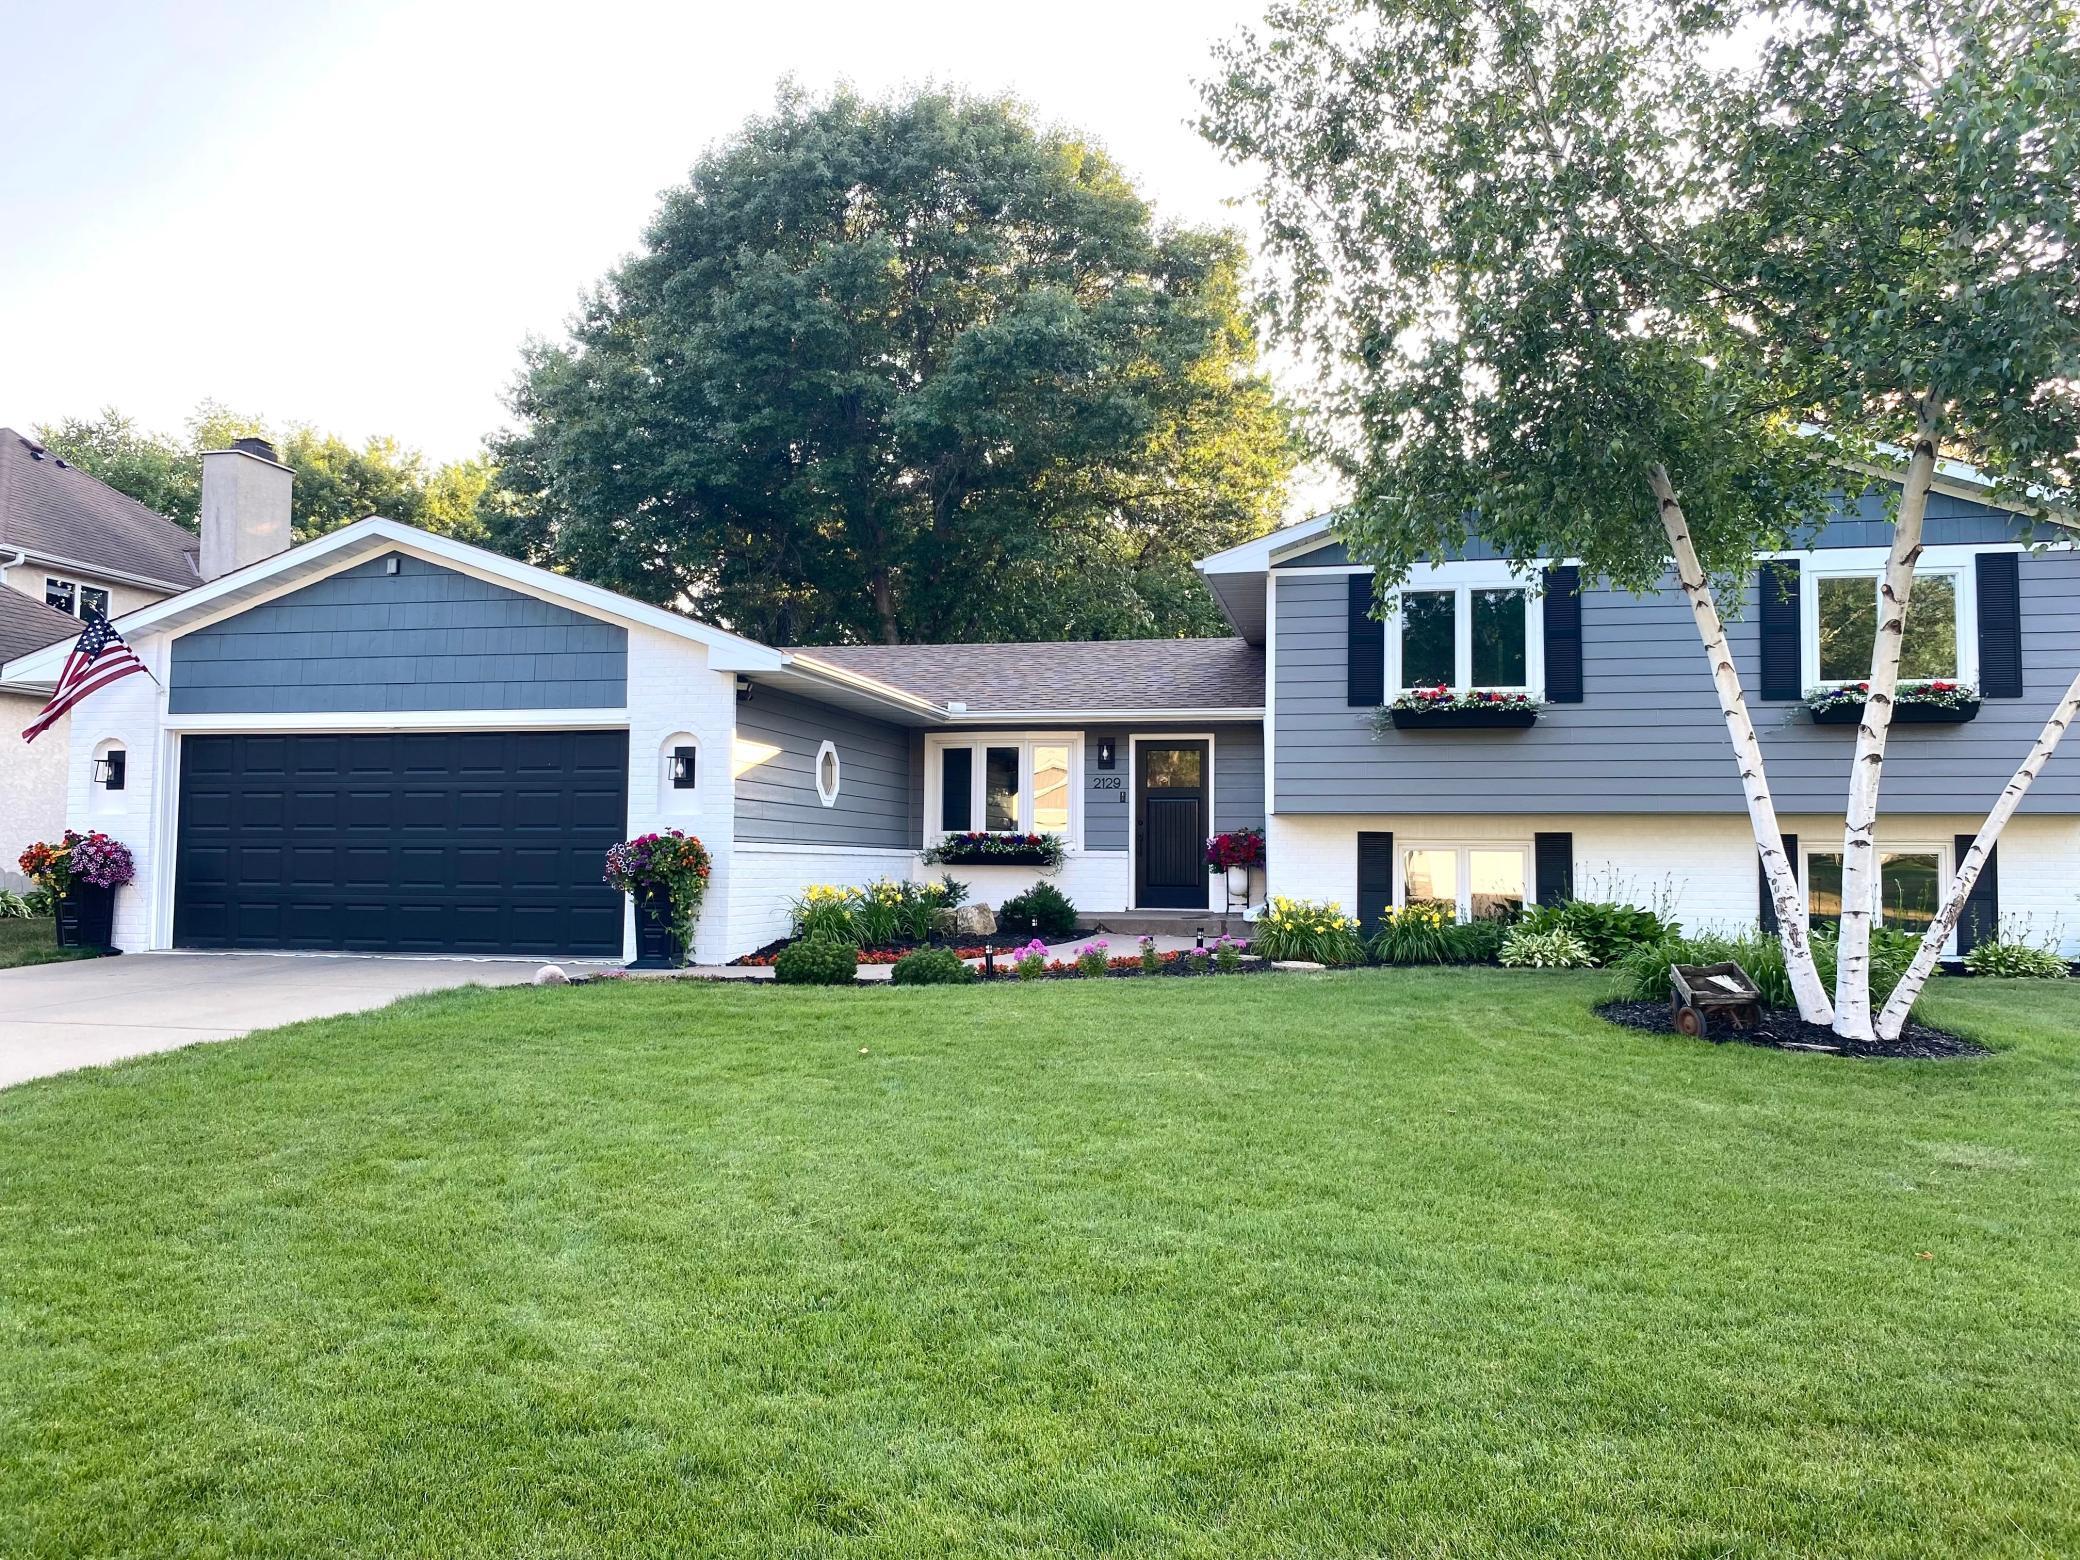
2129 Arkwright Street, Saint Paul, MN 55117
Hasse Add · Ramsey County
Key Facts
Description
Finally a home where you don’t have to compromise. Thoughtfully renovated in 2019, this multi-level blends modern updates with exceptional flexibility inside and out. The main level features an open layout with a beautifully updated kitchen offering quartz countertops, custom tile backsplash, stainless appliances, and an oversized center island that flows seamlessly into the dining and living areas. Step directly onto the deck from the kitchen and dining space, perfect for everyday living or entertaining. Upstairs you’ll find generously sized bedrooms and updated bathrooms, including a comfortable primary suite. Multiple finished lower levels plus a dedicated office alongside the 4 bedrooms provide flexible living and work-from-home convenience. The massive lower living room can be converted to make a 5th bedroom and still keep a living room area! Situated on nearly half an acre with an attached 3-stall garage with tandem third stall PLUS an impressive detached outbuilding featuring 2 additional garage stalls and a workshop or flex space complete with included hot tub, and an unfinished loft above offering future potential. Minutes from downtown St Paul and convenient access to major commuting routes, this home delivers space, updates, and flexibility rarely found in one home.
Property Information
Property Type
Residential
Sub-Type
Single Family Residence
Style
(SF) Single Family
Year Built
1988
Living Area
2,510 sq ft
Lot Size
0.47 acres
Lot Dimensions
254x80
Garage Spaces
5
Zoning
Residential-Single Family
Days on Market
26
MLS® Listing#
7052430
Property Features
Interior
Exterior
Appliances
Cooling
Heating
Flooring
Fireplace
Basement
Parking
Laundry
Patio
Lot Features
Roof
Windows
Other Structures
Sewer
Water Source
Rooms
- 13'2" x 14'3"Upper
- 13'2" x 16'Upper
- 15'2" x 16'2"Main
- 14'6" x 8'9"Basement
- 11'2" x 12'10"Upper
- 16'11" x 10'9"Basement
- Dining Room8'10" x 11'8"Main
- Family Room12'9" x 27'6"Lower
- Kitchen11'11" x 11'8"Main
- Laundry11' x 12'7"Lower
- Living Room21'3" x 11'7"Main
- Office11'4" x 8'7"Lower
Financial Details
HOA
None
Annual Taxes
$6,970
Parcel Number
172922220096
Directions
Edgerton to Cty B East, West to Arkwright then South to home.
Affordability Calculator
$114,980
Estimated monthly payment
$3,060/mo
Principal $459,920 · Est. interest $641,629 over 30 yrs
Neighborhood Market Statistics
How this home compares to active listings in Saint Paul, MN
- $342,600
- Median Listing Price
- 90
- Median Days on Market
- 1,781
- Median Sq Ft
- $193
- Median Price / Sq Ft
- 3,084
- Active Listings
- This home’s price is 68% above the area median.
- Its price per sq ft is 19% above the area median.
Market statistics compiled from active EXIT Realty® and MLS listings in Saint Paul, MN.
Location

Points of Interest in Saint Paul, MN
Showing the Saint Paul area map.
Nearby Schools
St Jerome School
Secondary · 0.5 mi away
Edgerton Elementary School
Elementary · 0.6 mi away
Minnesota Waldorf School
Elementary · 0.7 mi away
Harambee Elementary School
Elementary · 0.8 mi away
Roseville Area Middle School
Secondary · 1.0 mi away
St John School of Little Canada
School · 1.0 mi away
Quora Secondary School
Secondary · 1.1 mi away
East View Academy
School · 1.1 mi away
Mississippi Creative Arts School
Elementary · 1.2 mi away
St Paul Public Schools
School · 1.3 mi away
Little Canada Elementary School
Elementary · 1.3 mi away
North Heights Christian Academy
School · 1.6 mi away
Community School of Excellence
Elementary · 1.6 mi away
Washington Tech Magnet School
Secondary · 1.8 mi away
Crosswinds Middle School
Secondary · 1.8 mi away
Alc on Track
Secondary · 1.8 mi away
John A Johnson Senior High School
Secondary · 1.9 mi away
Central Park Elementary School
Elementary · 1.9 mi away
Lao Family English School
School · 1.9 mi away
Concordia Academy
School · 2.0 mi away
Commute Calculator
Nearby Homes

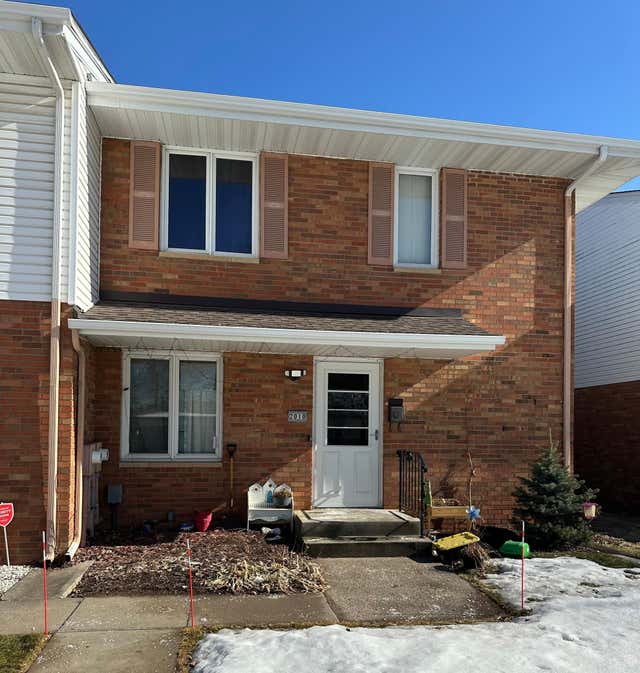

Similar Homes Nearby
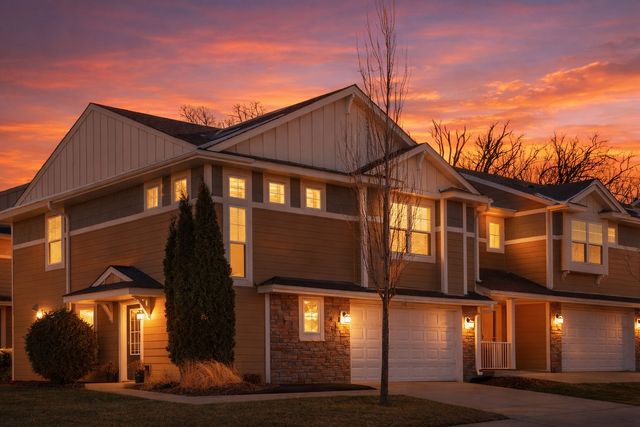


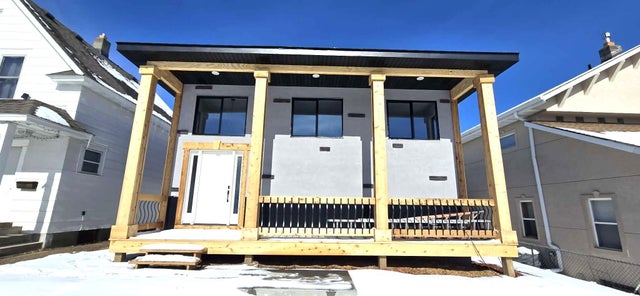
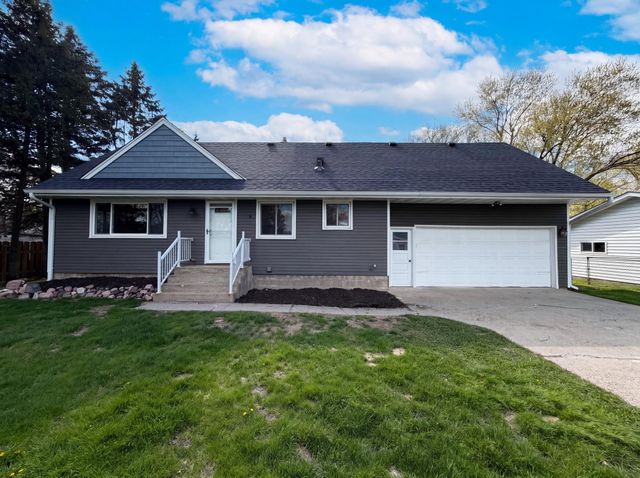
Similar Home Values
Comparable nearby listings and their asking prices.
| Address | Price | Beds | Baths | Sq Ft |
|---|---|---|---|---|
| 3981 Cedar Grove Lane, Saint Paul, MN | $404,900 | 3 | 3 | 1,910 |
| 11275 Brookview Road, Saint Paul, MN | $404,900 | 3 | 3 | 1,941 |
| 2813 232nd Lane NW, Saint Francis, MN | $405,000 | 4 | 3 | 2,750 |
| 659 Conway Street, Saint Paul, MN | $405,000 | 4 | 2 | 4,725 |
| 1319 Minnehaha Avenue E, North Saint Paul, MN | $405,000 | 5 | 2 | 2,142 |
| 4835 Sandra Lane, Saint Paul, MN | $405,000 | 4 | 3 | 1,264 |
Moving Cost Estimate
EXIT Agents in Saint Paul


Listing Courtesy: Real Broker, LLC - 8554500442
Presented by: Hannah Paige Smith