

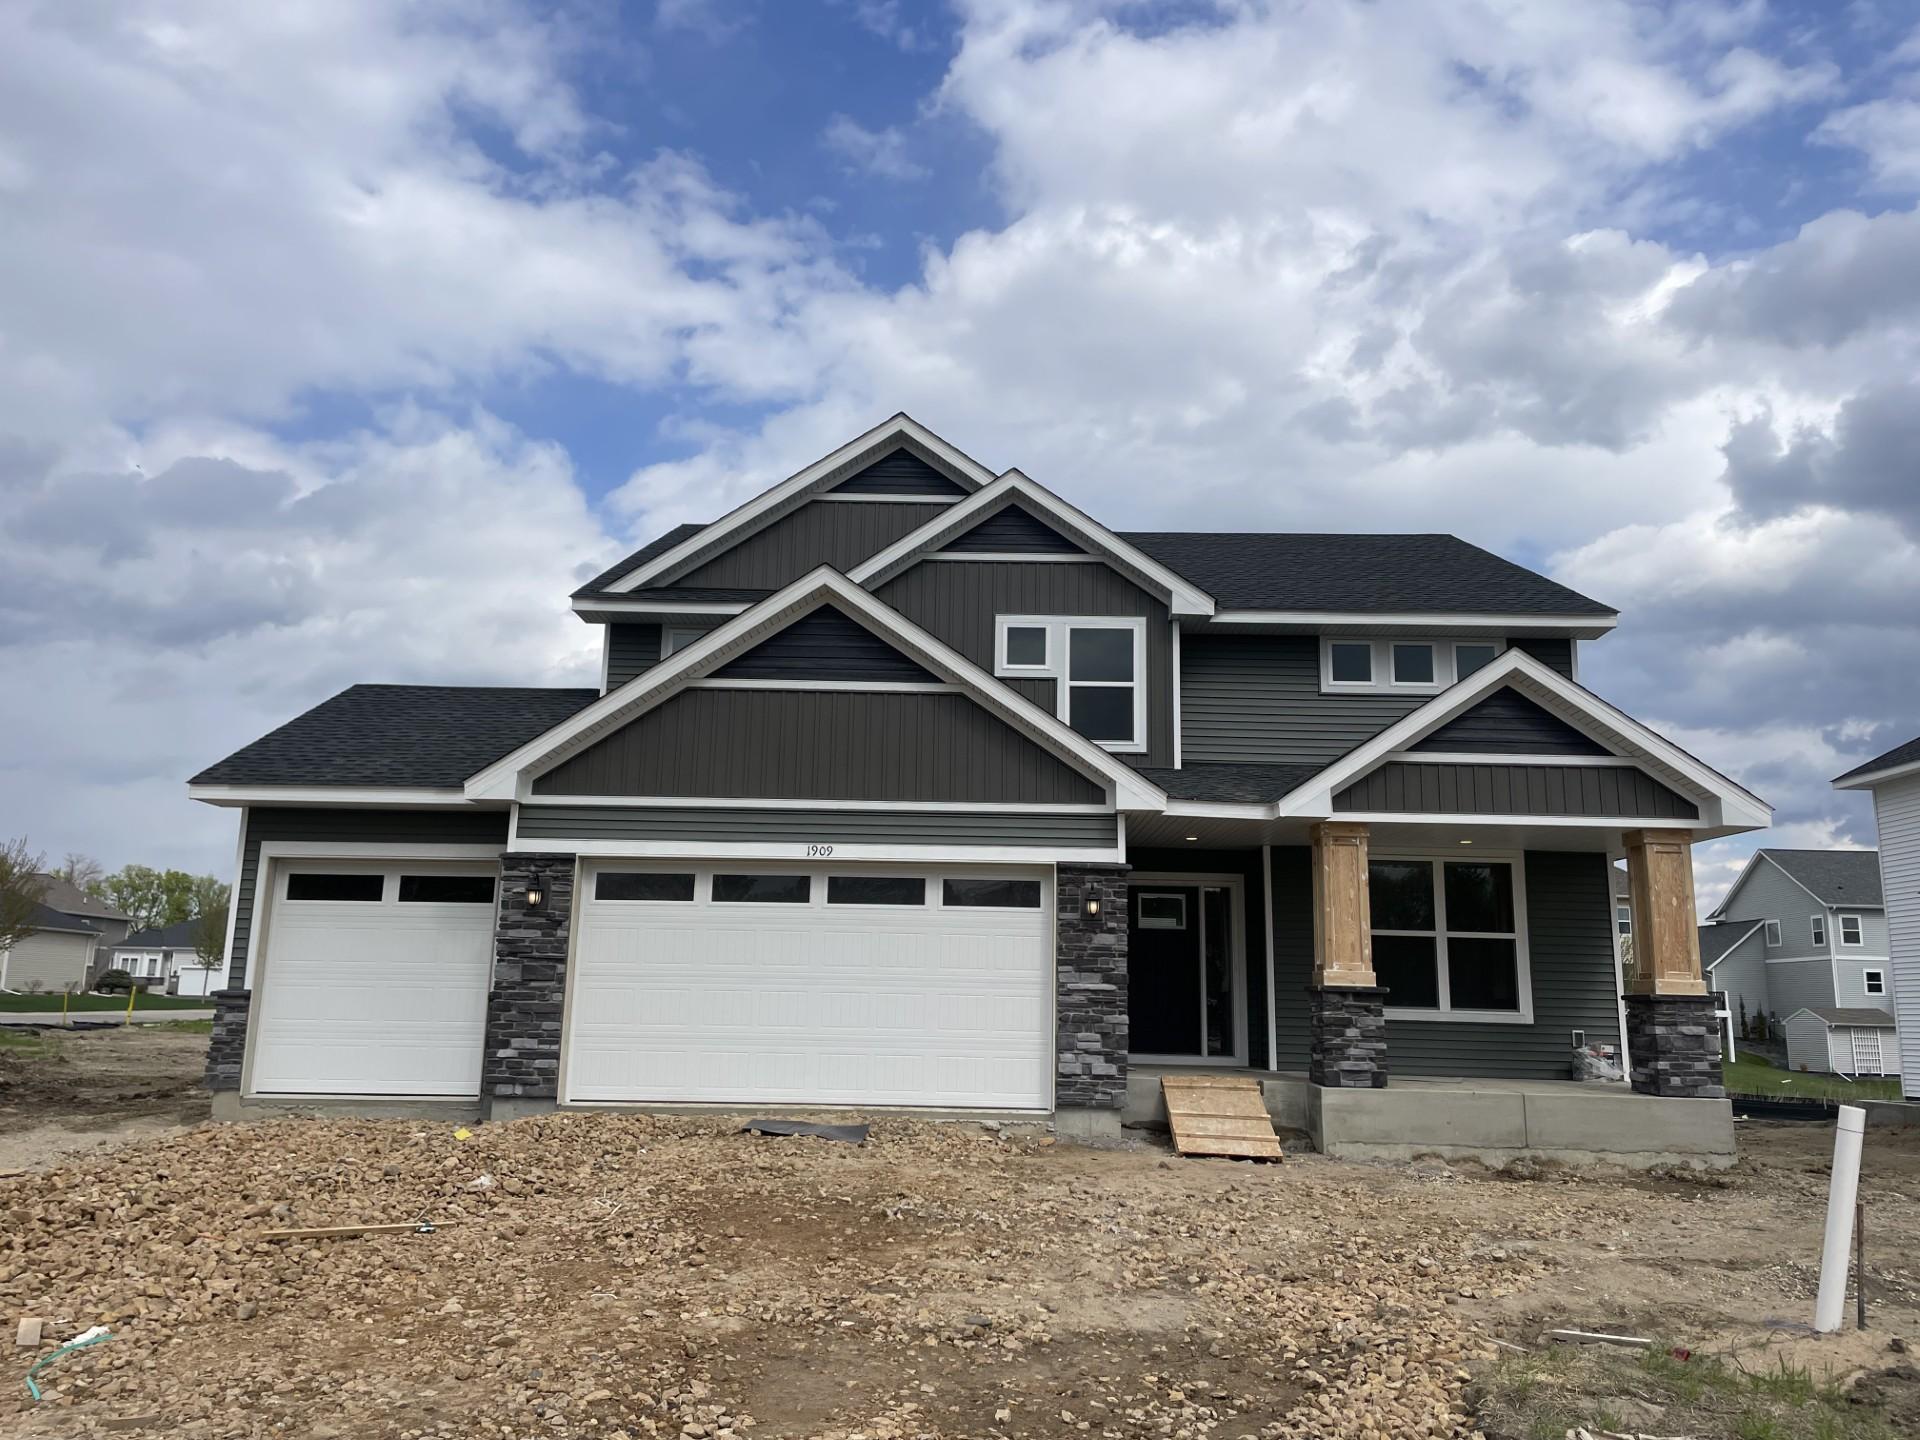
1909 Ravine Road, Carver, MN 55315
Timber Creek · Carver County
Key Facts
Description
This home is under construction and is available for a May closing date! Welcome to Timber Creek, where the elegant Lewis floor plan combines spacious, modern living with a prime location. This 4-bedroom, 2.5-bath home is just minutes from Hwy 212 and I-494, with an elementary school within walking distance. The open-concept main level features a bright Great Room anchored by a cozy gas fireplace, a gourmet kitchen with quartz countertops, soft-close cabinetry, designer backsplash, stainless steel appliances, a walk-in pantry, and an oversized square island, as well as a spacious mudroom and a flex space with French doors - perfect for a home office. Upstairs, four bedrooms await, including a luxurious owner’s suite with a spa-inspired bath, a versatile loft, and convenient laundry. The unfinished basement offers endless possibilities for future expansion, while the fully sodded yard with irrigation and landscaping completes this move-in-ready home. Experience comfort, style, and functionality in the heart of Timber Creek.
Property Information
Property Type
Residential
Sub-Type
Single Family Residence
Style
(SF) Single Family
Year Built
2026
Stories
2
Living Area
3,918 sq ft
Lot Size
0.35 acres
Lot Dimensions
TBD
Garage Spaces
3
Zoning
Residential-Single Family
Days on Market
25
MLS® Listing#
7052772
Property Features
Interior
Appliances
Cooling
Heating
Fireplace
Basement
Parking
Laundry
Patio
Construction
Roof
Utilities
Sewer
Water Source
Rooms
- 12x13Main
- 12x14Upper
- 15x16Upper
- 11x12Upper
- 12x12Upper
- Dining Room11x13Main
- Great Room16x17Main
- Kitchen12x13Main
- Loft12x10Upper
Financial Details
HOA
None
Parcel Number
TBD
Directions
Follow I-494 S and US-212 W to Jonathan Carver Pkwy in Chaska. Take the Jonathan Carver Pkwy exit from US-212 W. Continue on Jonathan Carver Pkwy. Take Boulder Wy to Ravine Rd in Carver.
Affordability Calculator
$117,988
Estimated monthly payment
$3,140/mo
Principal $471,952 · Est. interest $658,415 over 30 yrs
Neighborhood Market Statistics
How this home compares to active listings in Carver, MN
- $533,333
- Median Listing Price
- 81
- Median Days on Market
- 2,487
- Median Sq Ft
- $222
- Median Price / Sq Ft
- 76
- Active Listings
- This home’s price is 11% above the area median.
- Its price per sq ft is 32% below the area median.
Market statistics compiled from active EXIT Realty® and MLS listings in Carver, MN.
Location

Points of Interest in Carver, MN
Showing the Carver area map.
Nearby Schools
Carver Elementary School
Elementary · 0.6 mi away
Guardian Angels Catholic School
School · 2.8 mi away
St John's Lutheran School
School · 3.1 mi away
Carver-Scott Educational Coop
School · 3.2 mi away
Swmetro Independent Study
Secondary · 3.2 mi away
Step by Step Montessori Schools
Elementary · 3.6 mi away
Clover Ridge Elementary
Elementary · 3.7 mi away
Chaska Elementary School
Elementary · 4.0 mi away
Chaska Middle School West
Secondary · 4.0 mi away
Southwest Christian High School
Secondary · 4.1 mi away
Jonathan Montessori School
Elementary · 4.2 mi away
The World Learner School
Elementary · 4.3 mi away
Victoria Elementary School
Elementary · 4.8 mi away
Jonathan Elementary
Elementary · 4.9 mi away
Shakopee Public School
School · 5.0 mi away
Southwest Metro Educational Cooperative
School · 5.1 mi away
Chaska High School
Secondary · 5.1 mi away
Pioneer Ridge Middle School
Secondary · 5.4 mi away
Jackson Elementary School
Elementary · 5.8 mi away
Sweeney Elementary School
Elementary · 5.8 mi away
Commute Calculator
Nearby Homes


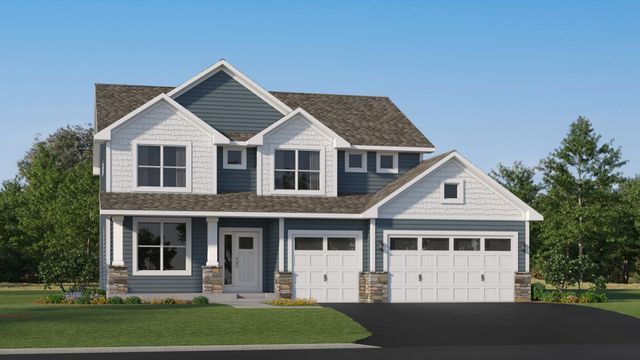
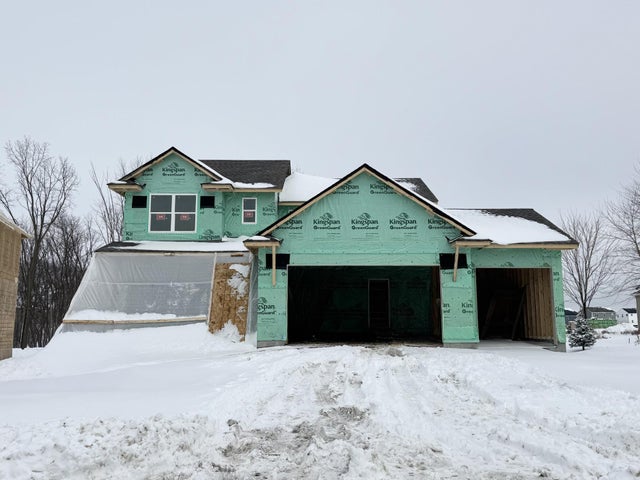
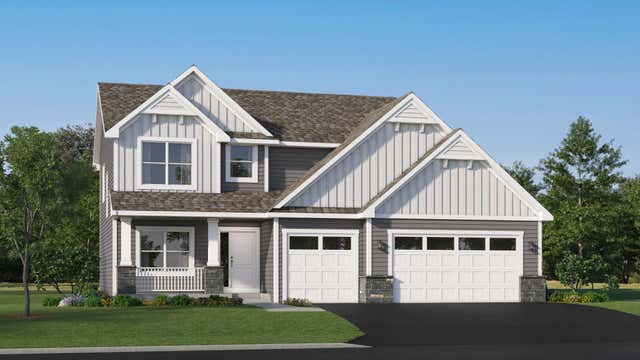

Similar Homes Nearby
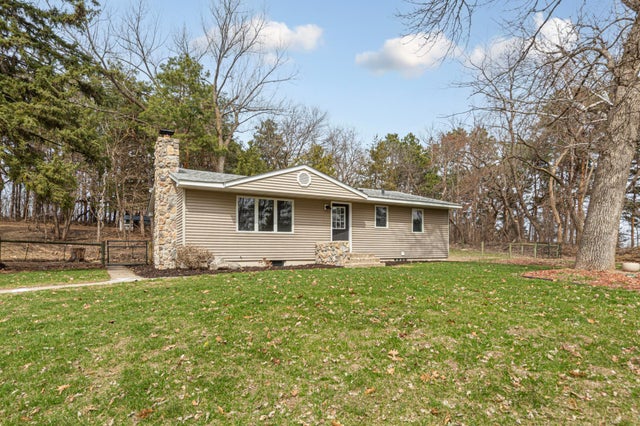

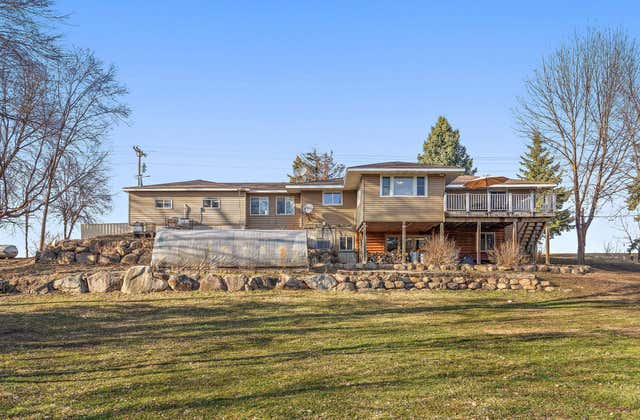


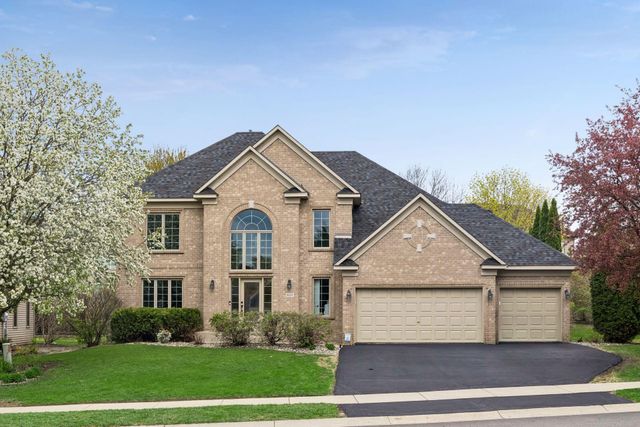
Similar Home Values
Comparable nearby listings and their asking prices.
| Address | Price | Beds | Baths | Sq Ft |
|---|---|---|---|---|
| 5210 Mount Carmel Road, Carver, MN | $439,900 | 3 | 2 | 1,980 |
| 1036 Sunny Ridge Drive, Carver, MN | $459,000 | 4 | 3 | 2,150 |
| 17375 Homestead Road, Carver, MN | $499,000 | 4 | 2 | 2,556 |
| 1851 Spring Creek Drive, Carver, MN | $500,000 | 4 | 4 | 3,409 |
| 1418 Nutmeg Circle, Carver, MN | $515,000 | 4 | 3 | 2,326 |
| 607 Carver Bluffs Parkway, Carver, MN | $525,000 | 4 | 3 | 2,184 |
Moving Cost Estimate
EXIT Agents in Carver


Listing Courtesy: Lennar Sales Corp - 9523730485
Presented by: Kaylee Elaine Schultz