


5715 Yarrow Street, Arvada, CO 80002
Reno Park · Jefferson County
Key Facts
Description
Introducing a charming 1894 cottage where history intertwines with modern conveniences, nestled in the cherished Reno Park. Just a leisurely stroll from the vibrant Old Town Arvada, immerse yourself in superb dining, quaint shopping, a seasonal farmer’s market, and festivals. This home is not merely a residence but a gateway to adventures, with a mere 5- minute walk to the metro train leading you to the bustling downtown Denver or the airport, and an equally short drive to the highway to catch the next powder day on the slopes, or choose from hiking and biking trails nearby. The interior greets you with radiant natural light, dancing through grand parlor windows with hunter Douglas blinds. highlighting the luxurious nine-foot ceilings and rich, natural hickory floors. The modern, finely updated kitchen elegantly bows to the home's timeless character, with all appliances installed in 2022 and washer and dryers in 2016. while the bathroom offers a modern and chic sanctuary with easy-to-maintain surfaces. The inventive primary bedroom, with a removable bi-fold, offers a canvas for open spaciousness or intimate privacy, complemented by an attic that whispers of expansion possibilities. You will love the Fiber optic for all your internet needs with new electrical panel and hot water heater installed in 2022. Outside, your personal oasis awaits; a native garden in the front with native insects and pollinators and the flutter of hummingbirds, while the back yard showcases a water-wise, xeriscaped clover yard with plenty of room to add your own personal touches. The roof was replaced in 2018. In addition, a fantastic 480-square-foot artist’s studio stands ready for your creativity and ambition, equipped with drywall, a mini-split unit for year-round comfort, and rough plumbing that dreams of an additional bathroom or kitchenette. Don't miss the chance to own a piece of history and create your own cherished memories in this lovingly preserved 1894 home.
Property Information
Property Type
Residential
Sub-Type
Single Family Residence
Structure Type
House
Year Built
1894
Living Area
999 sq ft
Lot Size
0.16 acres
Parking Spaces
1
Ownership
Individual
Days on Market
13
MLS® Listing#
7054428
Property Features
Interior
Exterior
Appliances
Cooling
Heating
Flooring
Parking
Patio
Fencing
Lot Features
Construction
Roof
Windows
Security
Utilities
Sewer
Water Source
Rooms
- Main
- Main
- BedroomMain
- Dining RoomMain
- KitchenMain
- LaundryMain
- Living RoomMain
- Workshop30 x 16
Schools
- Elementary:
- Lawrence
- Middle:
- Arvada K-8
- High:
- Arvada
Financial Details
HOA
None
Annual Taxes
$2,377
Tax year 2022
Parcel Number
006245
Directions
GPS, please keep in mind, Ralston Road is under construction and access is only from 57th and Yarrow Street.
Affordability Calculator
$137,000
Estimated monthly payment
$3,646/mo
Principal $548,000 · Est. interest $764,509 over 30 yrs
Neighborhood Market Statistics
How this home compares to active listings in Arvada, CO
- $618,038
- Median Listing Price
- 47
- Median Days on Market
- 2,027
- Median Sq Ft
- $305
- Median Price / Sq Ft
- 1,071
- Active Listings
- This home’s price is 11% above the area median.
- Its price per sq ft is 125% above the area median.
Market statistics compiled from active EXIT Realty® and MLS listings in Arvada, CO.
Location

Points of Interest in Arvada, CO
Showing the Arvada area map.
Nearby Schools
Lawrence Elementary School
Elementary · 0.2 mi away
Arvada K-8
Elementary · 0.3 mi away
Shrine of St Anne School
School · 0.3 mi away
Foster Elementary School
Elementary · 0.7 mi away
Peace Early Learning Center
School · 0.8 mi away
Hope Academy
School · 0.9 mi away
Steele School for Early Learning
School · 1.0 mi away
Arvada High School
Secondary · 1.0 mi away
Secrest Elementary School
Elementary · 1.0 mi away
Faith Christian Schools
Secondary · 1.1 mi away
Colorado Christian Montessori
Elementary · 1.4 mi away
Two Roads Charter School
School · 1.7 mi away
Swanson Elementary School
Elementary · 1.7 mi away
Early College of Arvada
Secondary School · 1.8 mi away
Allendale Elementary School
Elementary · 1.8 mi away
Wilmore Davis Elementary School
Elementary · 1.9 mi away
North Arvada Middle School
Secondary · 1.9 mi away
Stevens Elementary School
Elementary · 2.0 mi away
Mountain Phoenix Community School
Elementary · 2.0 mi away
Campbell Elementary School
Elementary · 2.1 mi away
Commute Calculator
Nearby Homes



Similar Homes Nearby



Similar Home Values
Comparable nearby listings and their asking prices.
| Address | Price | Beds | Baths | Sq Ft |
|---|---|---|---|---|
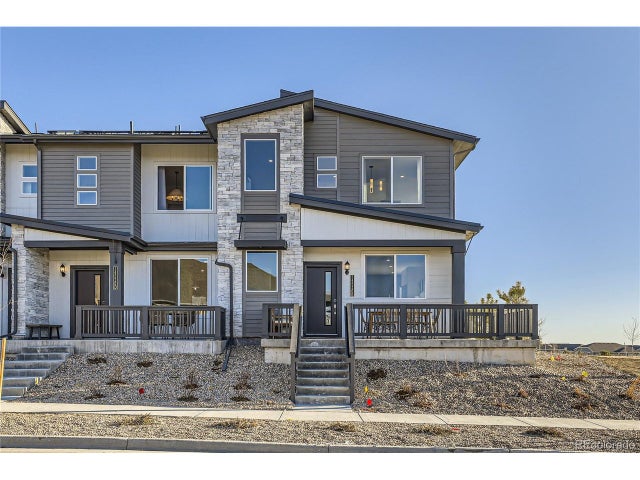
| 14520 W 90th Drive D, Arvada, CO | $479,900 | 2 | 3 | 1,266 |
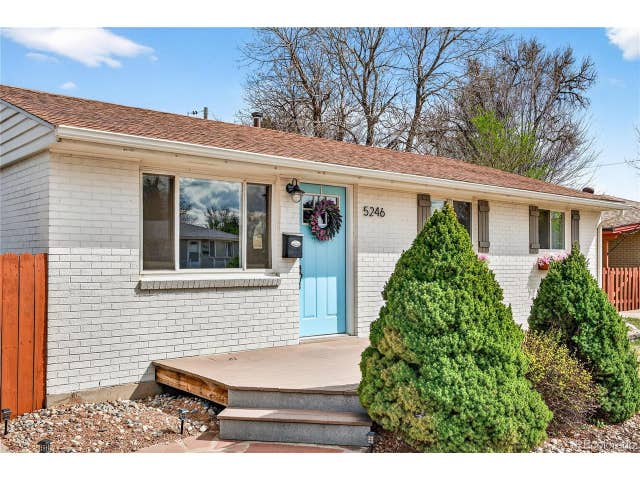
| 5246 Pierce St, Arvada, CO | $479,900 | 3 | 1 | 1,080 |
| 14520 W 90th Dr D, Arvada, CO | $479,900 | 2 | 3 | 1,266 |
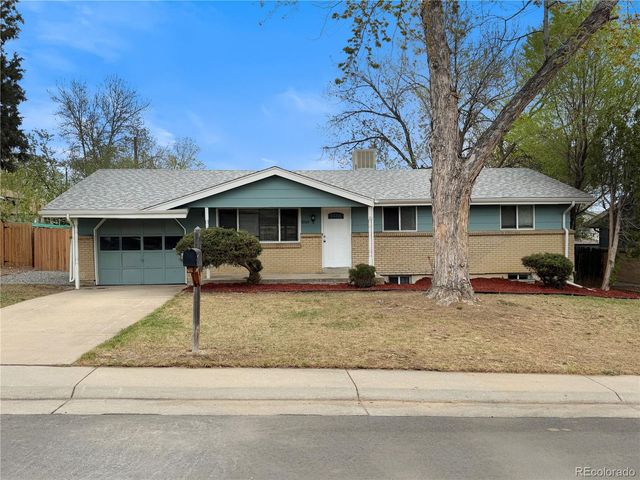
| 7064 Ingalls Court, Arvada, CO | $479,900 | 5 | 2 | 2,075 |
| 7064 Ingalls Ct, Arvada, CO | $479,900 | 5 | 2 | 2,075 |
| 6865 W 55th Place, Arvada, CO | $480,000 | 2 | 1 | 812 |
Moving Cost Estimate
EXIT Agents in Arvada


Listing Courtesy: LIV Sotheby's International Realty - 3036743200
This publication is designed to provide information with regard to the subject matter covered. It is displayed with the understanding that the publisher and authors are not engaged in rendering real estate, legal, accounting, tax, or other professional services and that the publisher and authors are not offering such advice in this publication. If real estate, legal, or other expert assistance is required, the services of a competent, professional person should be sought. The information contained in this publication is subject to change without notice. METROLIST, INC., DBA RECOLORADO MAKES NO WARRANTY OF ANY KIND WITH REGARD TO THIS MATERIAL, INCLUDING, BUT NOT LIMITED TO, THE IMPLIED WARRANTIES OF MERCHANTABILITY AND FITNESS FOR A PARTICULAR PURPOSE. METROLIST, INC., DBA RECOLORADO SHALL NOT BE LIABLE FOR ERRORS CONTAINED HEREIN OR FOR ANY DAMAGES IN CONNECTION WITH THE FURNISHING, PERFORMANCE, OR USE OF THIS MATERIAL.
PUBLISHER'S NOTICE: All real estate advertised herein is subject to the Federal Fair Housing Act and the Colorado Fair Housing Act, which Acts make it illegal to make or publish any advertisement that indicates any preference, limitation, or discrimination based on race, color, religion, sex, handicap, familial status, or national origin.
METROLIST, INC., DBA RECOLORADO will not knowingly accept any advertising for real estate that is in violation of the law. All persons are hereby informed that all dwellings advertised are available on an equal opportunity basis.
Licensed in the state of Colorado
Data Terms of Use
The information contained in this publication is subject to change without notice. METROLIST, INC. MAKES NO WARRANTY OF ANY KIND WITH REGARD TO THIS MATERIAL, INCLUDING, BUT NOT LIMITED TO, THE IMPLIED WARRANTIES OF MERCHANTABILITY AND FITNESS FOR A PARTICULAR PURPOSE. METROLIST, INC. SHALL NOT BE LIABLE FOR ERRORS CONTAINED HEREIN OR FOR ANY DAMAGES IN CONNECTION WITH THE FURNISHING, PERFORMANCE, OR USE OF THIS MATERIAL.
 PUBLISHER'S NOTICE: All real estate advertised herein is subject to the Federal Fair Housing Act and the Colorado Fair Housing Act, which Acts make it illegal to make or publish any advertisement that indicates any preference, limitation, or discrimination based on race, color, religion, sex, handicap, familial status, or national origin.
METROLIST, INC. will not knowingly accept any advertising for real estate that is in violation of the law. All persons are hereby informed that all dwellings advertised are available on an equal opportunity basis.
©2017 METROLIST, INC. All Rights Reserved 7100 E. Belleview Ave. #110 Greenwood Village, CO 80111 USA
ALL RIGHTS RESERVED WORLDWIDE. No part of this publication may be reproduced, adapted, translated, stored in a retrieval system or transmitted in any form or by any means, electronic, mechanical, photocopying, recording, or otherwise, without the prior written permission of the publisher. The information contained herein including but not limited to all text, photographs, digital images, virtual tours, may be seeded and monitored for protection and tracking.