

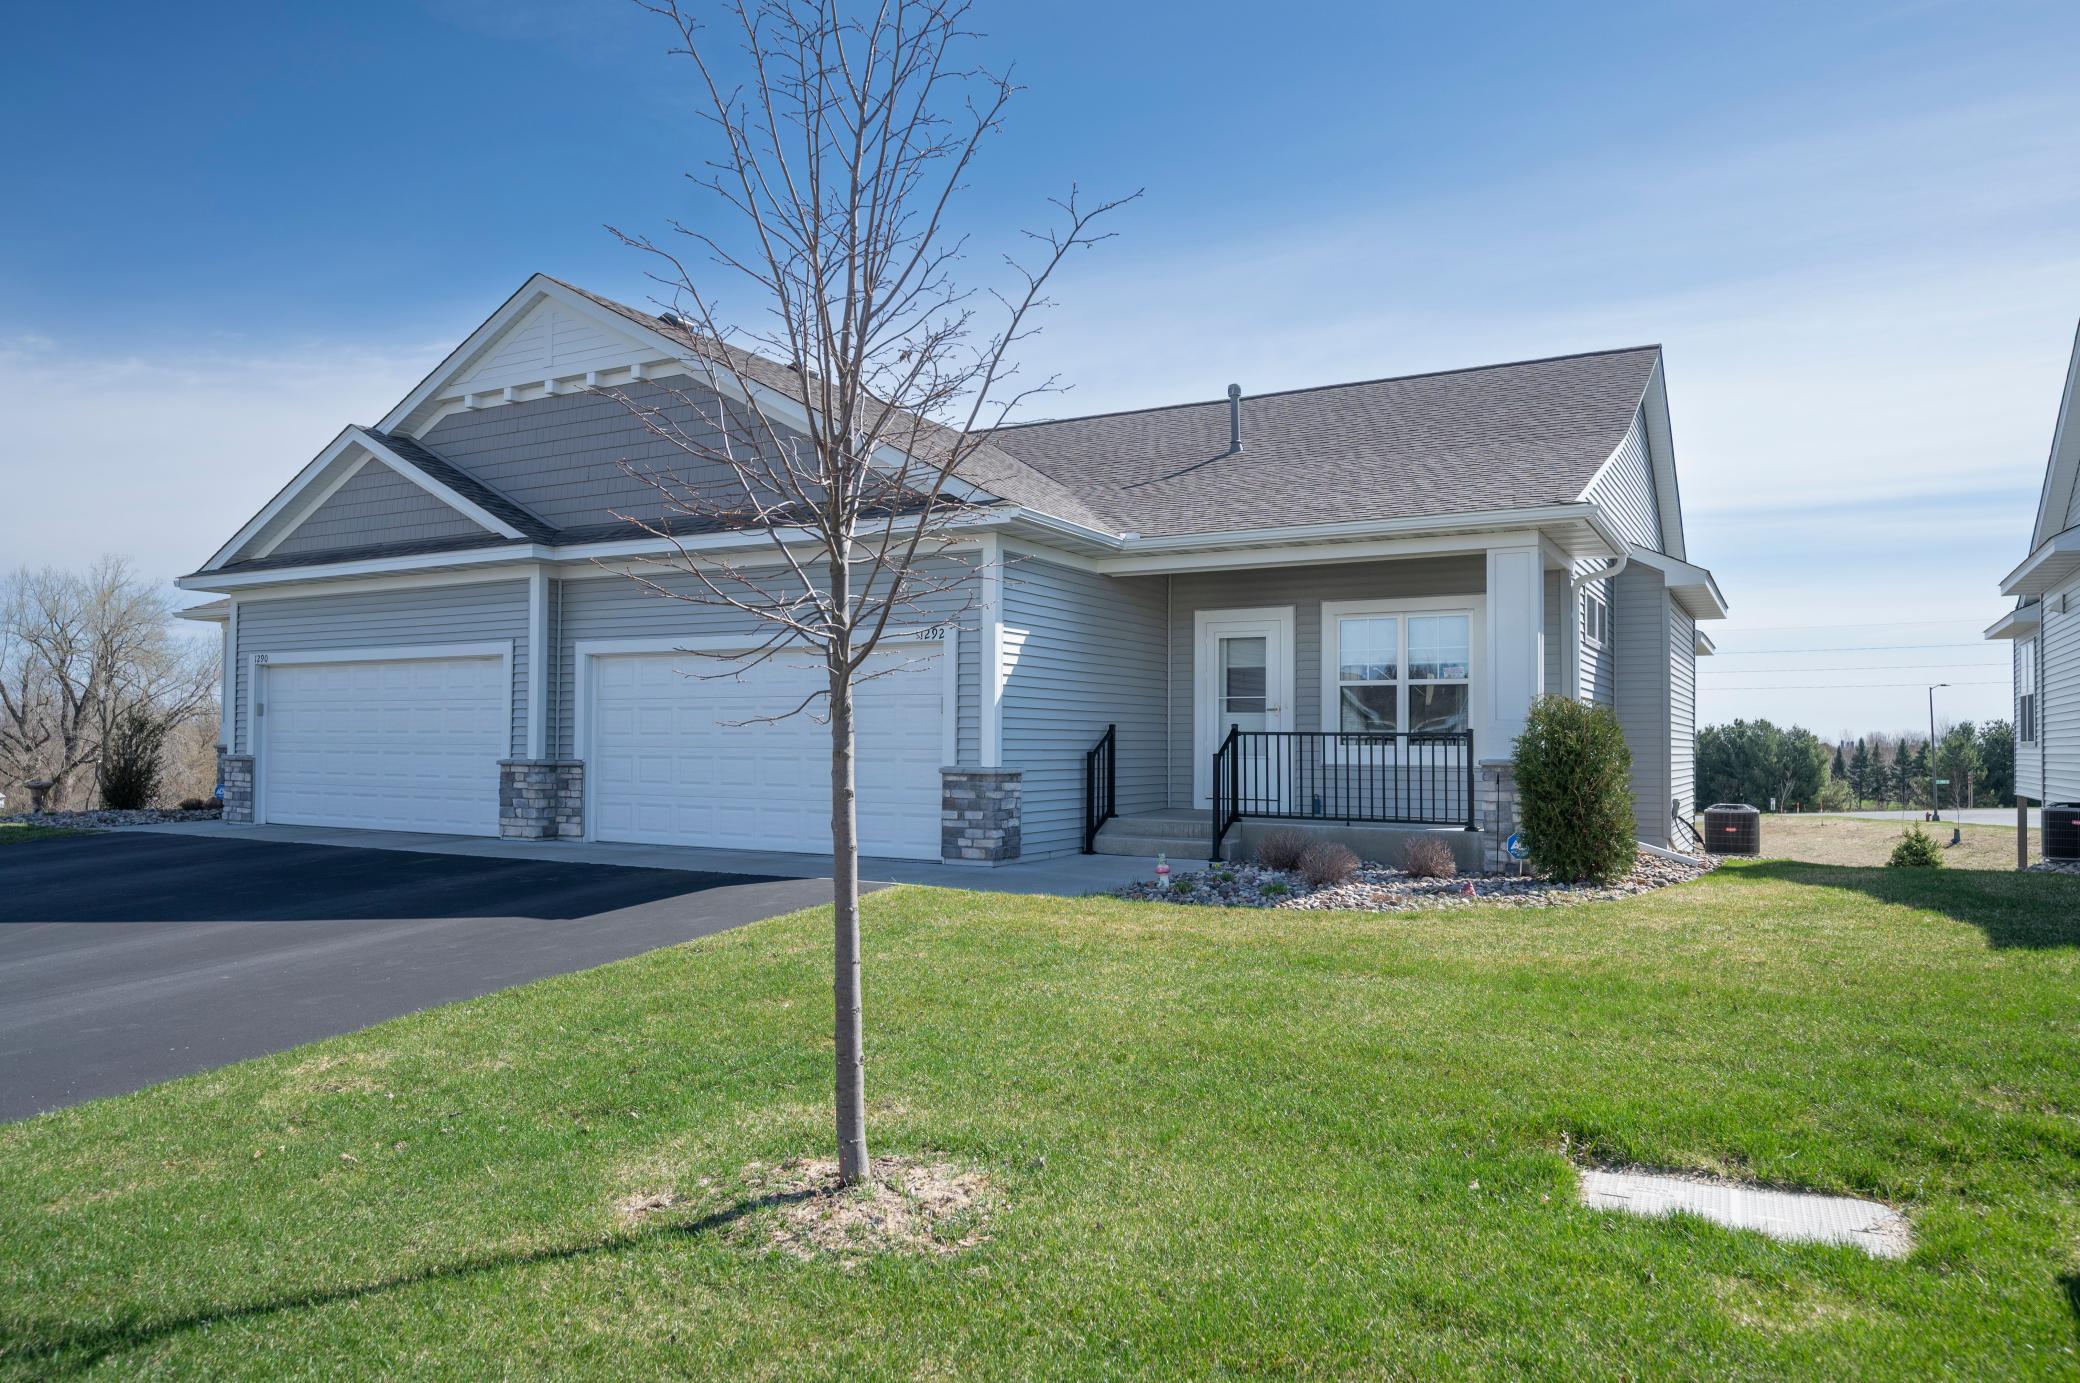
1292 Naser Way, New Richmond, WI 54017
Plat/Naser Heights · St. Croix County
Key Facts
Description
This former model home is the very definition of Ultra luxury! Loaded with upgrades throughout the entire home, this one is a perfect balance of comfort and convenience. The Chef inspired kitchen blends Granite countertops, SS appliances and enameled Cabinets. It even has a built in instant hot water dispenser. The living room transitions to the sunroom and right out to the composite deck with a great view. All the designer window treatments in the property stay with the property!! The Generous Primary Suite has lots of natural light, a walk in shower, dual sinks and a custom designed closet. The walkout lower level is perfect for entertaining or relaxing. Featuring a wet bar and fireplace, full bath and the 3rd bedroom. The huge storage room is another bonus to this property. With unique storage solutions throughout, auto nightlights on both floors, Insulated/heated garage with Legacy poly floor, and A water filtration system that brings clean healthy water, this could be your perfect home!!
Property Information
Property Type
Residential
Sub-Type
Single Family Residence
Style
Twin Home
Year Built
2022
Stories
1
Living Area
2,530 sq ft
Lot Size
0.12 acres
Lot Dimensions
.13 acres
Garage Spaces
2
Zoning
Residential-Single Family
Days on Market
3
MLS® Listing#
7055899
Property Features
Appliances
Cooling
Heating
Fireplace
Basement
Parking
Laundry
Patio
Construction
Roof
Sewer
Water Source
Rooms
- 15x10Main
- 12x10Main
- 12x12Lower
- 12x10Main
- 15x13Lower
- Dining Room14x12Main
- Family Room20x16Lower
- Kitchen14x13Main
- Laundry12x6Main
- Living Room16x13Main
Financial Details
HOA
$100 / Monthly
Annual Taxes
$6,217
Parcel Number
261135432000
Directions
140th Street to Richmond Way Right onto Naser Way
Affordability Calculator
$92,000
Estimated monthly payment
$2,448/mo
Principal $368,000 · Est. interest $513,393 over 30 yrs
Neighborhood Market Statistics
How this home compares to active listings in New Richmond, WI
- $448,951
- Median Listing Price
- 81
- Median Days on Market
- 1,995
- Median Sq Ft
- $220
- Median Price / Sq Ft
- 352
- Active Listings
- This home’s price is 2% above the area median.
- Its price per sq ft is 17% below the area median.
Market statistics compiled from active EXIT Realty® and MLS listings in New Richmond, WI.
Location

Points of Interest in New Richmond, WI
Showing the New Richmond area map.
Nearby Schools
Hillside Elementary School
Elementary · 0.3 mi away
New Richmond High School
Secondary · 0.4 mi away
New Richmond Paperjack Elementary
Elementary · 0.9 mi away
New Richmond Middle School
Secondary · 1.0 mi away
Starr Elementary School
Elementary · 1.1 mi away
St Mary School
School · 1.8 mi away
Making Strides Riding Academy
School · 2.0 mi away
St Croix Correctional Center
Secondary · 3.2 mi away
School District of Somerset
Elementary · 7.7 mi away
St Anne's School
School · 7.7 mi away
Somerset Middle School
Secondary · 7.7 mi away
Somerset High School
Secondary · 7.8 mi away
Somerset Elementary School
Elementary · 8.1 mi away
Saint Croix Central Elementary
Elementary · 8.4 mi away
Saint Croix Central High
Secondary · 9.1 mi away
St Croix Central School District
Elementary · 9.5 mi away
St Croix Central Middle School
Secondary · 9.7 mi away
Baldwin Christian School
School · 10.3 mi away
Baldwin-Woodville High School
Secondary · 11.5 mi away
Greenfield Elementary School
Elementary · 11.6 mi away
Commute Calculator
Nearby Homes

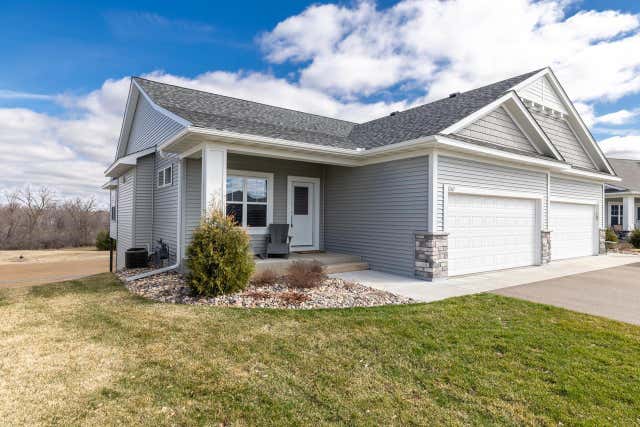
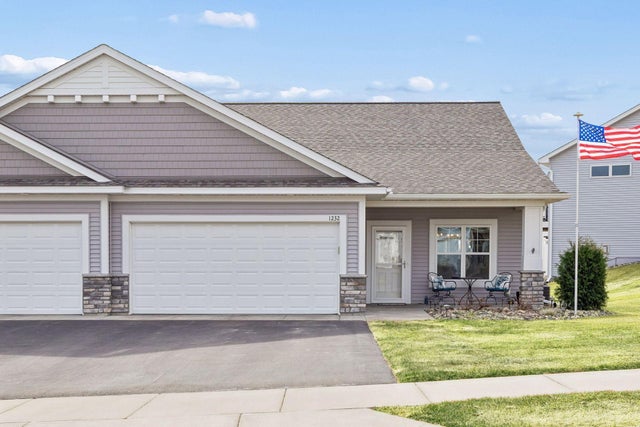


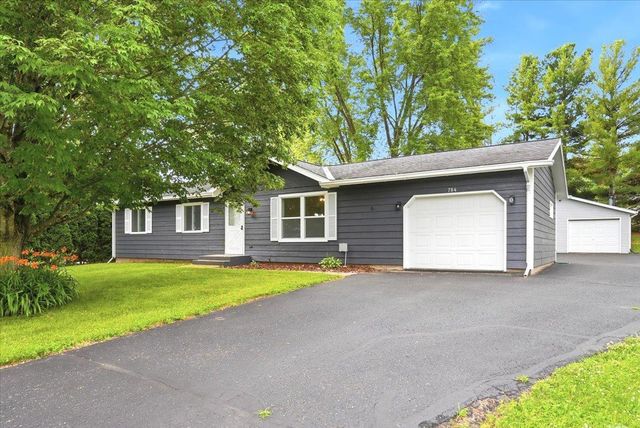
Similar Homes Nearby




Similar Home Values
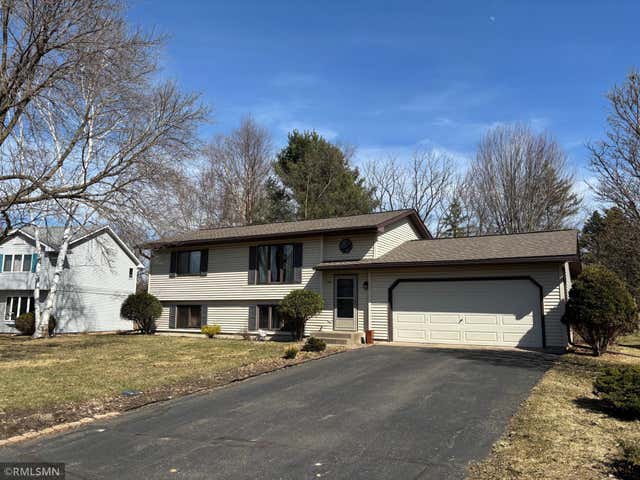
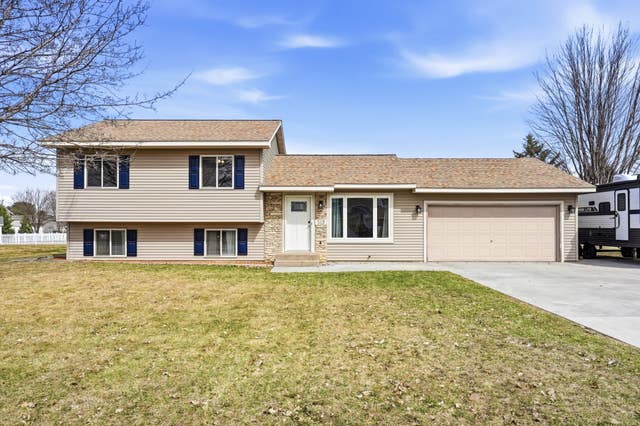
Comparable nearby listings and their asking prices.
| Address | Price | Beds | Baths | Sq Ft |
|---|---|---|---|---|
| 1602 Lisa Ln, New Holstein, WI | $324,900 | 2 | 3 | 2,159 |
| 1238 Tierney Drive, New Richmond, WI | $329,900 | 3 | 2 | 1,824 |
| 1022 W Ridge Court 38, New Richmond, WI | $334,900 | 3 | 3 | 2,430 |
| 519 Sycamore Drive, New Richmond, WI | $335,000 | 4 | 2 | 1,566 |
| 2614 NORTHPOINT Drive, NEW LONDON, WI | $335,000 | 3 | 3 | 1,418 |
| 2616 NORTHPOINT Drive, NEW LONDON, WI | $335,000 | 3 | 3 | 1,418 |
Moving Cost Estimate
EXIT Agents in New Richmond


Listing Courtesy: RE/MAX Results Inc - 7153815700
Presented by: Scott A Rudd