

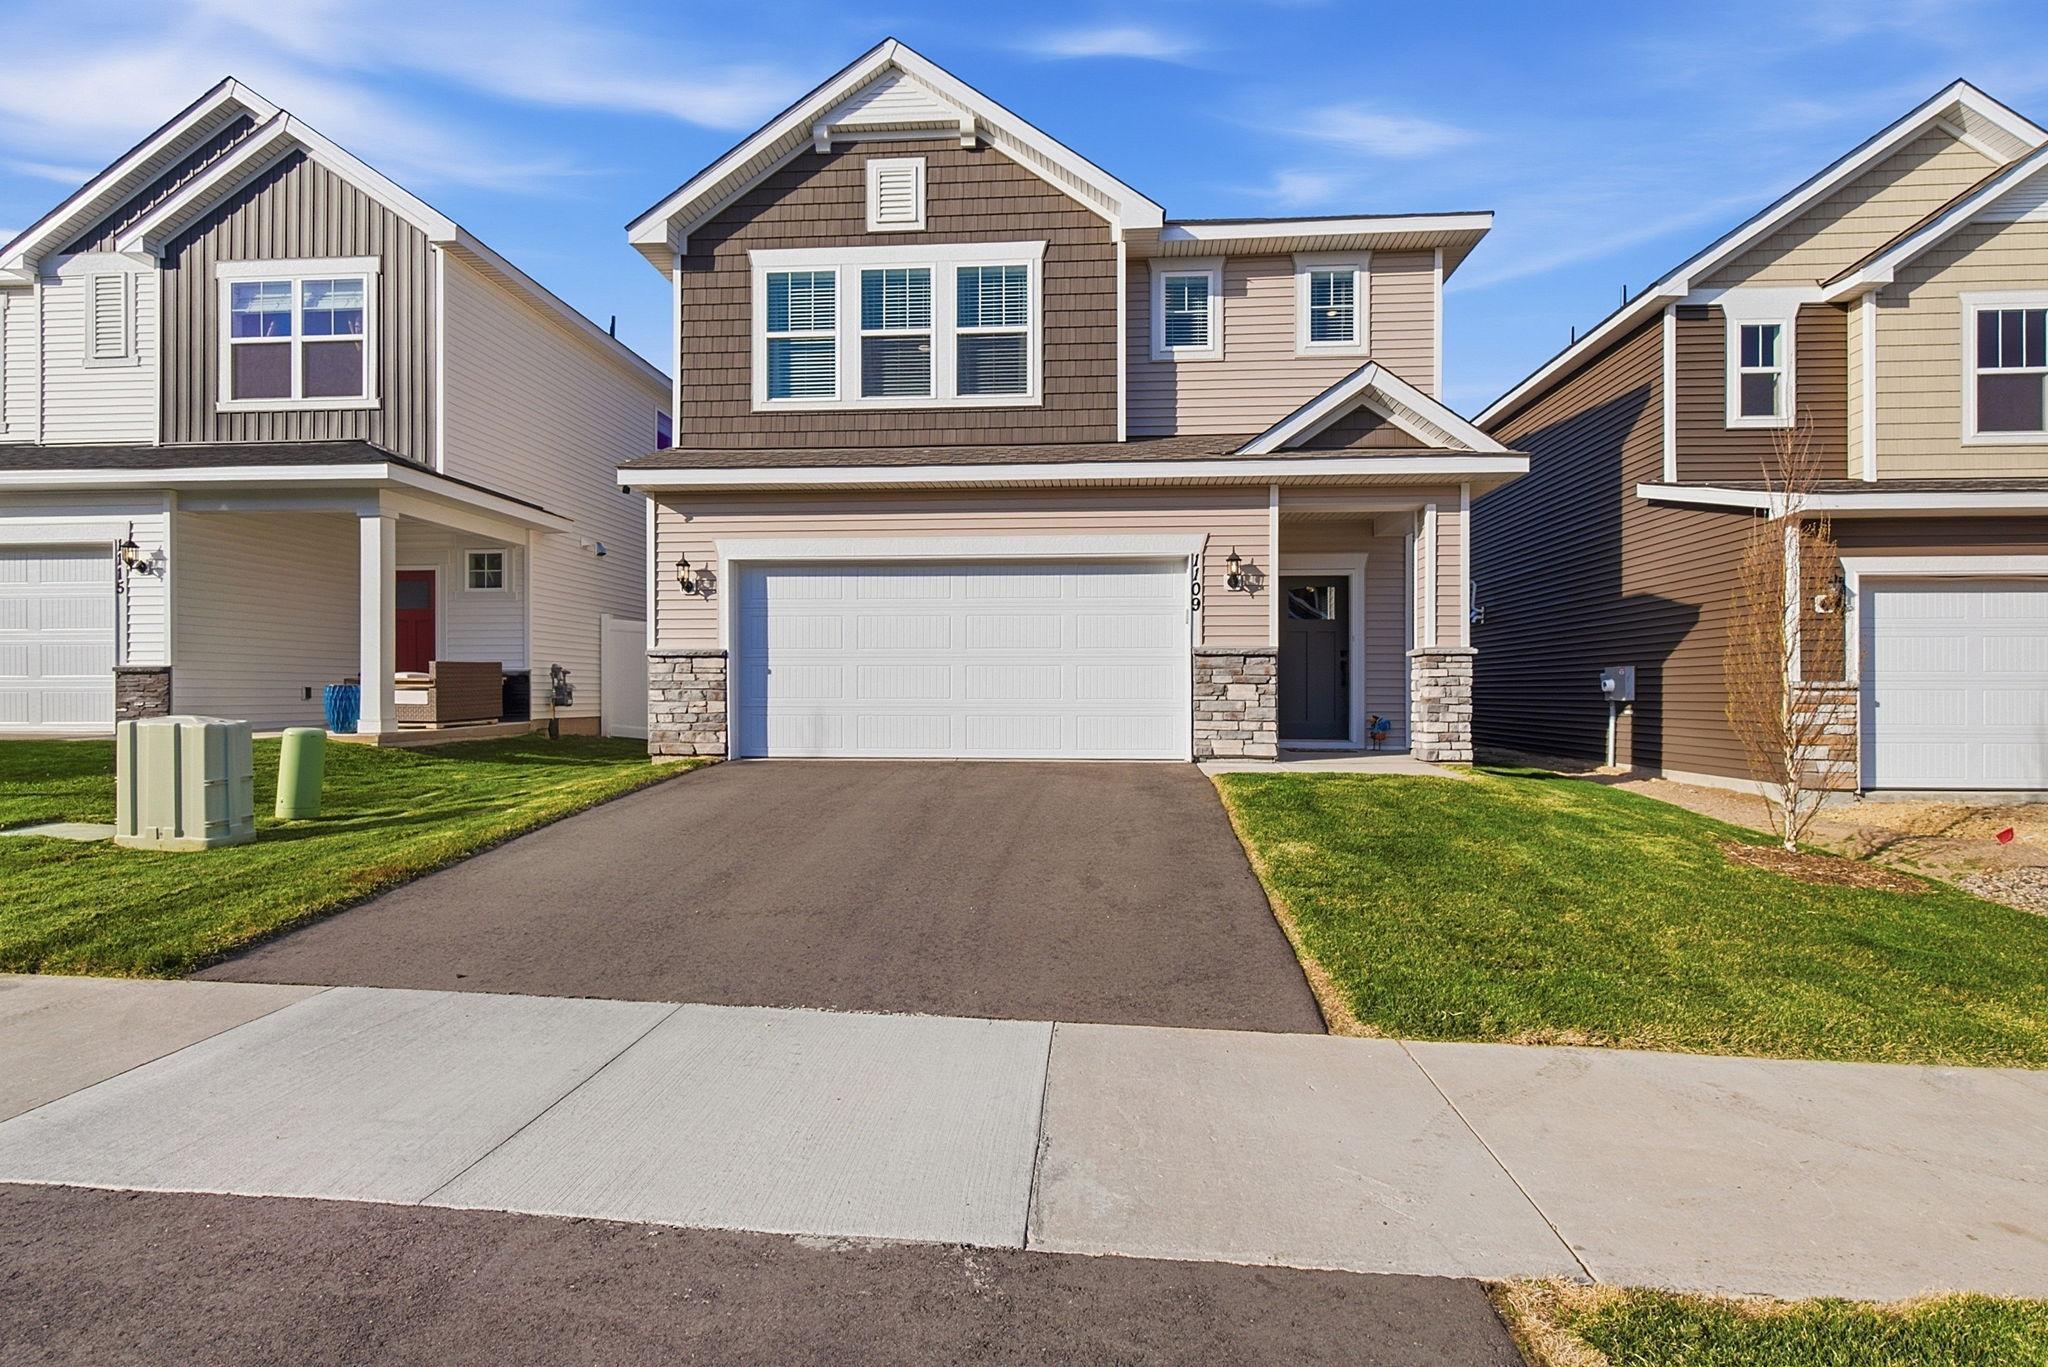
1109 150th Street W, Rosemount, MN 55068
Amber Fields Tenth Add · Dakota County
Key Facts
Description
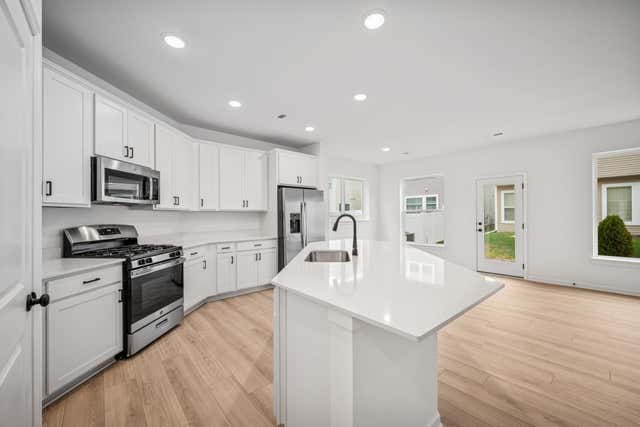
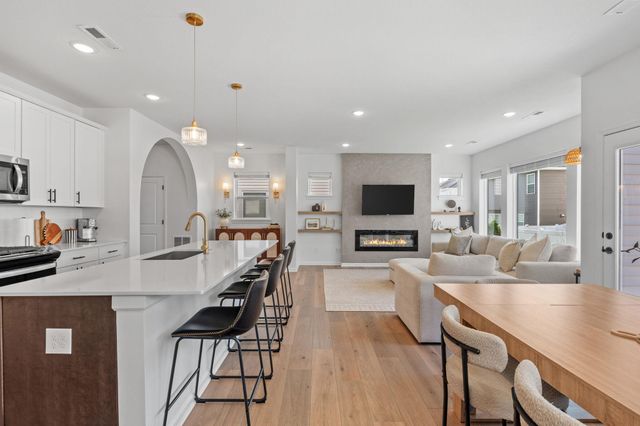
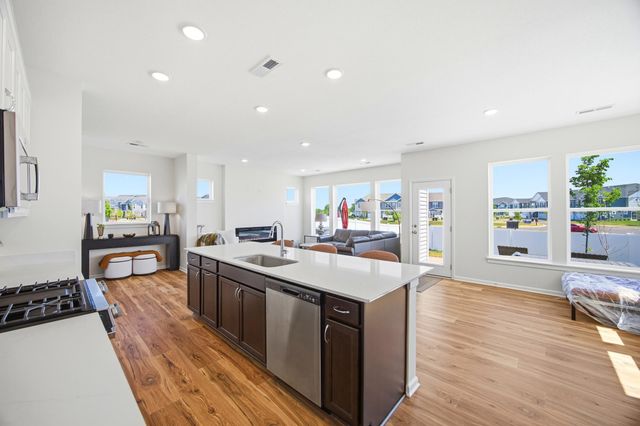
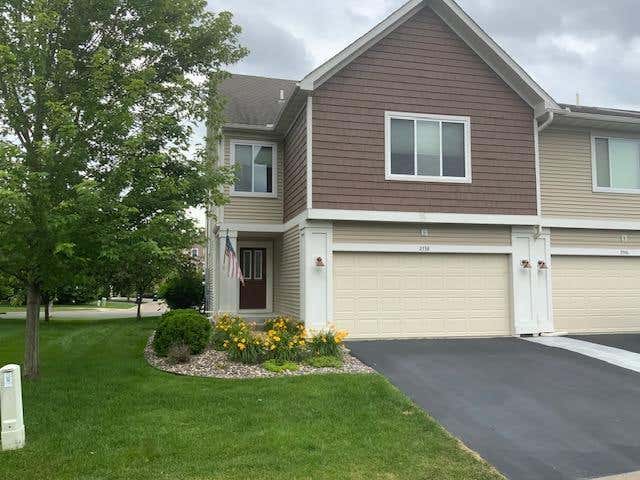
DON’T WAIT TO BUILD—better than new; this beautifully maintained home is loaded with over $11,000 in upgrades you won’t have to pay for! Recent improvements include a new fence (over $7,000), Culligan water softener ($1,900), new ceiling fans in the living room and all bedrooms, window blinds, and comfort-height toilets. Be sure to see supplements for the full list of added value. The upper-level features 4 bedrooms and 2 full bathrooms, while the main level offers an open-concept layout with a walkout to the fenced backyard—perfect for everyday living and entertaining. Enjoy nearby parks and walking paths. All warranties transfer to the new owner, and the seller is willing to leave all the TVs. ONLY AVAILABLE DUE TO RELOCATION Please see supplements for all the updates and other information
Property Information
Property Type
Residential
Sub-Type
Single Family Residence
Style
(SF) Single Family
Year Built
2025
Stories
2
Living Area
2,175 sq ft
Lot Size
0.07 acres
Lot Dimensions
38 x 90 x 38 x 90
Garage Spaces
2
Zoning
Residential-Single Family
Days on Market
6
MLS® Listing#
7056114
Property Features
Interior
Appliances
Cooling
Heating
Basement
Parking
Laundry
Patio
Fencing
Foundation
Roof
Sewer
Water Source
Rooms
- 5 x 23Main
- 11 x 12Upper
- 10 x 13Upper
- 21 x 22Main
- 10 x 11Upper
- 15 x 16Upper
- 13 x 14Upper
- Bathroom5 x 11Upper
- Bathroom5 x 6Main
- Kitchen13 x 14Main
- Laundry6 x 9Upper
- Living Room16 x 19Main
Financial Details
HOA
$44 / Monthly
Annual Taxes
$446
Parcel Number
341125905130
Directions
County road 42 east. Turn right (S) on Akron Ave. Turn right (W) on 148th St W. Turn Left (SW) on Ardgillan Rd. Turn right (NW) on 150th St W. Home is on the North side of road.
Affordability Calculator
$86,000
Estimated monthly payment
$2,289/mo
Principal $344,000 · Est. interest $479,911 over 30 yrs
Neighborhood Market Statistics
How this home compares to active listings in Rosemount, MN
- $461,240
- Median Listing Price
- 83
- Median Days on Market
- 2,122
- Median Sq Ft
- $206
- Median Price / Sq Ft
- 371
- Active Listings
- This home’s price is 7% below the area median.
- Its price per sq ft is 4% below the area median.
Market statistics compiled from active EXIT Realty® and MLS listings in Rosemount, MN.
Location

Points of Interest in Rosemount, MN
Showing the Rosemount area map.
Nearby Schools
Dakota Cty. Alc
Secondary · 0.6 mi away
DCTC Trio Upward Bound - Henry Sibley and South St Paul High Schools
School · 0.6 mi away
Intermediate School District 917
School · 0.6 mi away
Intermediate School District 917
School · 1.3 mi away
St. Joseph School
School · 1.5 mi away
Rosemount Elementary School
Elementary · 2.0 mi away
Rosemount Middle School
Secondary · 2.1 mi away
Rosemount High School
Secondary · 2.2 mi away
Independent School District 196
Secondary · 2.3 mi away
Isd196 Magnet Schools
School · 2.3 mi away
Shannon Park Elementary
Elementary · 3.0 mi away
First Baptist School
School · 3.3 mi away
Diamond Path Elementary School
Elementary · 3.4 mi away
Red Pine Elementary School
Elementary · 3.4 mi away
Independent School District 196
School · 3.4 mi away
Dakota Ridge School
School · 3.4 mi away
East Lake Elementary School - District 196
Elementary · 3.7 mi away
Primrose Schools
Elementary · 4.2 mi away
Goddard School
School · 4.3 mi away
Scott Highlands Middle School
Secondary · 4.4 mi away
Commute Calculator
Nearby Homes



Similar Homes Nearby
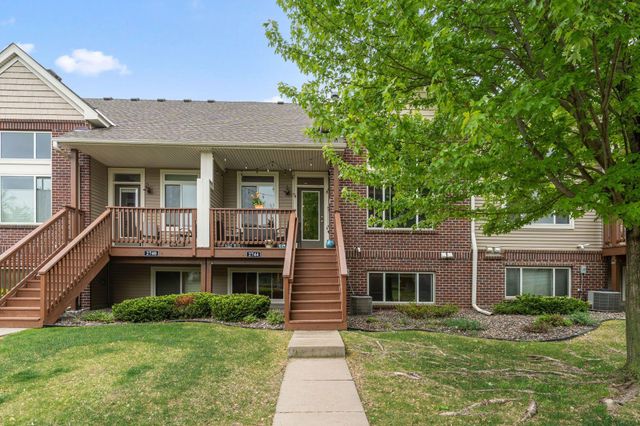
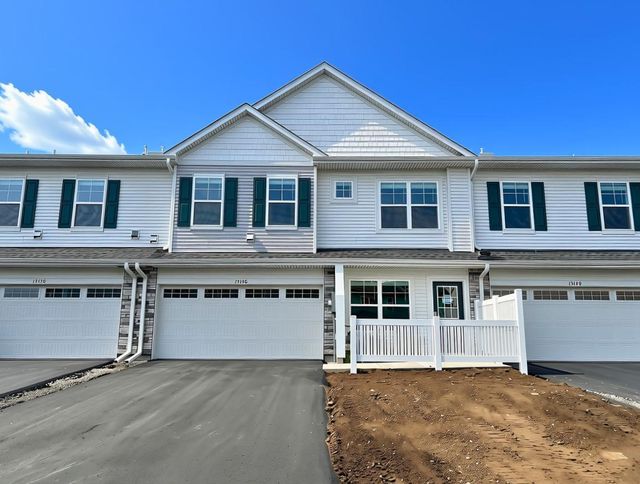
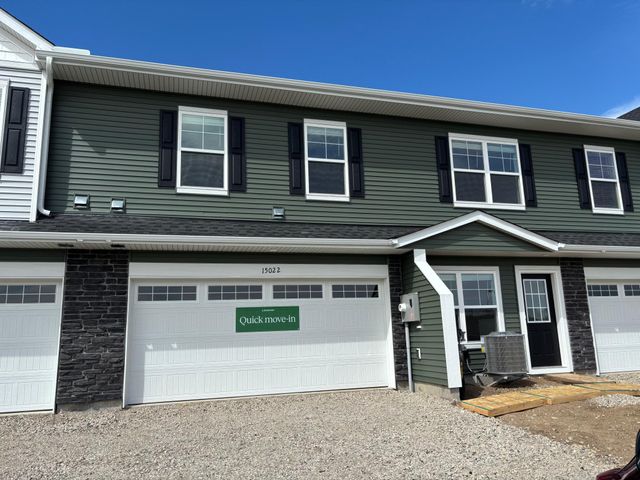
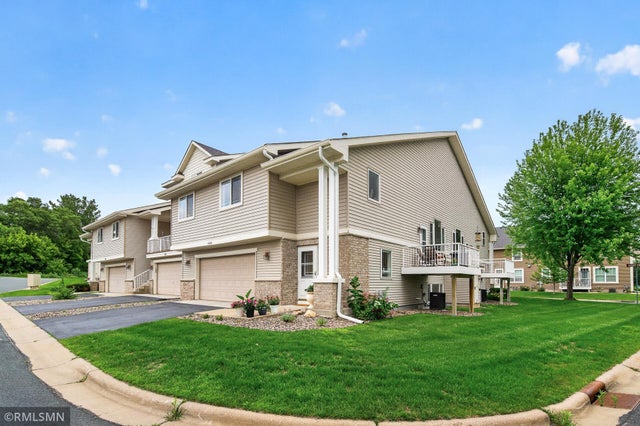

Similar Home Values
Comparable nearby listings and their asking prices.
| Address | Price | Beds | Baths | Sq Ft |
|---|---|---|---|---|
| 2744 135th Street W, Rosemount, MN | $305,000 | 3 | 2 | 1,850 |
| 15146 Archdale Lane, Rosemount, MN | $309,985 | 3 | 3 | 1,782 |
| 15022 Adare Way, Rosemount, MN | $319,685 | 3 | 3 | 1,769 |
| 14086 Burgundy Way 1704, Rosemount, MN | $319,900 | 3 | 4 | 1,850 |
| 2738 134th Street W 1301, Rosemount, MN | $320,000 | 3 | 3 | 1,800 |
| 15012 Ahena Curve, Rosemount, MN | $324,985 | 3 | 3 | 1,769 |
Moving Cost Estimate
EXIT Agents in Rosemount


Listing Courtesy: Edina Realty, Inc. - 6517381860
Presented by: Bernita Swafford