

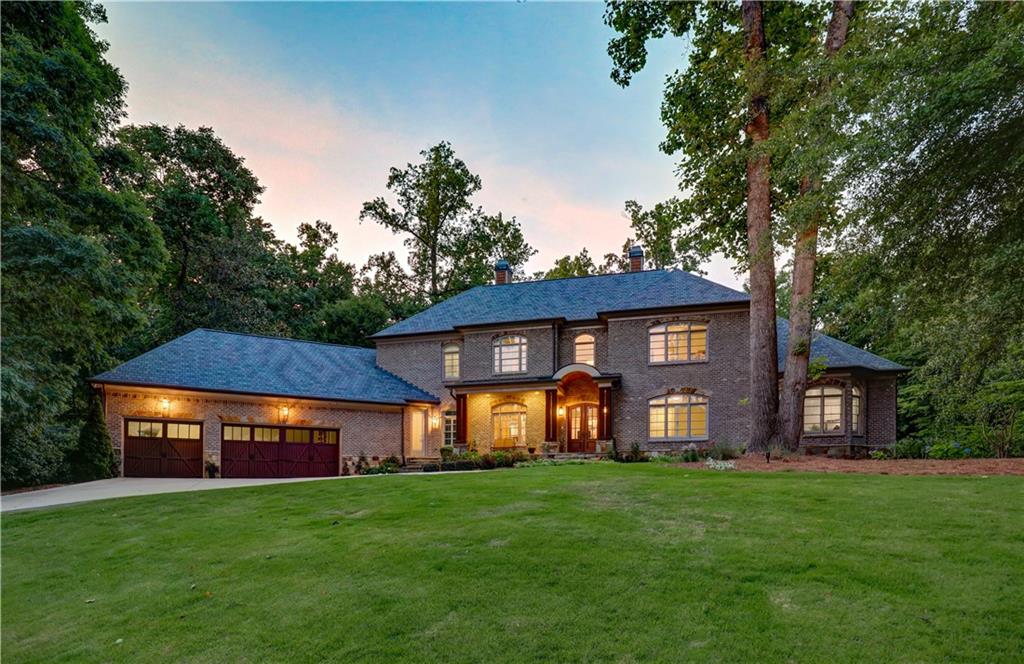
1110 Kingston Drive, Atlanta, GA 30342
Kingston · Fulton County
Key Facts
Description
This private residence captures the sights, sounds, and incomparable lifestyle afforded by this idyllic Sandy Springs location. The property with its striking design and wide-open spaces presents the ideal respite for elegant, relaxed living – as well as all of the requisite elements for entertaining guests – at any scale. The generous three-level, six bedroom, six bathroom home comprises a myriad formal and informal dwelling areas – beautifully articulated through luxuriant scale, fine finishes, and thoughtful design details. Finished Terrace Level w/ workout room, home theater, guest suite, bonus room & kitchenette. This splendid representation of fine indoor/outdoor living is complemented by an expansive, sun-soaked back yard – with an in-ground heated pool, basketball court, zip line and much more.
Property Information
Property Type
Residential
Sub-Type
Single Family Residence
Style
Traditional
Year Built
2011
Stories
2
Living Area
10,286 sq ft
Lot Size
1.34 acres
Lot Dimensions
x
Garage Spaces
3
Days on Market
29
MLS® Listing#
7065030
Property Features
Interior
Exterior
Appliances
Cooling
Heating
Flooring
Fireplace
Basement
Pool
Parking
Laundry
Patio
Fencing
Lot Features
Construction
Foundation
Roof
Windows
Security
Other Structures
Community
Utilities
Sewer
Water Source
Schools
- Elementary:
- High Point
- Middle:
- Ridgeview Charter
- High:
- Riverwood International Charter
Financial Details
HOA
None
Annual Taxes
$15,238
Tax year 2021
Parcel Number
17 001500010410
Directions
Peachtree Dunwoody Rd to Kingston Drive
Affordability Calculator
$599,000
Estimated monthly payment
$15,941/mo
Principal $2,396,000 · Est. interest $3,342,633 over 30 yrs
Neighborhood Market Statistics
How this home compares to active listings in Atlanta, GA
- $374,520
- Median Listing Price
- 72
- Median Days on Market
- 1,454
- Median Sq Ft
- $257
- Median Price / Sq Ft
- 9,042
- Active Listings
- This home’s price is 700% above the area median.
- Its price per sq ft is 13% above the area median.
Market statistics compiled from active EXIT Realty® and MLS listings in Atlanta, GA.
Location

Points of Interest in Atlanta, GA
Showing the Atlanta area map.
Nearby Schools
Ridgeview Charter Middle School
Secondary · 0.5 mi away
Atlanta Jewish Academy
School · 1.0 mi away
High Point Elementary School
Elementary · 1.1 mi away
Centro Hispano Marista
School · 1.1 mi away
Marist School
Secondary · 1.1 mi away
Montgomery Elementary School
Elementary · 1.3 mi away
The Goddard School
School · 1.4 mi away
Our Lady of Assumption School
School · 1.5 mi away
Primrose Schools
Elementary · 1.8 mi away
Cambridge International School
School · 1.8 mi away
Primrose Schools
Elementary · 1.8 mi away
Dekalb Path Academy
School · 1.8 mi away
St James Preschool
School · 1.9 mi away
St Martin's Episcopal School
Secondary · 1.9 mi away
The Piedmont School of Atlanta
School · 1.9 mi away
Solidarity School
School · 2.0 mi away
Kittredge Magnet School
School · 2.0 mi away
Dunwoody Elementary Upper Campus
Elementary · 2.0 mi away
Creme de la Creme
School · 2.1 mi away
Endeavor Montessori
Secondary · 2.1 mi away
Commute Calculator
Nearby Homes

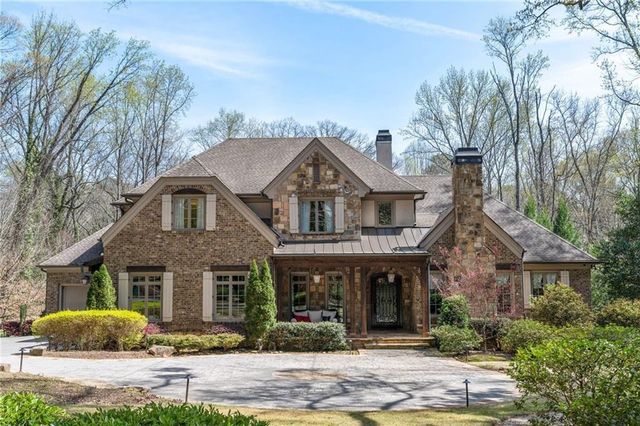

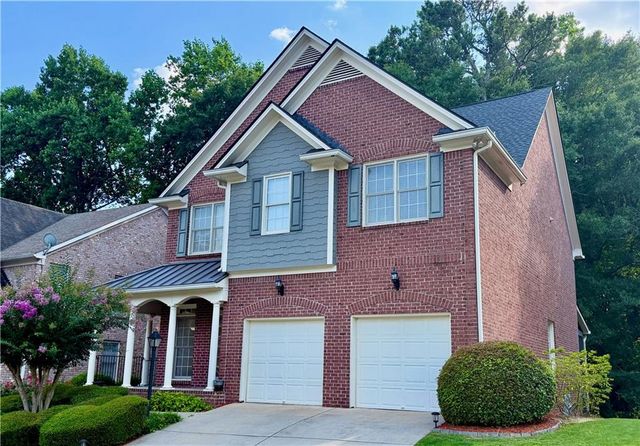
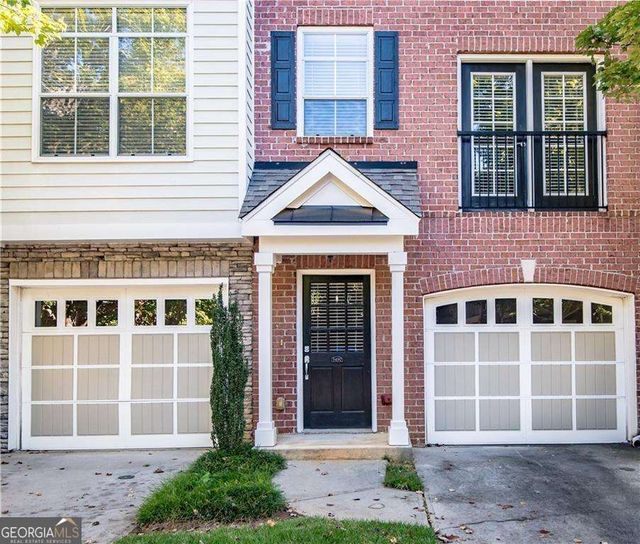
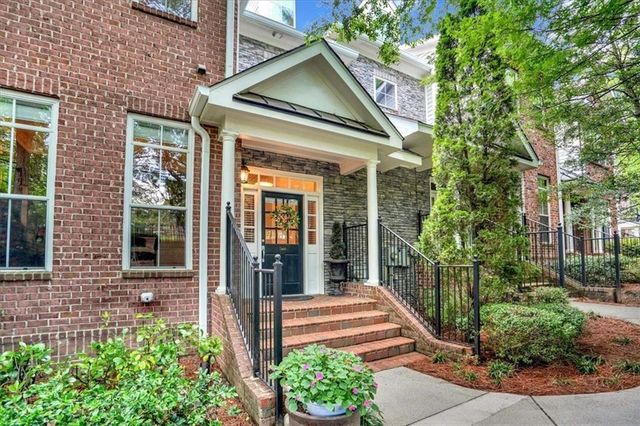
Similar Homes Nearby
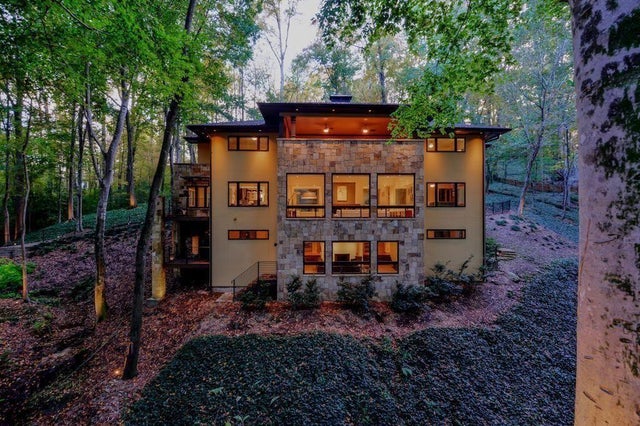

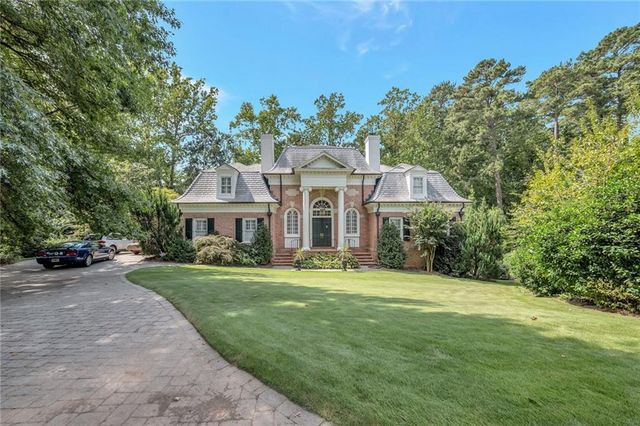

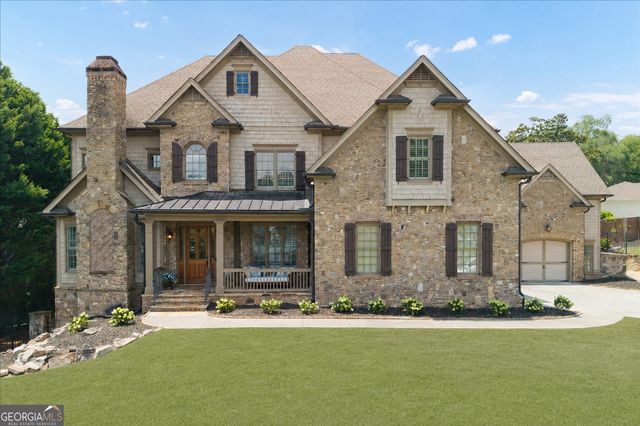

Similar Home Values
Comparable nearby listings and their asking prices.
| Address | Price | Beds | Baths | Sq Ft |
|---|---|---|---|---|
| 1180 E Beechwood Drive NW, Atlanta, GA | $2,100,000 | 6 | 5 | 4,474 |
| 3184 Andrews CT NW, Atlanta, GA | $2,100,000 | 6 | — | 7,026 |
| 3184 Andrews Court NW, Atlanta, GA | $2,100,000 | 6 | 6 | 7,026 |
| 1180 E Beechwood DR NW, Atlanta, GA | $2,100,000 | 6 | — | 4,474 |
| 1084 West Nancy Creek DR, Atlanta, GA | $2,100,000 | 7 | — | 7,113 |
| 1084 West Nancy Creek Drive NE, Atlanta, GA | $2,100,000 | 7 | 6 | 7,113 |
Moving Cost Estimate
EXIT Agents in Atlanta


Listing Courtesy: Compass - 4046686621
Last Updated: 2022-06-13