

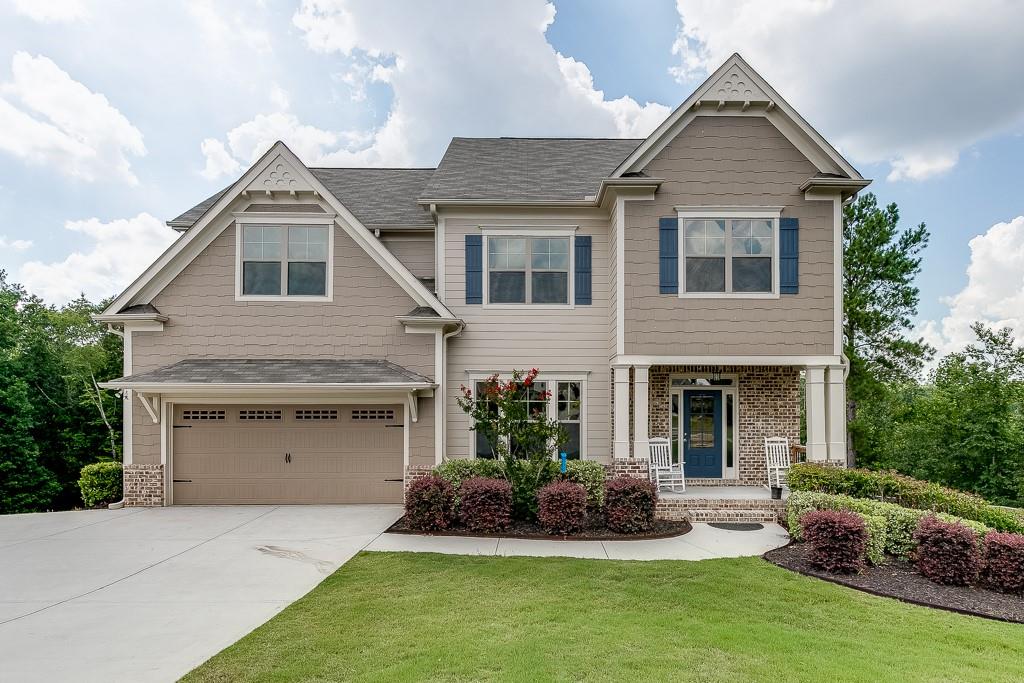
5805 Mulberry Hollow, Flowery Branch, GA 30542
Park At Chestnut Mountain · Hall County
Key Facts
Description
Fantastic opportunity in the sought after Cherokee Bluff school district. 5BR/4.5BA home sits on 2 acres in the Park at Chestnut Mountain community. Beautiful 2-story home on a full finished basement. Step in to the entryway with hardwood floors throughout the main living areas. Just off the entry is the formal Dining Room and formal Living Room/Office with French doors and coffered ceiling. Continue in to the Great Room with stone fireplace. Open Kitchen plan has a huge island with breakfast bar space. Additional features of the Kitchen include stunning dark cabinets with contracting granite countertops, light subway tile backsplash and stainless appliances. Mudroom/office area just off the Kitchen leads to a Bedroom with full private Bath; perfect for guests. Upstairs you will find a spacious loft area and three large secondary Bedrooms. The Master Suite offers lots of space and a gorgeous Master Bath with tile floors, separate shower and soaker tub with tile surround. Terrace level is finished with LVP flooring and offers plenty of flex space for a second Family Room, office and many other uses. Full bath and Kitchenette lend this space to be a great inlaw/teen Suite. Outside the expansive deck off the main level provides access to the large, private fenced backyard with plenty of room to play, garden or entertain. This home has new interior paint and carpets are recently cleaned. Home is move-in ready, so don't miss out!
Property Information
Property Type
Residential
Sub-Type
Single Family Residence
Style
Traditional
Year Built
2019
Stories
2
Living Area
4,590 sq ft
Lot Size
2.01 acres
Lot Dimensions
55x27x228x182x392x317
Garage Spaces
2
Parking Spaces
2
Ownership
Fee Simple
Days on Market
4
MLS® Listing#
7079099
Property Features
Interior
Exterior
Appliances
Cooling
Heating
Flooring
Fireplace
Basement
Pool
Parking
Laundry
Patio
Fencing
Lot Features
Construction
Foundation
Roof
Windows
Security
Other Structures
Community
Utilities
Sewer
Water Source
Schools
- Elementary:
- Chestnut Mountain
- Middle:
- Cherokee Bluff
- High:
- Cherokee Bluff
Financial Details
HOA
None
Annual Taxes
$3,853
Tax year 2021
Parcel Number
15042 000321
Directions
985N to Exit 12/Spout Springs - Turn RT on Spout Springs, then LT on Union Circle. Turn RT on Rushing Creek Way, then RT on Pleasant Woods Dr. Continue to dead end at Mulberry Hollow and turn RT. Home will be in the cul-de-sac
Affordability Calculator
$119,000
Estimated monthly payment
$3,167/mo
Principal $476,000 · Est. interest $664,062 over 30 yrs
Neighborhood Market Statistics
How this home compares to active listings in Flowery Branch, GA
- $509,363
- Median Listing Price
- 56
- Median Days on Market
- 2,651
- Median Sq Ft
- $195
- Median Price / Sq Ft
- 552
- Active Listings
- This home’s price is 17% above the area median.
- Its price per sq ft is 33% below the area median.
Market statistics compiled from active EXIT Realty® and MLS listings in Flowery Branch, GA.
Location

Points of Interest in Flowery Branch, GA
Showing the Flowery Branch area map.
Nearby Schools
MS. Heather's Educational Adventures
School · 1.0 mi away
Eagle Ranch
School · 1.0 mi away
Spout Springs Elementary School
Elementary · 1.2 mi away
World Language Academy
School · 1.2 mi away
Celebration Academy
School · 1.9 mi away
Carrington Academy of Braselton
School · 2.0 mi away
Chestnut Mountain Elementary School
Elementary · 2.1 mi away
Primrose Schools
Elementary · 2.7 mi away
Lanier Christian Academy
School · 3.4 mi away
Goddard School
School · 3.4 mi away
Four Seasons Montessori School
Elementary · 3.4 mi away
Winnford Academy
School · 3.6 mi away
Primrose Schools
Elementary · 3.7 mi away
Trailblazers School of North Georgia
School · 3.8 mi away
Flowery Branch High School
Secondary · 3.8 mi away
Friendship Elementary School
Elementary · 3.9 mi away
Frank N Osborne Middle School
Secondary · 4.0 mi away
C. W. Davis Middle School
Secondary · 4.0 mi away
South Hall Middle School
School · 4.0 mi away
Mill Creek High School
Secondary · 4.0 mi away
Commute Calculator
Nearby Homes
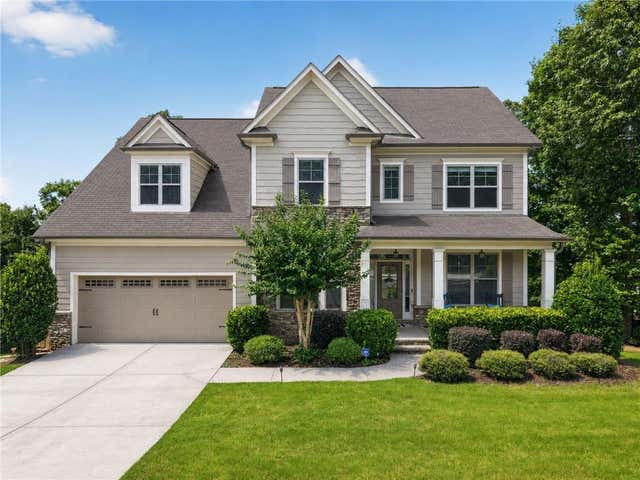
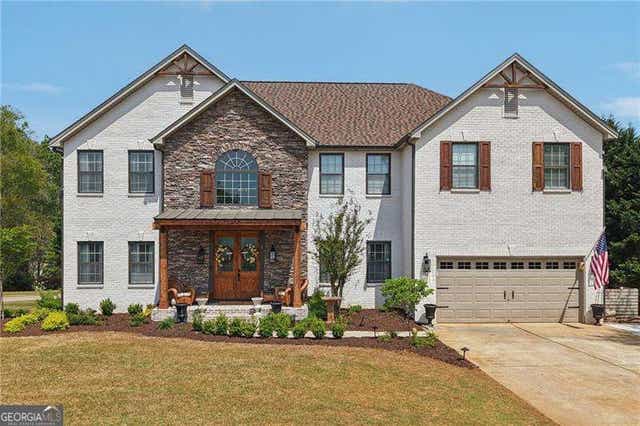


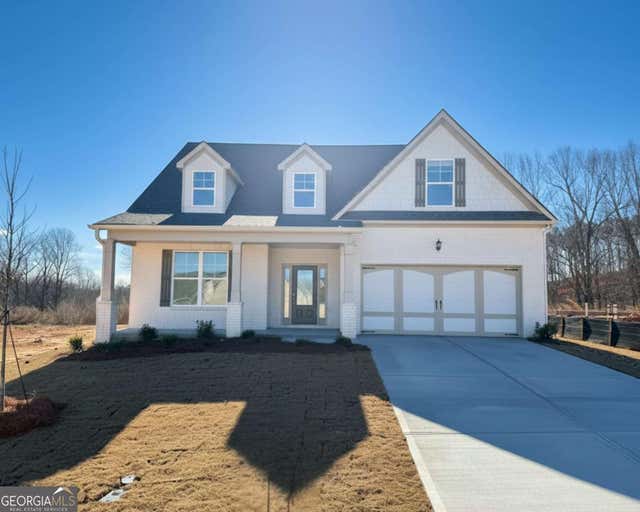
Similar Homes Nearby

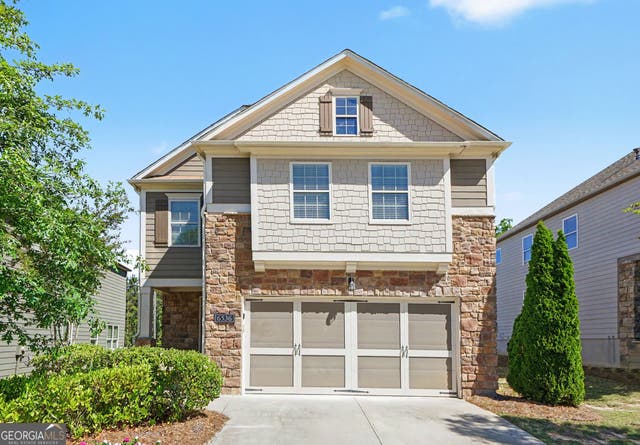


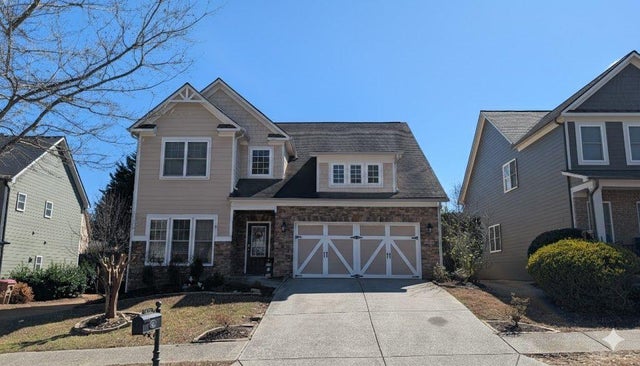
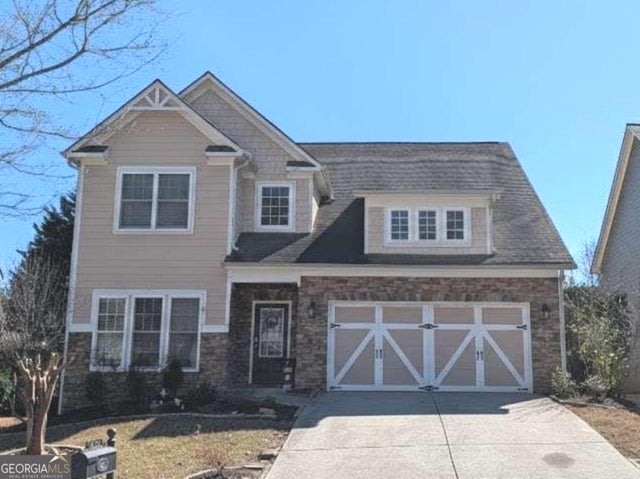
Similar Home Values
Comparable nearby listings and their asking prices.
| Address | Price | Beds | Baths | Sq Ft |
|---|---|---|---|---|
| 6536 Crosscreek Lane, Flowery Branch, GA | $419,000 | 4 | 3 | 1,927 |
| 6536 Crosscreek LN, Flowery Branch, GA | $419,000 | 4 | — | 1,927 |
| 4134 Eberly WAY 127, Flowery Branch, GA | $419,900 | 4 | — | 2,024 |
| 4134 Eberly Way, Flowery Branch, GA | $419,900 | 4 | 3 | 2,024 |
| 7923 Keepsake Lane, Flowery Branch, GA | $425,000 | 4 | 3 | 3,317 |
| 7923 Keepsake LN, Flowery Branch, GA | $425,000 | 4 | — | 3,317 |
Moving Cost Estimate
EXIT Agents in Flowery Branch


Listing Courtesy: Pend Realty, LLC. - 8886417363
Last Updated: 2022-07-07