

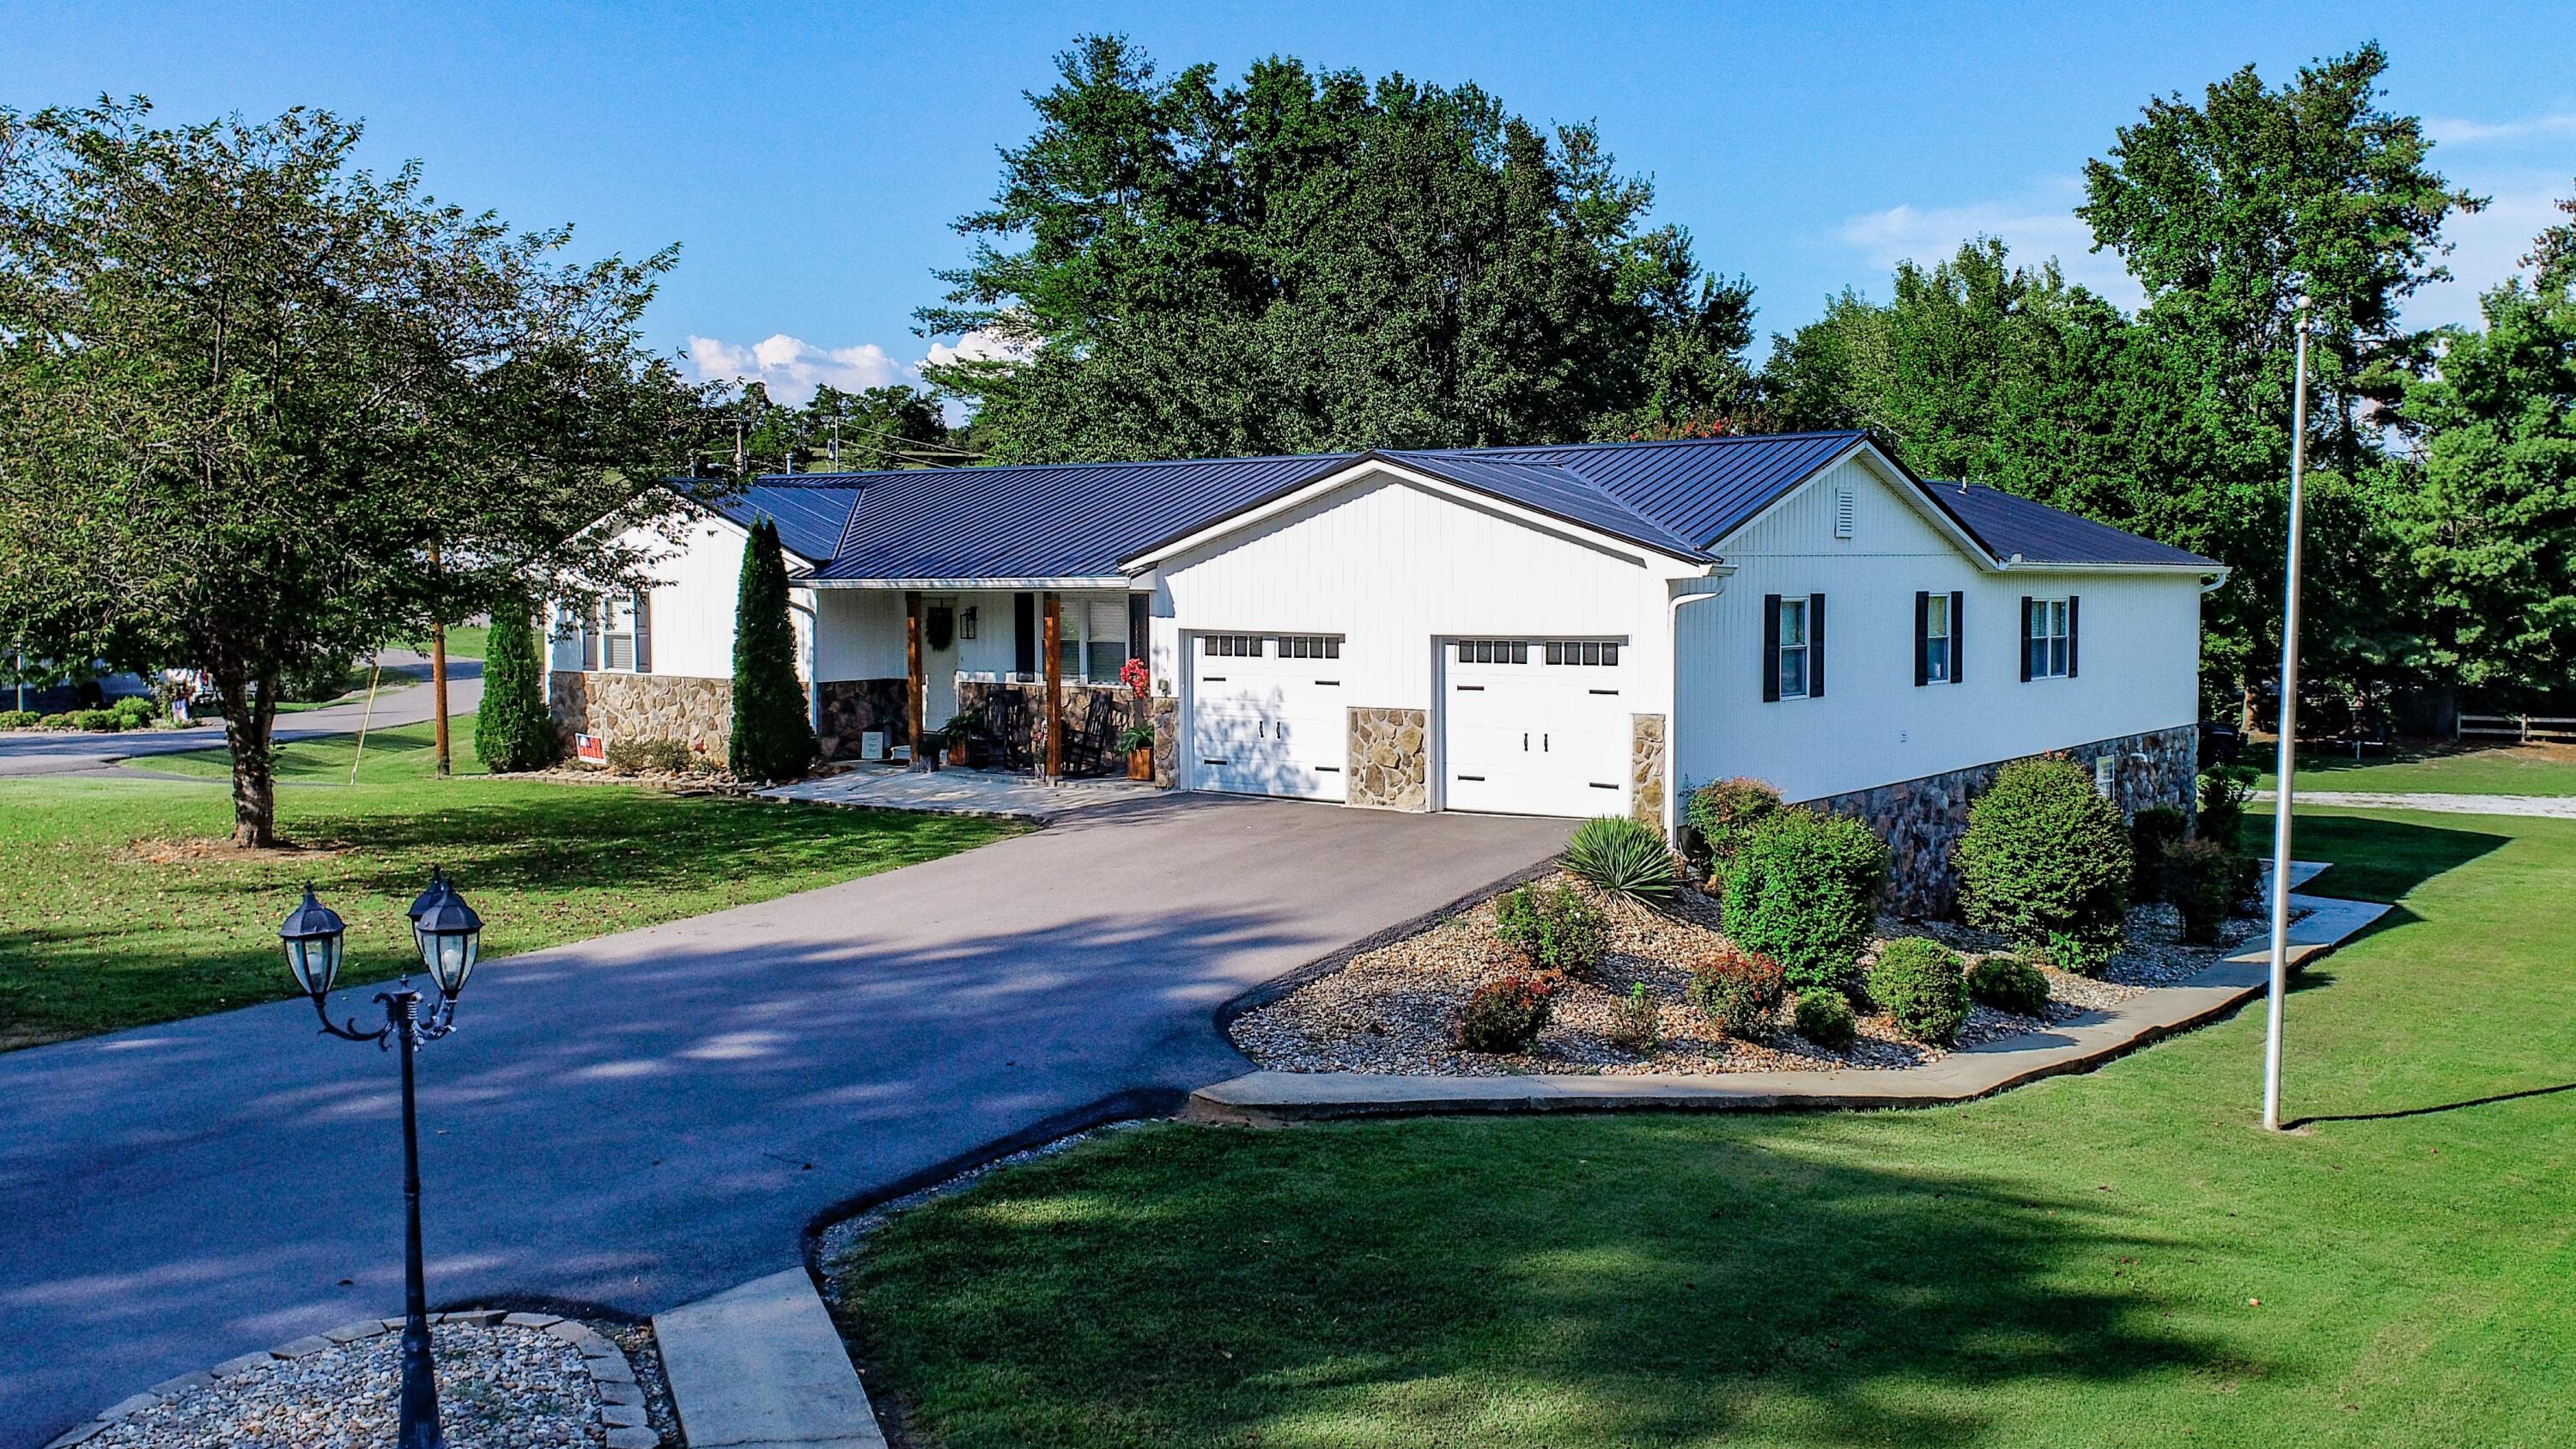
500 Buckingham Dr, Newport, TN 37821
Other · Cocke County
Key Facts
Description
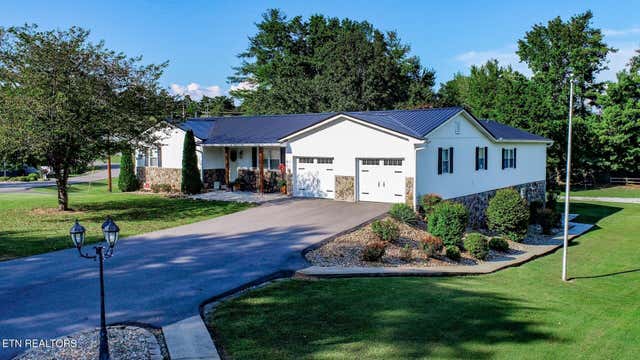
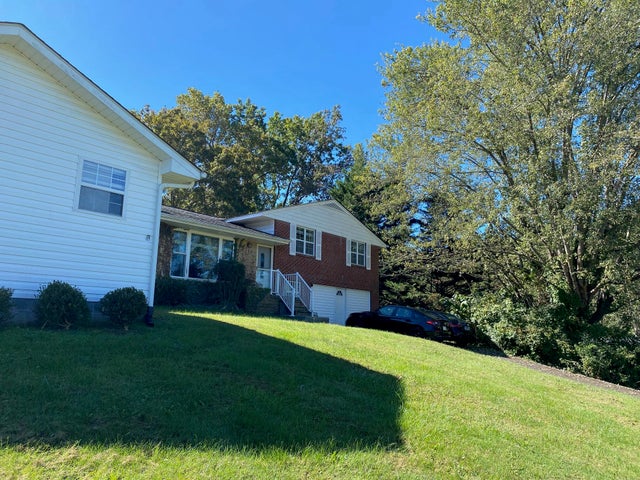
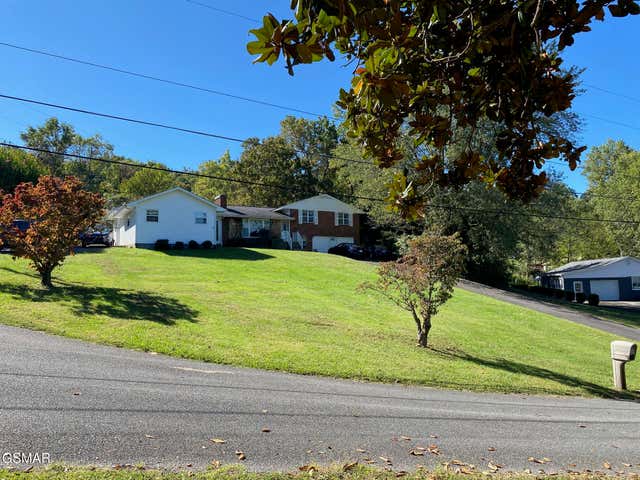
Stunning Home! Perfect for large or multi-family living! 2240 sq ft. 4BR/3.5BA basement ranch home on a beautiful ½ acre city lot close to all amenities! Newly remodeled home boasts left wing & right-wing w/2 living rooms & master suites w/private baths. Spacious living offering & family room/bonus room, mud room/pantry, main level laundry room, dining room & attached 2 car garage. Full basement offers ample storage with 2 additional garages, kitchenette & several bonus rooms! New HVAC for left wing 2025, new flooring 2022 & 2024, newer toilets, new metal roof 2023, new siding 2022, new gutters 2022, new shutters 2022, new insulated garage doors main level 2025-lower level 2023, paved drive 2022, new security cameras 2025 & more! This immaculate home is move in ready! Peaceful & desirable subdivision close to shopping, restaurants, churches, schools & hospital. Close proximity to Pigeon Forge, Dollywood, Gatlinburg, Dandridge, Morristown, Greeneville, Hot Springs, Douglas Lake, Eastern entrance to The Great Smoky Mtn National Park, Appalachian Trail, Cataloochee Valley & Maggie Valley! Enjoy the best of Tennessee's beauty, natural resources & generous hospitality! Drone pictures used in listing.
Property Information
Property Type
Residential
Sub-Type
Single Family Residence
Structure Type
House
Year Built
1990
Stories
1
Living Area
4,480 sq ft
Lot Size
0.50 acres
Lot Dimensions
149
Garage Spaces
4
Days on Market
286
MLS® Listing#
708756
Property Features
Interior
Exterior
Appliances
Cooling
Heating
Flooring
Fireplace
Basement
Parking
Laundry
Patio
Lot Features
Construction
Windows
Utilities
Sewer
Water Source
Rooms
- Bathroom 28 x 9Main
- Bathroom 46 x 7Main
- Bedroom 211 x 11Main
- Bedroom 311 x 9Main
- Bonus Room14 x 8Main
- Bonus Room9 x 12Basement
- Bonus Room11 x 7Main
- Bonus Room14 x 24Basement
- Bonus Room26 x 34Main
- Bonus Room20 x 14Main
- Bonus Room17 x 9Main
- Dining Room12 x 10Main
- Kitchen12 x 10Main
- Laundry7 x 8Main
- Living Room20 x 14Main
- Living Room17 x 13Main
- Master Bathroom9 x 5Main
- Master Bathroom14 x 7Main
- Master Bedroom16 x 14Main
- Master Bedroom14 x 11Main
Schools
- Elementary:
- Newport Grammar
- High:
- Cocke
Financial Details
HOA
None
Annual Taxes
$3,019
Tax year 2024
Parcel Number
001.00
Directions
From I-40 Exit# 435 Go Hwy 321 N short distance, turn right at Weigel's onto Heritage Blvd & follow to end, left on Morrell springs Rd, left on Buckingham Dr to home on right. GPS friendly.
Affordability Calculator
$82,000
Estimated monthly payment
$2,182/mo
Principal $327,999 · Est. interest $457,588 over 30 yrs
Neighborhood Market Statistics
How this home compares to active listings in Newport, TN
- $345,455
- Median Listing Price
- 62
- Median Days on Market
- 1,800
- Median Sq Ft
- $196
- Median Price / Sq Ft
- 186
- Active Listings
- This home’s price is 19% above the area median.
- Its price per sq ft is 53% below the area median.
Market statistics compiled from active EXIT Realty® and MLS listings in Newport, TN.
Location

Points of Interest in Newport, TN
Showing the Newport area map.
Nearby Schools
Douglas Cherokee Headstart
School · 0.9 mi away
Cocke Co Alternative School
School · 1.0 mi away
Newport Grammar School
Elementary · 1.1 mi away
Cocke County High School
Secondary · 1.1 mi away
Prospect Headstart
School · 1.1 mi away
Cocke County School District
School · 1.1 mi away
First Baptist Early Education School
School · 1.3 mi away
Newport Head Start
School · 2.4 mi away
Northwest Cafeteria
School · 3.0 mi away
Northwest Elementary School
Elementary · 3.0 mi away
Bridgeport Elementary School
Elementary · 3.6 mi away
Edgemont Elementary
Elementary · 3.7 mi away
Parrottsville Elementary School
Elementary · 6.6 mi away
Cosby Elementary School
Elementary · 7.6 mi away
Cosby High School
Secondary · 7.6 mi away
Del Rio Elementary School
Elementary · 10.3 mi away
Jones Cove Elementary
Elementary · 10.7 mi away
Smoky Mountain Elementary School
Elementary · 11.1 mi away
White Pine Elementary
Elementary · 11.9 mi away
New Vision Christian School
School · 12.3 mi away
Commute Calculator
Nearby Homes
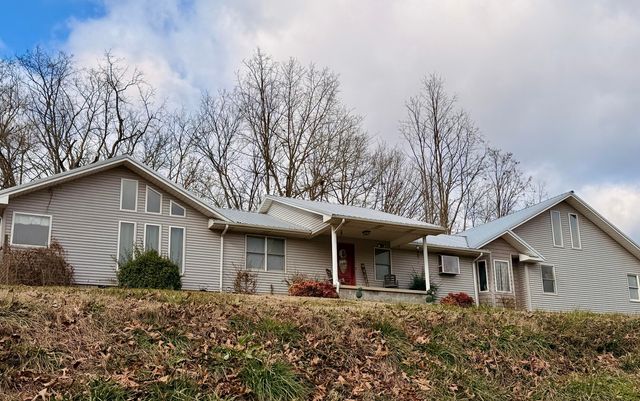


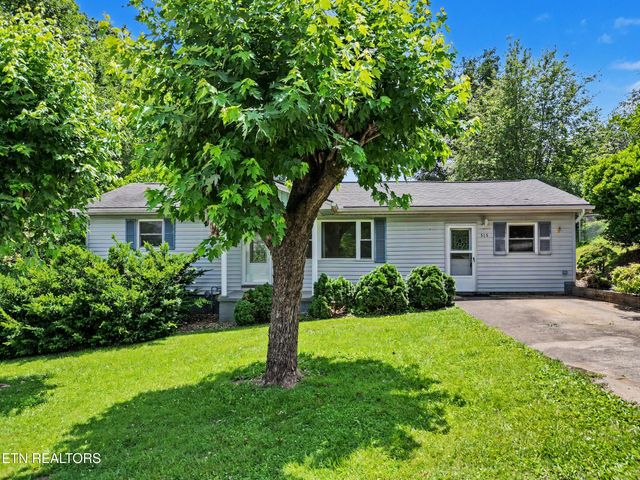

Similar Homes Nearby



Similar Home Values
Comparable nearby listings and their asking prices.
| Address | Price | Beds | Baths | Sq Ft |
|---|---|---|---|---|
| 1282 Sweetwater Rd, Newport, TN | $289,900 | 3 | 2 | 1,800 |
| 1011 Honeysuckle Drive, Newport, TN | $289,900 | 3 | 3 | 2,098 |
| 1282 Sweetwater Road, Newport, TN | $289,900 | 3 | 2 | 1,800 |
| 1011 Honeysuckle Drive, Newport, TN | $289,900 | 3 | 3 | 2,098 |
| 1011 Honeysuckle Drive, Newport, TN | $289,900 | 3 | 3 | 2,098 |
| 656 Rock Hill Road, Newport, TN | $295,000 | 4 | 3 | 2,424 |
Moving Cost Estimate
EXIT Agents in Newport


Listing Courtesy: Massey Realty - 8658050321
Presented by: Rae E. Massey