

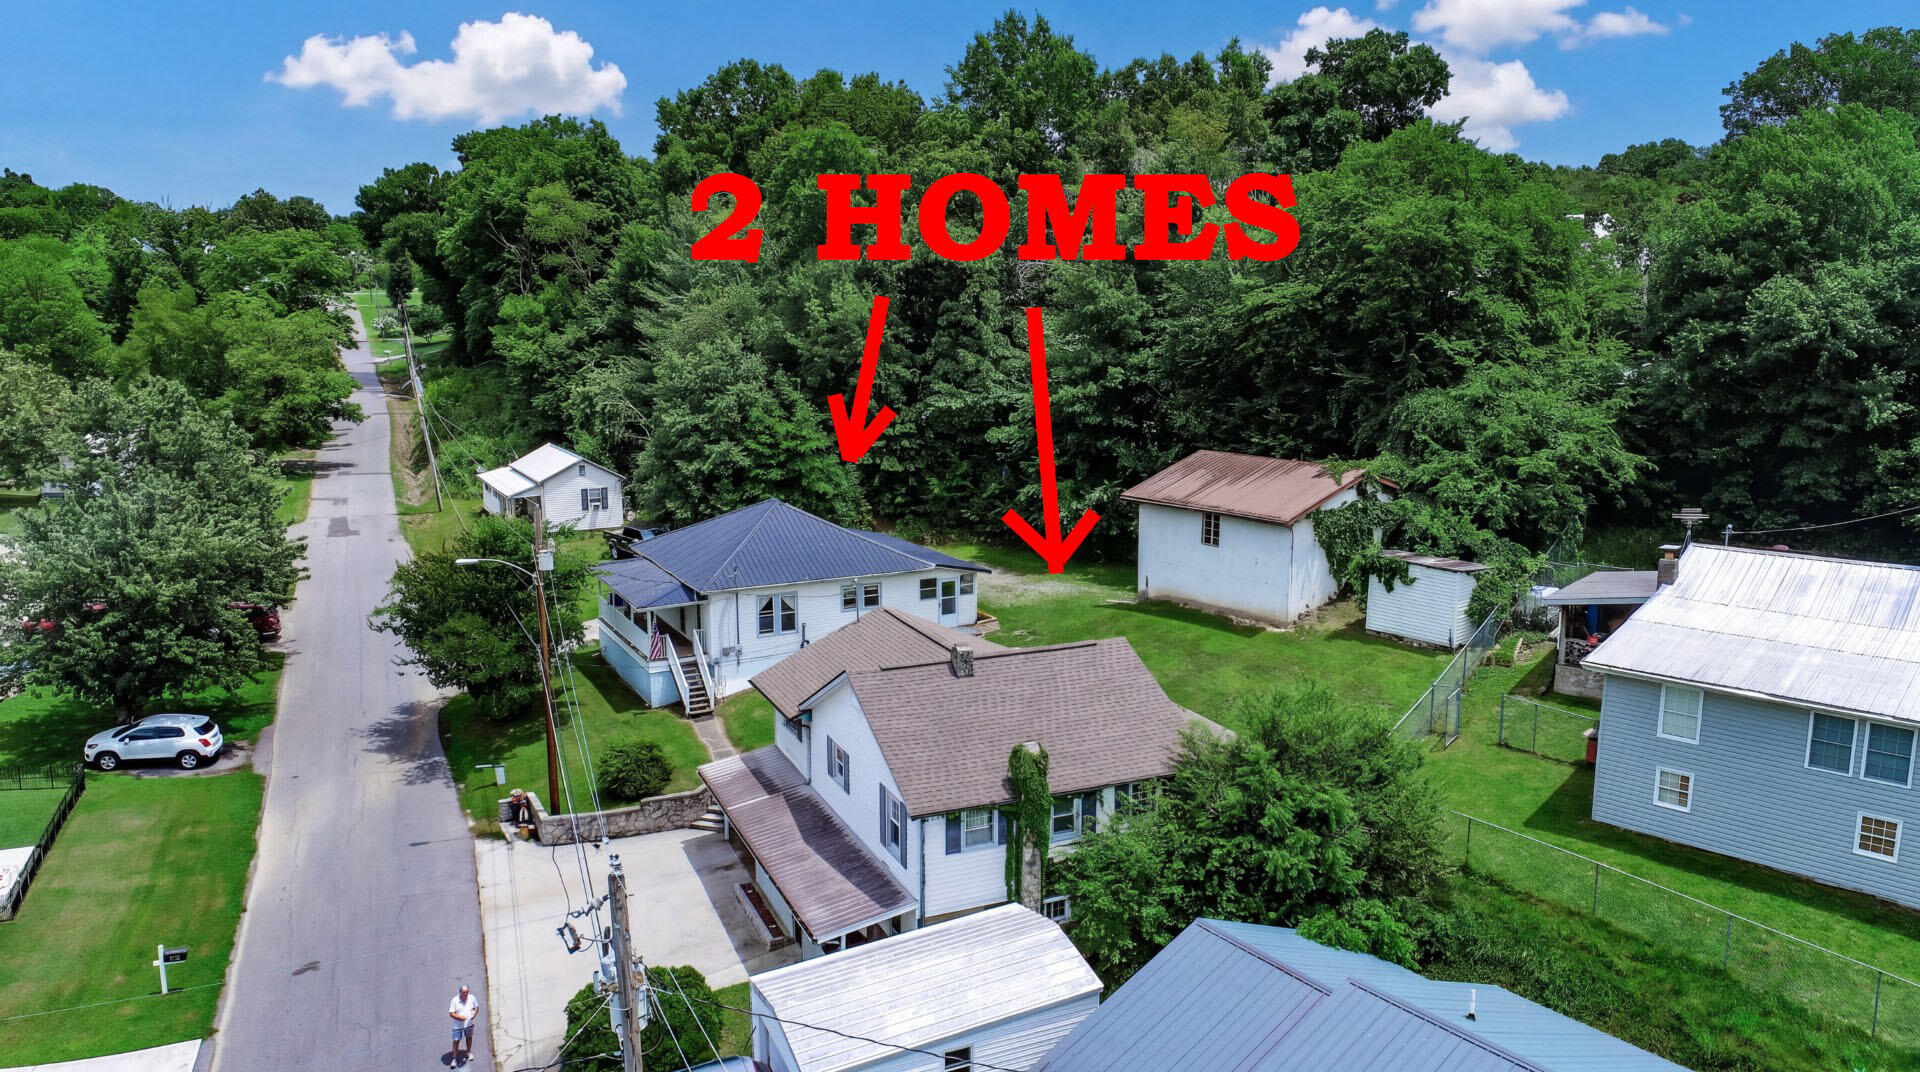
421 & 429 Duncan Street, Newport, TN 37821
Other · Cocke County
Key Facts
Description
2 HOMES-1 PRICE! Multi-family or Great Rental Investment Opportunity! 2 MOVE IN READY HOMES sold together near City Park amenities, riverwalk & downtown Newport! Homes on same parcel but each home stands alone w/separate meters & utilities! Both homes offer many upgrades, newer roofs, HVAC, plumbing, electrical, windows, flooring & much more! Address #421, 1300 sq foot 3 BR/1.5 baths w/all appliances including washer/dryer, detached & attached garage, newly updated bath w/Bathfitter shower-tub & transferable warranty. New composition roof in 2022, new HVAC in 2022, new electrical in 2022, upgraded windows, vinyl siding & vinyl porch railings. Address #429, 916 square foot home offers 2BR/1BA w/all appliances including washer/dryer, 26 x 26 two level garage-workshop w/220 wiring, newer 2025 split HVAC unit, metal roof, upgraded plumbing, upgraded windows, newer bath, gas log fireplace, enclosed back porch & covered front porch w/vinyl railings. Conveniently located near Newport City Park offering swimming pool, walking tracks, basketball, pickleball & tennis courts, playground, picnic pavilions & ballfields! Walking distance to downtown shopping & riverwalk! City services include public water and sewer, trash & debris pick-up, multiple high-speed internet options-ideal for work or daily life. For those who love the outdoors or area attractions, you'll appreciate being just a short drive from Dollywood, Gatlinburg, The Great Smoky Mtns. and The National Forest, nearby lakes, rivers & streams. Major highways including I-40 and I-81 are conveniently close, making travel simple. Drone photos used in listing & AI furniture included in pictures. Cash or investment financing only.
Property Information
Property Type
Residential
Sub-Type
Single Family Residence
Structure Type
House
Year Built
1952
Living Area
2,816 sq ft
Lot Size
0.35 acres
Lot Dimensions
123x95x122x145
Garage Spaces
3
Days on Market
29
MLS® Listing#
711877
Property Features
Interior
Exterior
Appliances
Cooling
Heating
Flooring
Fireplace
Basement
Parking
Laundry
Patio
Lot Features
Construction
Roof
Windows
Other Structures
Utilities
Sewer
Water Source
Rooms
- Bathroom 19 x 8Main
- Bathroom 110 x 9Main
- Bathroom 26 x 5Main
- Bedroom 210 x 8Main
- Bedroom 214 x 14Main
- Bedroom 318 x 14Lower
- Dining Room12 x 9Main
- Kitchen13 x 14Main
- Kitchen13 x 9Main
- Living Room14 x 13Main
- Living Room13 x 15Main
- Master Bedroom14 x 12Main
- Master Bedroom13 x 15Main
Financial Details
HOA
None
Annual Taxes
$2,182
Tax year 2025
Parcel Number
047G D 00500 000
Directions
From I-40 (Gatlinburg/Newport) Exit # 435 go Hwy 321 through downtown Newport, left on Smith Street toward City Park, right on Duncan St to 3rd & 4th home on right.
Affordability Calculator
$49,800
Estimated monthly payment
$1,325/mo
Principal $199,200 · Est. interest $277,902 over 30 yrs
Neighborhood Market Statistics
How this home compares to active listings in Newport, TN
- $344,554
- Median Listing Price
- 63
- Median Days on Market
- 1,800
- Median Sq Ft
- $196
- Median Price / Sq Ft
- 188
- Active Listings
- This home’s price is 28% below the area median.
- Its price per sq ft is 55% below the area median.
Market statistics compiled from active EXIT Realty® and MLS listings in Newport, TN.
Location

Points of Interest in Newport, TN
Showing the Newport area map.
Nearby Schools
First Baptist Early Education School
School · 0.6 mi away
Newport Grammar School
Elementary · 0.8 mi away
Prospect Headstart
School · 0.9 mi away
Cocke County High School
Secondary · 1.0 mi away
Douglas Cherokee Headstart
School · 1.1 mi away
Northwest Cafeteria
School · 1.1 mi away
Northwest Elementary School
Elementary · 1.1 mi away
Cocke County School District
School · 1.1 mi away
Cocke Co Alternative School
School · 1.2 mi away
Newport Head Start
School · 1.7 mi away
Bridgeport Elementary School
Elementary · 3.6 mi away
Edgemont Elementary
Elementary · 4.2 mi away
Parrottsville Elementary School
Elementary · 5.3 mi away
Cosby Elementary School
Elementary · 9.5 mi away
Cosby High School
Secondary · 9.5 mi away
White Pine Elementary
Elementary · 10.6 mi away
Del Rio Elementary School
Elementary · 10.7 mi away
New Vision Christian School
School · 10.8 mi away
Lonnie Bird
School · 12.1 mi away
Jones Cove Elementary
Elementary · 12.5 mi away
Commute Calculator
Nearby Homes


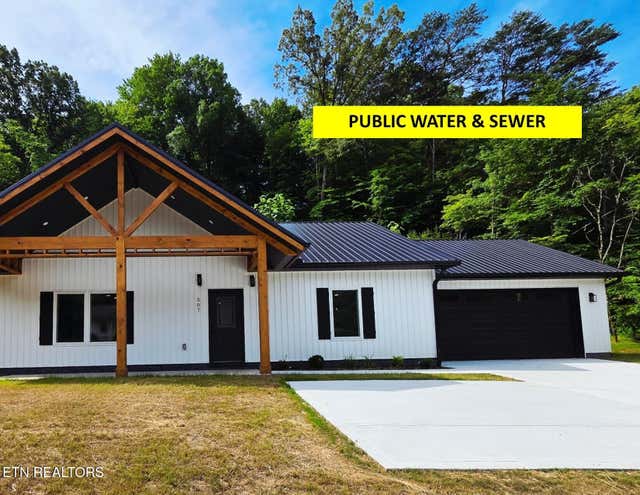
Similar Homes Nearby
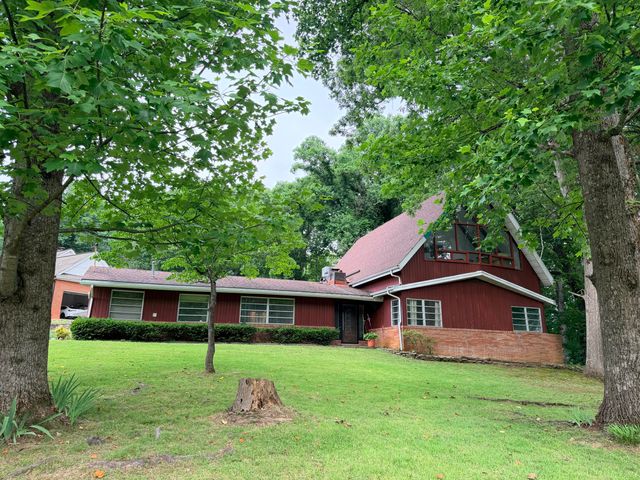

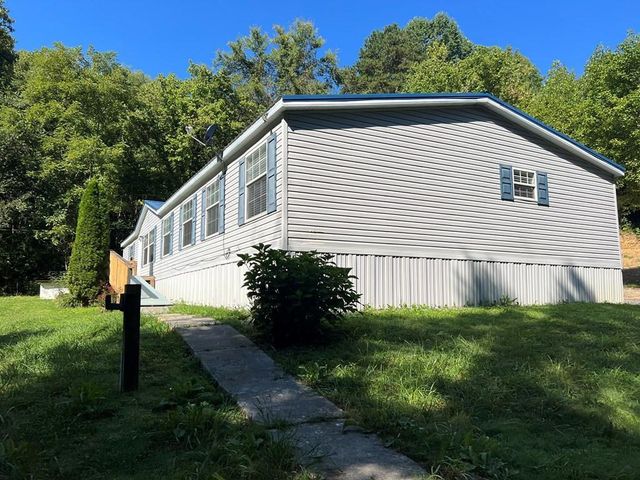
Similar Home Values
Comparable nearby listings and their asking prices.
| Address | Price | Beds | Baths | Sq Ft |
|---|---|---|---|---|
| 421 Duncan Street, Newport, TN | $249,000 | 5 | 3 | 2,216 |
| 421 & 429 Duncan Street, Newport, TN | $249,000 | 5 | 3 | 2,216 |
| 421 & 429 Duncan St, Newport, TN | $249,000 | 5 | 3 | 2,216 |
| 1072 Missionary Ridge Road, Newport, TN | $250,000 | 5 | — | 3,300 |
| 1072 Missionary Ridge Road, Newport, TN | $250,000 | 5 | 3 | 3,300 |
| 1611 Deerwood Road, Newport, TN | $275,000 | 4 | 2 | 2,300 |
Moving Cost Estimate
EXIT Agents in Newport


Listing Courtesy: Massey Realty - 8658050321
Presented by: Rae E. Massey