

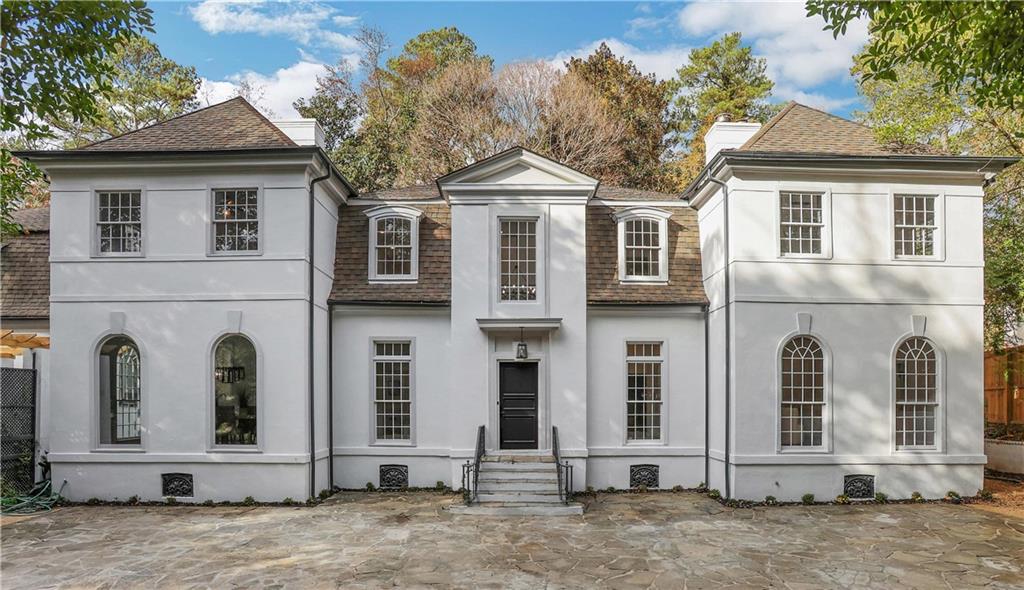
3342 Kilby Place NW, Atlanta, GA 30327
Buckhead · Fulton County
Key Facts
Description
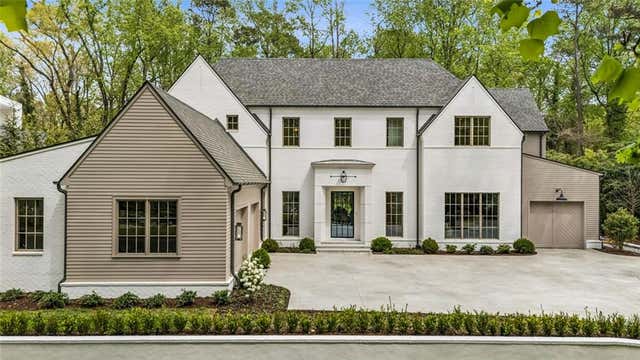
Gorgeous European style home on a quiet cul-de-sac in a coveted Buckhead location. Beautiful architectural features including a 2 story dramatic foyer w/ new marble flooring, exquisite carved French door, staircase and landing with custom iron railing. Light and bright kitchen w/ quartz counters, breakfast bar, breakfast room. 2 living areas and separate dining room w/ arched floor to ceiling windows. Expansive primary suite w/ 2 walk in closets, dual updated bathrooms. Bonus area over garage perfect for gym, play space, or in-law suite. Handsome den w/ judges paneling, fireplace. New lighting throughout. Truly a peaceful setting w/ gated driveway, flat level lot and back yard. Located seconds to the best shopping, restaurants, schools in the city!
Property Information
Property Type
Residential
Sub-Type
Single Family Residence
Style
European / Traditional
Year Built
1974
Stories
2
Living Area
5,478 sq ft
Lot Size
0.44 acres
Lot Dimensions
x
Garage Spaces
2
Days on Market
109
MLS® Listing#
7147692
Property Features
Interior
Exterior
Appliances
Cooling
Heating
Flooring
Fireplace
Basement
Pool
Parking
Laundry
Patio
Fencing
Lot Features
Construction
Foundation
Roof
Security
Other Structures
Community
Utilities
Sewer
Water Source
Schools
- Elementary:
- Jackson - Atlanta
- Middle:
- Willis A. Sutton
- High:
- North Atlanta
Financial Details
HOA
None
Annual Taxes
$20,866
Tax year 2022
Parcel Number
17 018100050083
Directions
From Buckhead head West on West Paces Ferry Road. Turn left onto Rilman Road. Turn right onto Kilby Place. Home is location in the cul-de-sac.
Affordability Calculator
$319,000
Estimated monthly payment
$8,489/mo
Principal $1,276,000 · Est. interest $1,780,134 over 30 yrs
Neighborhood Market Statistics
How this home compares to active listings in Atlanta, GA
- $374,124
- Median Listing Price
- 88
- Median Days on Market
- 1,450
- Median Sq Ft
- $253
- Median Price / Sq Ft
- 9,126
- Active Listings
- This home’s price is 326% above the area median.
- Its price per sq ft is 15% above the area median.
Market statistics compiled from active EXIT Realty® and MLS listings in Atlanta, GA.
Location
Map is currently unavailable for this location.
Points of Interest in Atlanta, GA
Showing the Atlanta area map.
Commute Calculator
Nearby Homes
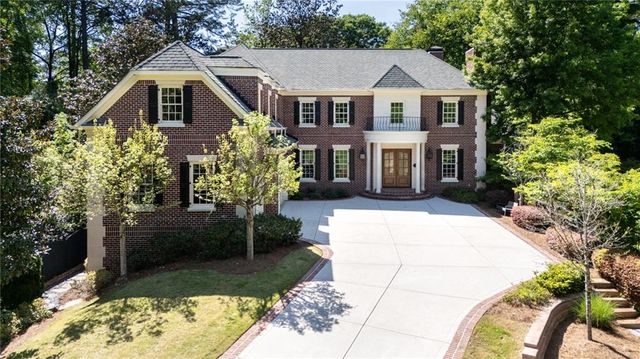
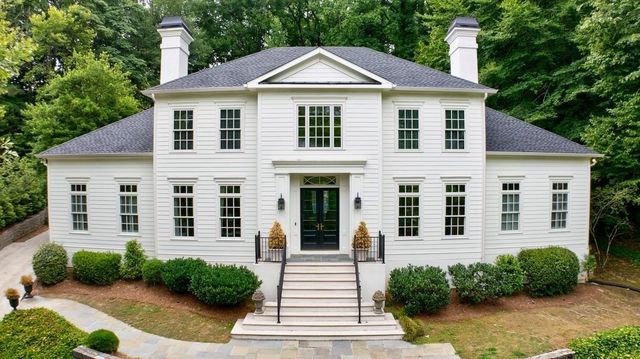
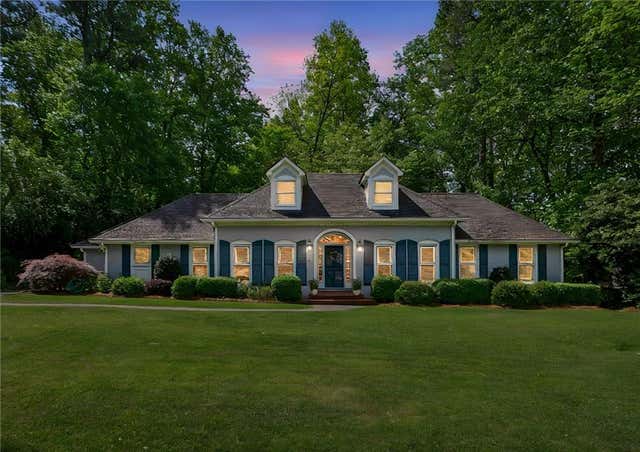

Similar Homes Nearby

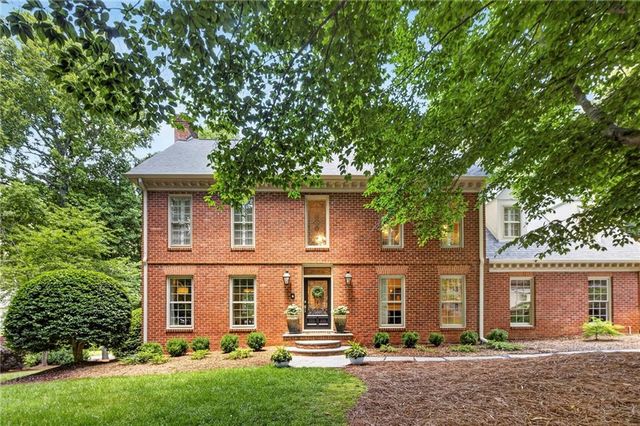
Similar Home Values
Comparable nearby listings and their asking prices.
| Address | Price | Beds | Baths | Sq Ft |
|---|---|---|---|---|
| 598 Formwalt Street SW, Atlanta, GA | $1,120,000 | 8 | 7 | 4,770 |
| 3902 Peachtree Dunwoody Road NE, Atlanta, GA | $1,125,000 | 4 | 3 | 3,050 |
| 3902 Peachtree Dunwoody RD NE, Atlanta, GA | $1,125,000 | 4 | — | 3,100 |
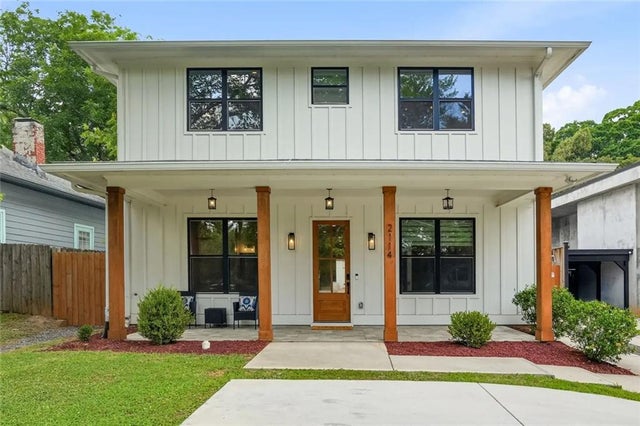
| 2114 Memorial Drive SE, Atlanta, GA | $1,125,000 | 4 | 5 | 3,564 |
| 2114 Memorial DR SE, Atlanta, GA | $1,125,000 | 4 | — | 3,564 |
| 1864 Hallford Court, Atlanta, GA | $1,149,000 | 5 | 6 | 5,022 |
Moving Cost Estimate
EXIT Agents in Atlanta


Listing Courtesy: Ansley Real Estate | Christie's International Real Estate - 4044804663
Last Updated: 2022-11-28
H-75011