

285 S Marigold Avenue, West Des Moines, IA 50266
Dallas County
Key Facts
Description
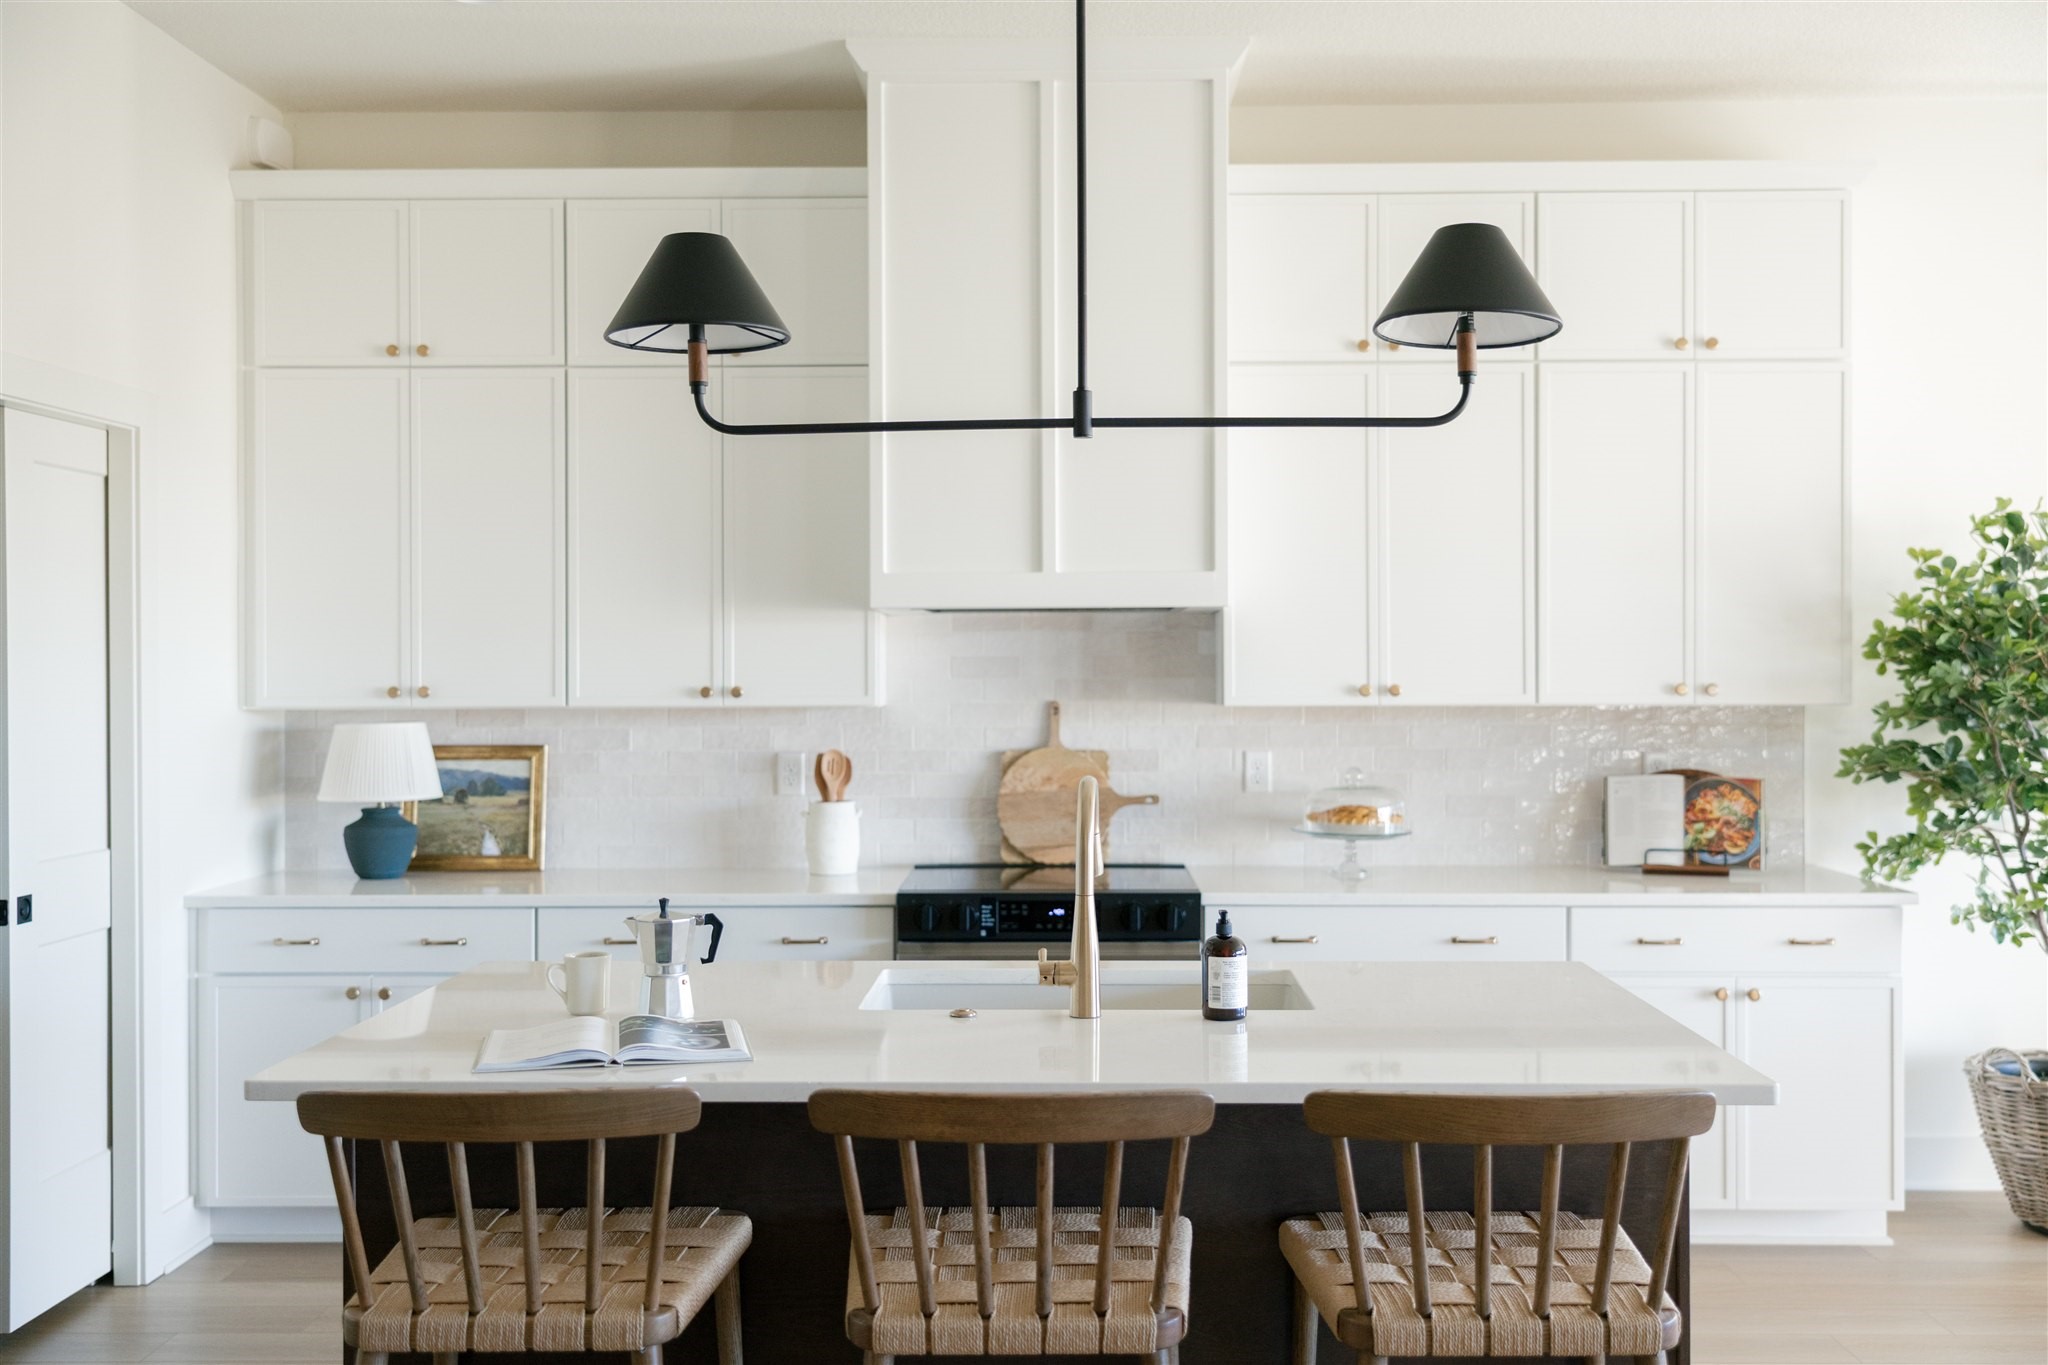
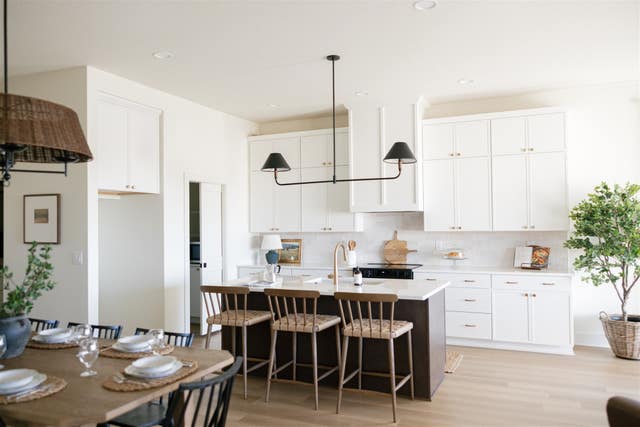
Welcome to Rossa! This end unit ranch features 4 bedrooms and 3 bathrooms and delivers over 2,400 square feet of total finished living. The open-concept main level features a great room with abundant natural light, a chef’s kitchen with quartz counters, glazed porcelain backsplash, and designer island. A convenient drop zone upon entry adds everyday functionality, while a secondary bedroom sits at the front of the home on the main level. The primary suite features its own private bath and convenient laundry room access. Downstairs, the finished lower level, which offers over 1,000 square feet, provides a second living space, two additional bedrooms, and a full bath. Enjoy the large covered composite deck with privacy, as this unit does not back directly to neighboring homes. Premium construction details throughout and quick access to schools, parks, trail heads, Jordan Creek shopping, dining, and I-80. 2-car attached garage. HOA covers exterior maintenance, lawn care, snow removal, and trash service. $2,000 in closing cost credit available with preferred lender.
Property Information
Property Type
Residential
Sub-Type
Condominium
Style
Ranch
Year Built
2025
Stories
1
Living Area
1,420 sq ft
Lot Size
0.08 acres
Garage Spaces
2
Zoning
R
Days on Market
289
MLS® Listing#
725967
Property Features
Cooling
Heating
Basement
Parking
Roof
Sewer
Water Source
Financial Details
HOA
$190 / Monthly
TBD
Parcel Number
1615229040
Directions
Heading W on Mills Civic, turn right and head north on S 88th Street. Turn left on Coachlight Drive, then turn right into the development (S Zinnia Court).
Affordability Calculator
$87,000
Estimated monthly payment
$2,315/mo
Principal $348,000 · Est. interest $485,491 over 30 yrs
Neighborhood Market Statistics
How this home compares to active listings in West Des Moines, IA
- $293,939
- Median Listing Price
- 60
- Median Days on Market
- 1,420
- Median Sq Ft
- $202
- Median Price / Sq Ft
- 1,355
- Active Listings
- This home’s price is 48% above the area median.
- Its price per sq ft is 52% above the area median.
Market statistics compiled from active EXIT Realty® and MLS listings in West Des Moines, IA.
Location

Points of Interest in West Des Moines, IA
Showing the West Des Moines area map.
Nearby Schools
Martensdale Elementary School
Elementary · 0.3 mi away
Martensdale-St Marys High School
Secondary · 0.3 mi away
Adventures School of Discovery
School · 5.6 mi away
Norwalk Community Schools
School · 7.2 mi away
Orchard Hills Elementary
Elementary · 7.4 mi away
Hutton Valley School of Taxidermy
School · 7.6 mi away
Oviatt Elementary School
Elementary · 7.7 mi away
Wilder Elementary School
Elementary · 7.7 mi away
Norwalk Christian Academy
School · 7.8 mi away
Norwalk School
School · 7.8 mi away
Main Street School
School · 8.0 mi away
Norwalk Schools
Secondary · 8.0 mi away
Norwalk Community Sch-Bus Barn
School · 8.4 mi away
Whittier Elementary School
Elementary · 8.4 mi away
Serendipity Preschool
School · 8.6 mi away
Indianola
Secondary · 9.0 mi away
Irving Elementary School
Elementary · 9.0 mi away
Emerson Elementary School
Elementary · 10.1 mi away
Indianola Community School
School · 10.2 mi away
Indianola High School
Secondary · 10.2 mi away
Commute Calculator
Nearby Homes

Similar Homes Nearby


Similar Home Values
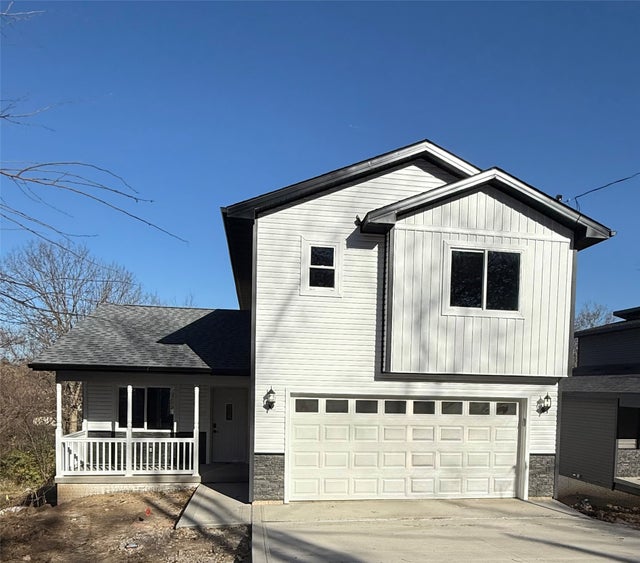
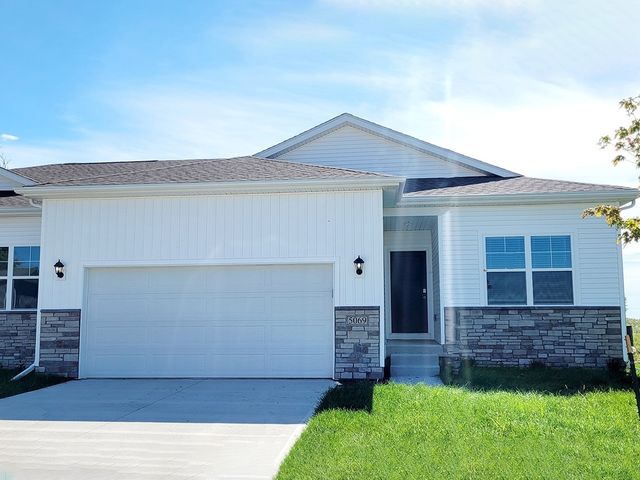
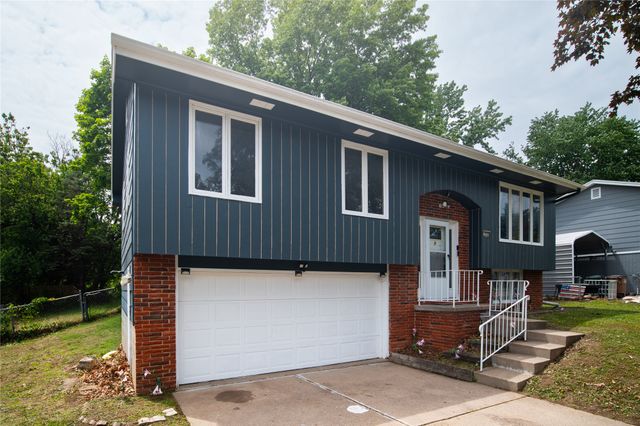
Comparable nearby listings and their asking prices.
| Address | Price | Beds | Baths | Sq Ft |
|---|---|---|---|---|
| 342 E Pleasant View Drive, Des Moines, IA | $304,900 | 3 | 3 | 1,479 |
| 9138 Robinson Drive, West Des Moines, IA | $304,900 | 3 | 3 | 1,551 |
| 2617 E 50th Court, Des Moines, IA | $304,990 | 3 | 3 | 1,253 |
| 2529 E 50th Court, Des Moines, IA | $304,990 | 3 | 3 | 1,253 |
| 320 34th Street, West Des Moines, IA | $305,000 | 4 | 2 | 1,143 |
| 3116 52nd Street, Des Moines, IA | $305,000 | 3 | 3 | 1,695 |
Moving Cost Estimate
EXIT Agents in West Des Moines


Listing Courtesy: Caliber Realty - (515) 210-5294