

25 Peterborough St. 21, Boston, MA 02215
Suffolk County
Key Facts
Description
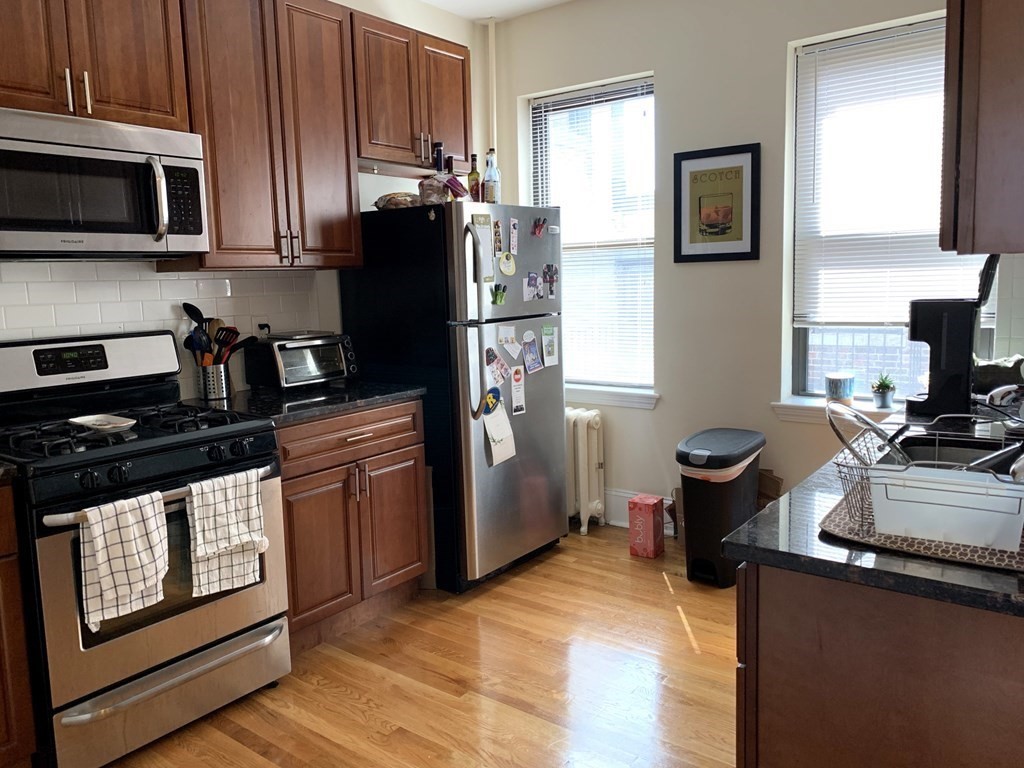
Spectacular, Fully Renovated One Bedroom + Office In A Beautiful Building On Peterborough St. In The Fenway!This is as large and as nice of any one bedroom that could Fenway near this price!Completely renovated top to bottom!Gourmet kitchen with custom cabinetry, engineered stone counters, and stainless steel appliances.Shiny hardwood floors throughout.Tons of closet space (4 large closets!!)Modern, full tile bath.High ceilings.Sunny windows.This is a great layout! Not only is it very spacious.. but functions so well! Nice hallway that has two large closets nicely separates the unit so the living room and bedrooms are on opposite sides of the unit, huge living room with sunny bay windows and alcove that makes for a perfect home office, or dining area.Close to: Public Transportation, Longwood Medical Area, grocery, restaurants, Target, and more!
Property Information
Property Type
Residential Lease
Sub-Type
Apartment
Living Area
789 sq ft
MLS® Listing#
72982275
Property Features
Financial Details
HOA
None
Parcel Number
3363240
Directions
Park Dr. to Peterborough
Affordability Calculator
$500
Estimated monthly payment
$13/mo
Principal $2,000 · Est. interest $2,790 over 30 yrs
Neighborhood Market Statistics
How this home compares to active listings in Boston, MA
- $965,116
- Median Listing Price
- 54
- Median Days on Market
- 1,285
- Median Sq Ft
- $827
- Median Price / Sq Ft
- 1,930
- Active Listings
- This home’s price is 100% below the area median.
- Its price per sq ft is 100% below the area median.
Market statistics compiled from active EXIT Realty® and MLS listings in Boston, MA.
Location

Getting Around
Points of Interest in Boston, MA
Showing the Boston area map.
Nearby Schools
McKinley Preparatory High School
Secondary · 0.2 mi away
Boston Red Sox BSBLL Acdmy SMMR
School · 0.2 mi away
Kids Are People School
Elementary · 0.3 mi away
Edco Youth Alternative
School · 0.4 mi away
Russell J. Call Children's Center
School · 0.4 mi away
Boston Latin School Junior Classical League
Secondary · 0.5 mi away
McKinley Middle School
Secondary · 0.6 mi away
HMS Medscience Program
School · 0.6 mi away
Tosteson Medical Education Center
School · 0.6 mi away
Winsor School
Secondary · 0.7 mi away
The Carter School
School · 0.7 mi away
Beacon Academy
School · 0.7 mi away
Mission Grammar School
Secondary · 0.8 mi away
Miles-Drazen Technology Center
School · 0.8 mi away
Maurice J Tobin K-8 School
Elementary · 0.8 mi away
New England Hebrew Academy
School · 0.8 mi away
Boston University Academy
School · 0.8 mi away
Farragut Elementary School
Elementary · 0.9 mi away
Ivy Street School
School · 0.9 mi away
The Newman School
Secondary · 0.9 mi away
Commute Calculator
Nearby Homes




Similar Homes Nearby



Similar Home Values
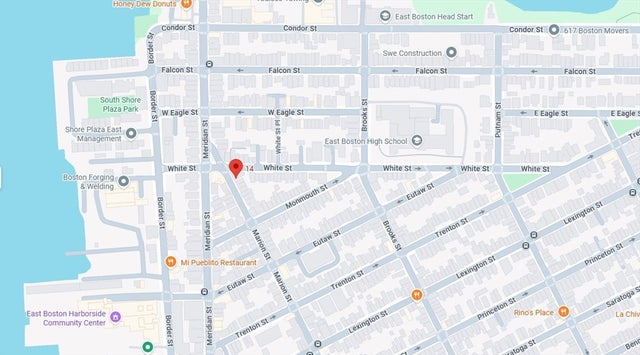
Comparable nearby listings and their asking prices.
| Address | Price | Beds | Baths | Sq Ft |
|---|---|---|---|---|
| 10 Marion St. R, Boston, MA | $1,750/mo | 1 | 1 | 450 |
| 14 Marion St. 3, Boston, MA | $1,775/mo | 1 | 1 | 500 |
| 10 Marion St. 1, Boston, MA | $1,800/mo | 1 | 1 | 550 |
| 770 Cummins Hwy 4, Boston, MA | $1,850/mo | 1 | 1 | 641 |
| 624 Hyde Park Ave B3, Boston, MA | $1,930/mo | 1 | 1 | 609 |
| 522 Saratoga St 3, Boston, MA | $1,950/mo | 1 | 1 | 9,999 |
Moving Cost Estimate
EXIT Agents in Boston


Listing Courtesy: Compass - 6172063333
Presented by: Matthew Foley