

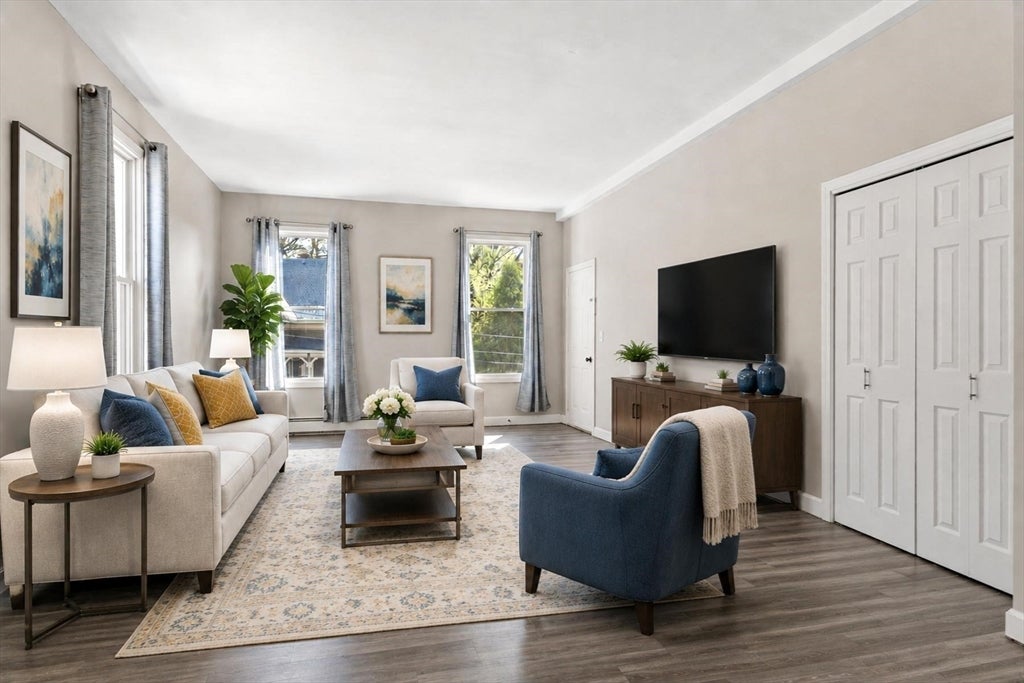
35 Cedar St 6, Gardner, MA 01440
Worcester County
Key Facts
Description
Welcome Home to This Stunning Multi-Level Condo in Gardner, MA! Discover modern living in this spacious 2-bedroom, 2-bathroom condo offering 1,658 sq. ft. of beautifully designed space. The tall ceilings and open-concept layout create an airy, inviting atmosphere perfect for both relaxing and entertaining. The updated kitchen features granite countertops, stainless steel appliances, and plenty of cabinet space — seamlessly flowing into the living area for effortless gatherings. Unwind in the luxurious spa tub, or enjoy the mix of laminate and carpeted flooring that brings both style and comfort throughout.An additional loft area offers flexible space — ideal for a home office, guest room, or cozy retreat and possibly a 3rd bedroom. Located in a convenient Gardner neighborhood close to Dunn Park, shops, restaurants, and major routes..Association Fee is: $257 Monthly which Includes: Water, Sewer, Master Insurance, Landscaping, Snow Removal, and Refuse Removal.
Property Information
Property Type
Residential
Sub-Type
Condominium
Year Built
1920
Stories
2
Living Area
1,652 sq ft
Parking Spaces
2
Zoning
res
Days on Market
221
MLS® Listing#
73448393
Property Features
Interior
Appliances
Cooling
Heating
Flooring
Parking
Laundry
Construction
Roof
Windows
Community
Sewer
Water Source
Rooms
- Bathroom 18.1x8.11First
- Bathroom 210.1x18.1Second
- Bedroom 215.6x12.8First
- Dining Room8.1x13.11First
- Family Room12.7x12.8Second
- Kitchen8.2x12.9First
- Living Room11.5x13.11First
- Master Bedroom16.8x16.7Second
Schools
- Elementary:
- Gardner
- Middle:
- Gardner
- High:
- Oakmont
Financial Details
HOA
$257 / Monthly
Annual Taxes
$2,803
Tax year 2025
Assessed Value
$195,200
Parcel Number
M:R27 B:23 L:100 U:0106,3537685
Directions
Google Maps
Affordability Calculator
$53,000
Estimated monthly payment
$1,410/mo
Principal $211,999 · Est. interest $295,758 over 30 yrs
Location

Getting Around
Points of Interest in Gardner, MA
Showing the Gardner area map.
Nearby Schools
Helen Mae Sauter Elementary School
Elementary · 0.2 mi away
Gardner Elementary School
Elementary · 0.2 mi away
Sacred Heart of Jesus School
School · 0.3 mi away
Gardner High School
Secondary · 0.5 mi away
Gardner Elementary School
Elementary · 0.6 mi away
Gardner Middle School
Secondary · 0.7 mi away
Holy Family Academy
School · 0.8 mi away
Waterford Street
School · 1.1 mi away
Prospect Primary School
Elementary · 1.5 mi away
Gardner Academy for Learning and Technology
School · 1.5 mi away
Bethany Christian Nursery School
School · 1.7 mi away
Wachusett Hills Christian School
School · 2.1 mi away
Overlook Middle School
Secondary · 3.4 mi away
Town of Ashburnham Ashburnham Westminster Regional School District
School · 3.6 mi away
Oakmont Regional High School
Secondary · 3.6 mi away
John R Briggs Elementary School
Elementary · 3.8 mi away
Meetinghouse School
Elementary · 4.4 mi away
Templeton Elementary School
Elementary · 4.5 mi away
Westminster Elementary
Elementary · 4.5 mi away
Narragansett Regional School District Templeton/Phillipston, Ma
School · 4.6 mi away
Commute Calculator
Moving Cost Estimate
EXIT Agents in Gardner


Listing Courtesy: LAER Realty Partners - 9785343100
Presented by: Michele Mathieu