

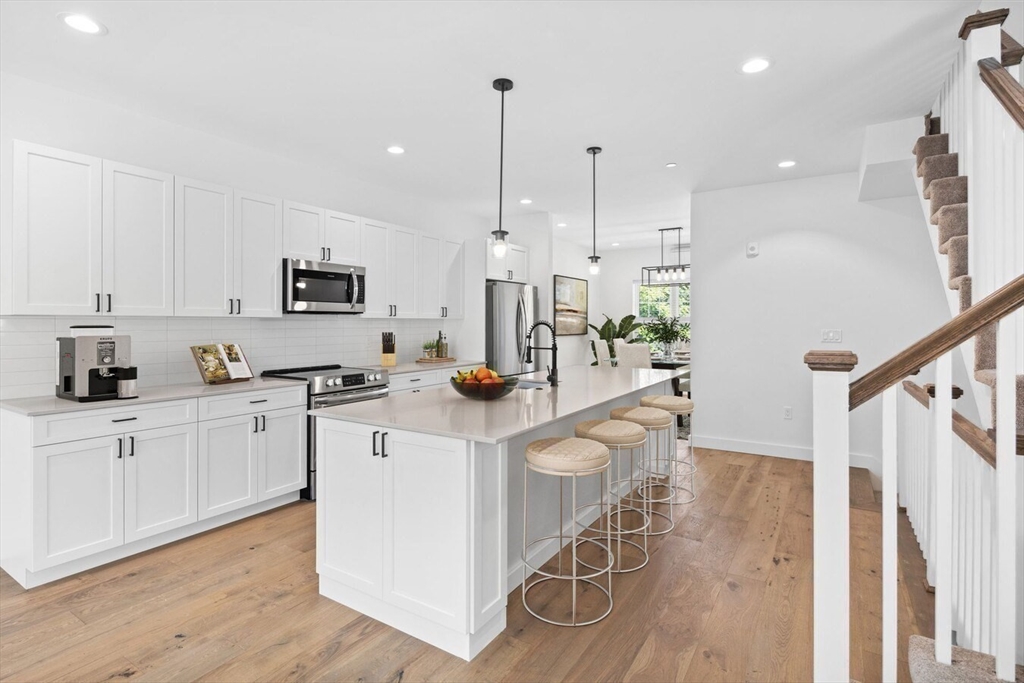
635 Main Street TH10, Wilmington, MA 01887
Middlesex County
Key Facts
Description
Welcome to Lume Condominiums! Wilmington's newest condo conversion is just hitting the market! Limited Townhomes available Now! Features include exclusive modern finishes, open floor plan with expansive kitchen islands, private bathrooms for each bedroom with a 1/2 bath for hosting, exclusive parking for 2 vehicles (1 garage) and 2 balconies. Community features offer Clubroom access, Fitness Center, Work From Home Offices & more. Minutes from Rt 93 and 128, shopping and resturants.
Property Information
Property Type
Residential
Sub-Type
Condominium
Structure Type
Townhouse
Year Built
2022
Stories
3
Living Area
2,616 sq ft
Garage Spaces
1
Parking Spaces
2
Zoning
NM
Days on Market
67
MLS® Listing#
73518826
Property Features
Exterior
Cooling
Heating
Parking
Laundry
Lot Features
Community
Sewer
Water Source
Rooms
- Bathroom 1Second
- Bathroom 2Third
- Bathroom 3Third
- Bedroom 2Third
- Bedroom 3First
- Dining RoomSecond
- KitchenSecond
- Living RoomSecond
- Master BedroomThird
Financial Details
HOA
$656 / Monthly
Annual Taxes
$5,828
Tax year 2026
Assessed Value
$1
Parcel Number
885165
Directions
Minutes from 93 and 128 GPS
Affordability Calculator
$185,000
Estimated monthly payment
$4,923/mo
Principal $740,000 · Est. interest $1,032,366 over 30 yrs
Neighborhood Market Statistics
How this home compares to active listings in Wilmington, MA
- $733,333
- Median Listing Price
- 30
- Median Days on Market
- 1,843
- Median Sq Ft
- $427
- Median Price / Sq Ft
- 24
- Active Listings
- This home’s price is 26% above the area median.
- Its price per sq ft is 17% below the area median.
Market statistics compiled from active EXIT Realty® and MLS listings in Wilmington, MA.
Location

Points of Interest in Wilmington, MA
Showing the Wilmington area map.
Nearby Schools
Wildwood Early Childhood Center
School · 0.9 mi away
Wilmington High School
Secondary · 1.1 mi away
Abundant Life Church
School · 1.1 mi away
Boutwell Early Childhood Center
Elementary · 1.2 mi away
Wilmington Middle School
Secondary · 1.3 mi away
West Intermediate School
Elementary · 1.3 mi away
Altavesta Elementary School
Elementary · 1.9 mi away
Woburn Street Elementary School
Elementary · 2.1 mi away
Austin Preparatory School
Secondary · 2.1 mi away
Reading Montessori School
Elementary · 2.2 mi away
Fox Hill Elementary School
Elementary · 2.2 mi away
Linscott-Rumford Pto
Elementary · 2.3 mi away
Pine Glen Elementary School
Elementary · 2.4 mi away
Shawsheen Elementary School
Elementary · 2.4 mi away
Little Sprouts
School · 2.4 mi away
Alice M. Barrows Elementary School
Elementary · 2.5 mi away
North Intermediate School
Elementary · 2.6 mi away
Shawsheen Valley Technical High School
Secondary · 2.7 mi away
Birch Meadow Elementary School Pto
Elementary · 2.7 mi away
Wood End Elementary School
Elementary · 2.7 mi away
Commute Calculator
Nearby Homes
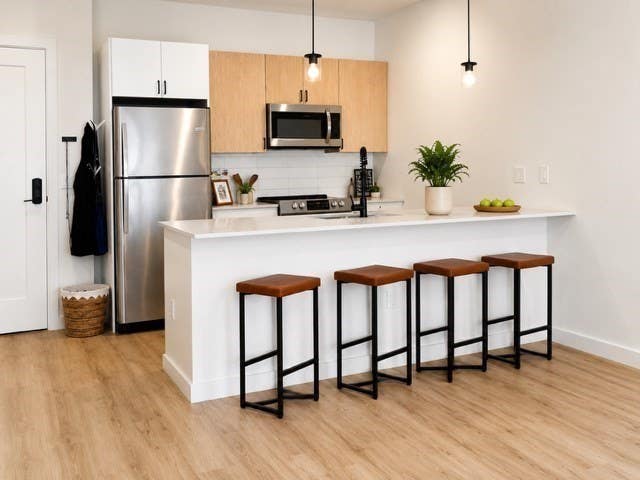
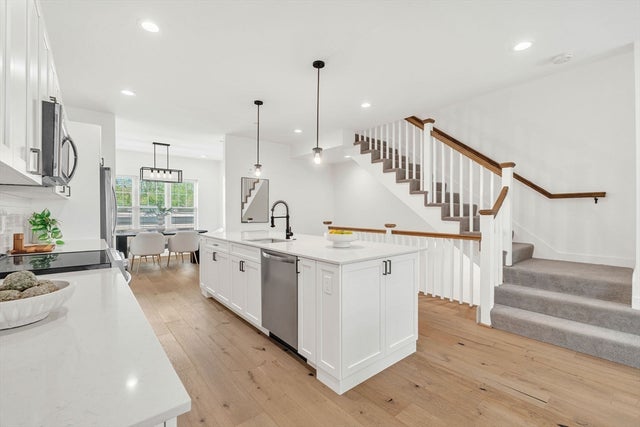
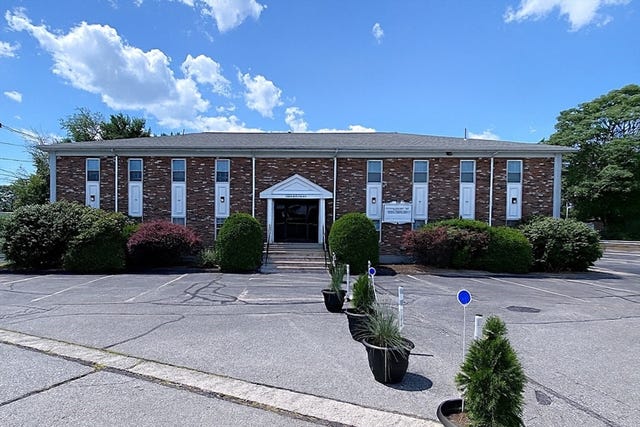


Similar Homes Nearby
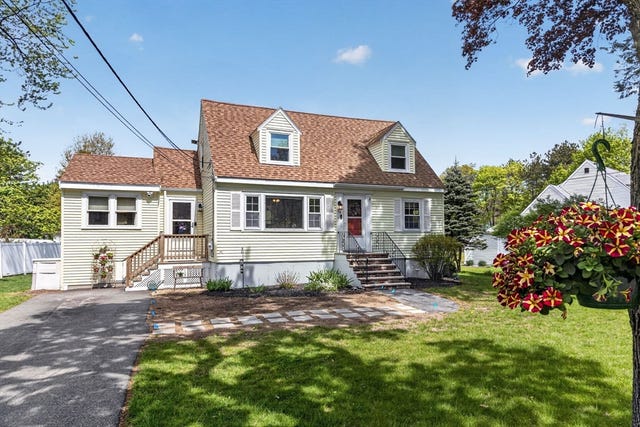


Similar Home Values
Comparable nearby listings and their asking prices.
| Address | Price | Beds | Baths | Sq Ft |
|---|---|---|---|---|
| 34 Andover St, Wilmington, MA | $649,000 | 3 | 3 | 1,540 |
| 203 Lowell St. 218, Wilmington, MA | $665,000 | 2 | 2 | 1,021 |
| 203 Lowell St. 318, Wilmington, MA | $685,000 | 2 | 2 | 1,021 |
| 80 High St, Wilmington, MA | $768,000 | 3 | 2 | 2,071 |
| 400 Andover St, Wilmington, MA | $799,900 | 3 | 2 | 1,615 |
| 316 Middlesex Ave, Wilmington, MA | $799,900 | 4 | 2 | 2,400 |
Moving Cost Estimate
EXIT Agents in Wilmington


Listing Courtesy: Right Way Realty LLC - 7817102739
Presented by: Donna Gay