

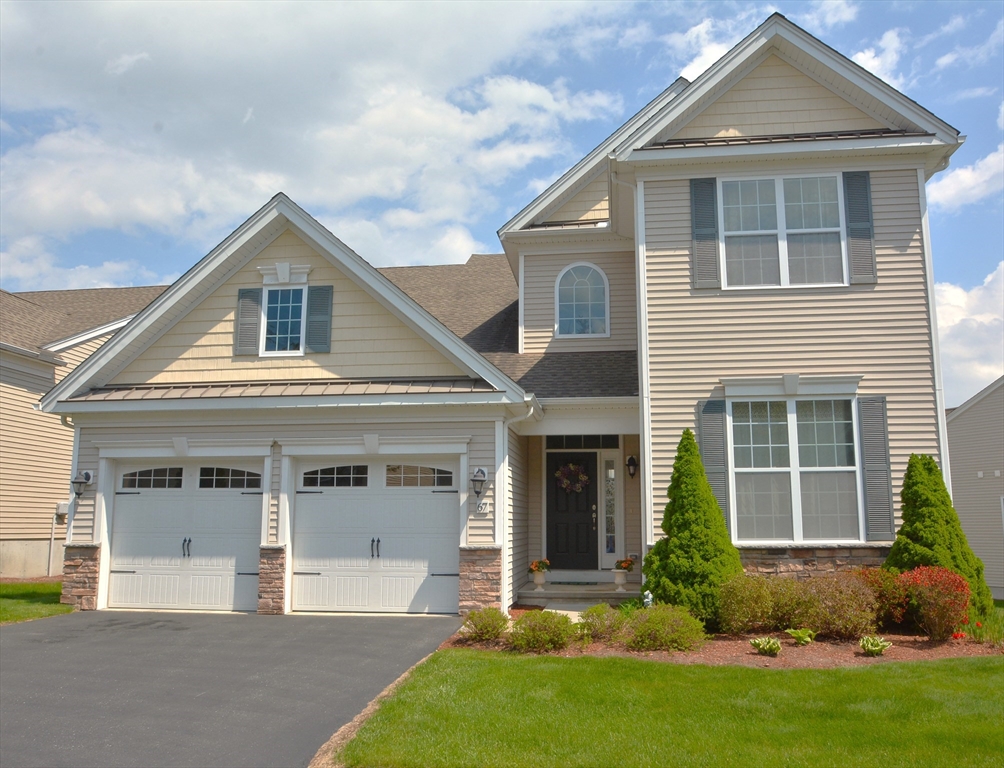
67 Sherwood Drive 67, Methuen, MA 01844
THE REGENCY · Essex County
Key Facts
Description
Fabulous Villa home at the sought after Regency with plenty of natural light & a tranquil view. The Walden is an exceptional flr plan & offers 2488 sq ft. This lovely home is located on a premium lot with views of the scenic landscaping & walking trails plus the lot offers a little more privacy. Spacious, grand foyer with a tray ceiling. Dramatic Two story Great Rm with large windows for extra light. Eat in kitchen with an enhanced bay window & has a walk out to a covered porch. This house offers 3 bedrms, 3 full baths along with a dining rm and a fully applianced kitchen. First floor king sized Main bedrm with an attractive bath, double vanity, Roman soaking tub, tiled shower. This flr plan offers 3 walk in closets. The second level features: office, loft family room, 3rd bedroom plus a unique reading nook with a round top window. First floor laundry. The Regency is an active, gated community with a gorgeous Clubhouse, exercise rm, Pub rm, Pool, Bocce, Tennis/Pickleball. Near rte 93
Property Information
Property Type
Residential
Sub-Type
Single Family Residence
Style
Colonial
Year Built
2013
Living Area
2,488 sq ft
Garage Spaces
2
Parking Spaces
4
Zoning
MB
Days on Market
4
MLS® Listing#
73546777
Property Features
Interior
Exterior
Appliances
Cooling
Heating
Flooring
Basement
Parking
Patio
Lot Features
Construction
Foundation
Roof
Windows
Community
Sewer
Water Source
Rooms
- Bathroom 1First
- Bathroom 2First
- Bathroom 3Second
- Bedroom 2First
- Bedroom 3Second
- Dining RoomFirst
- Family RoomSecond
- KitchenFirst
- Living RoomFirst
- Master BedroomFirst
- OfficeSecond
Financial Details
HOA
None
Annual Taxes
$7,467
Tax year 2026
Assessed Value
$718,000
Parcel Number
4783156
Directions
Rte 93 to 110, right on Wheeler St, right on Sherwood Drive.
Affordability Calculator
$159,980
Estimated monthly payment
$4,257/mo
Principal $639,920 · Est. interest $892,745 over 30 yrs
Neighborhood Market Statistics
How this home compares to active listings in Methuen, MA
- $680,952
- Median Listing Price
- 28
- Median Days on Market
- 1,960
- Median Sq Ft
- $332
- Median Price / Sq Ft
- 67
- Active Listings
- This home’s price is 17% above the area median.
- Its price per sq ft is 3% below the area median.
Market statistics compiled from active EXIT Realty® and MLS listings in Methuen, MA.
Location

Getting Around
Points of Interest in Methuen, MA
Showing the Methuen area map.
Nearby Schools
Wood Hill Middle School
Secondary · 1.7 mi away
High Plain Elementary School
Elementary · 1.7 mi away
Joseph A Campbell Elementary School
Elementary · 1.8 mi away
KENWOOD Academy
School · 2.0 mi away
Lare Institute
School · 2.1 mi away
Methuen Public Schools
School · 2.3 mi away
Greater Lawrence Technical School
Secondary · 2.3 mi away
Ella Fleming Elementary School
Elementary · 2.6 mi away
St Ann's Home
School · 2.7 mi away
Loella F. Dewing Elementary School
Elementary · 2.8 mi away
The Andover Country Day School
Elementary · 2.8 mi away
James F Hennessey
Elementary · 3.3 mi away
Temple Emanuel
School · 3.3 mi away
Guilmette Middle School
Secondary · 3.4 mi away
Gerard A. Guilmette
Elementary · 3.4 mi away
Marsh Grammar School
Elementary · 3.4 mi away
Peter W Reilly Elementary School
Elementary · 3.4 mi away
West Elementary School
Elementary · 3.5 mi away
James F. Sullivan Middle School
Secondary · 3.5 mi away
Robert Frost
Elementary · 3.5 mi away
Commute Calculator
Nearby Homes
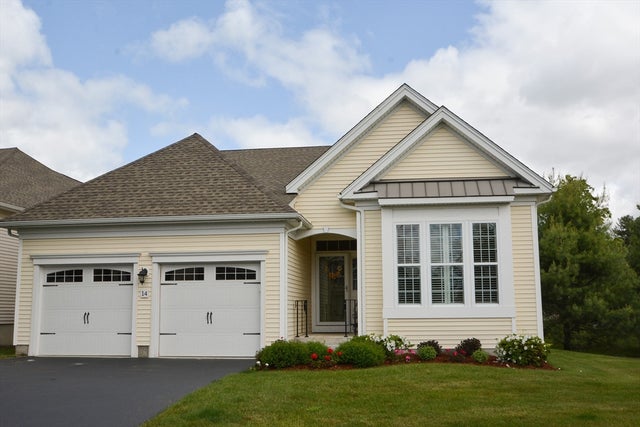
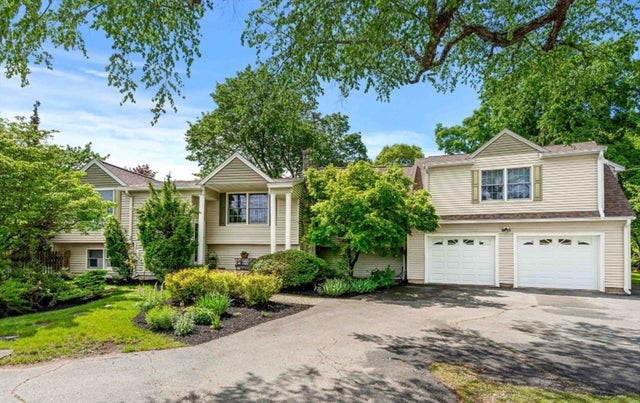

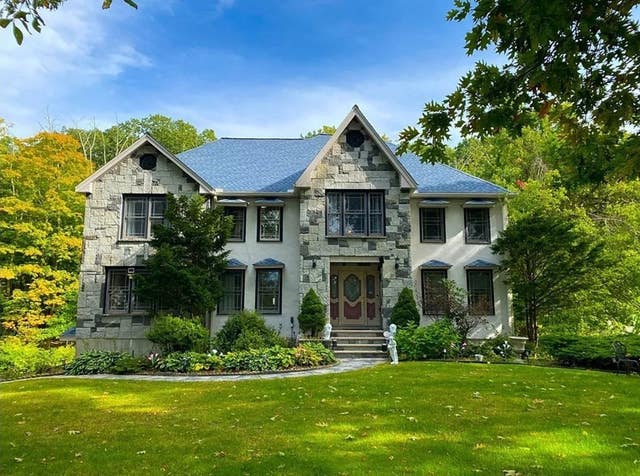

Similar Homes Nearby


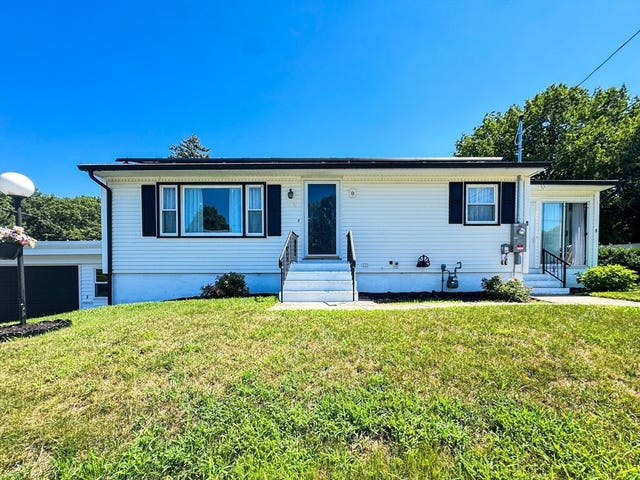


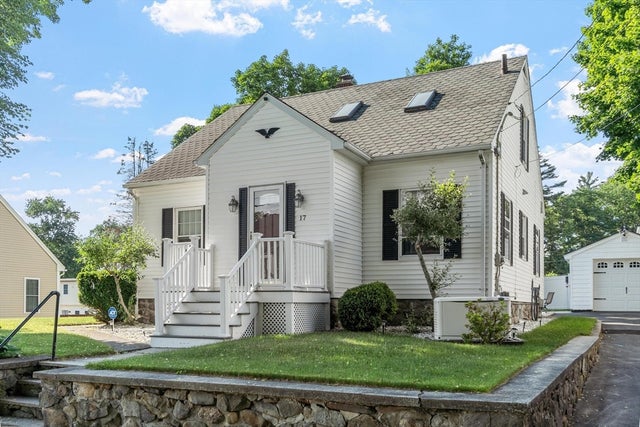
Similar Home Values
Comparable nearby listings and their asking prices.
| Address | Price | Beds | Baths | Sq Ft |
|---|---|---|---|---|
| 168 East St, Methuen, MA | $569,900 | 3 | 2 | 1,531 |
| 194 Oakland Ave, Methuen, MA | $574,900 | 3 | 2 | 2,246 |
| 8 Francella Rd, Methuen, MA | $575,000 | 2 | 2 | 1,130 |
| 26 Ponderosa Avenue, Methuen, MA | $578,888 | 2 | 2 | 1,670 |
| 133 Pleasant Valley St, Methuen, MA | $580,000 | 4 | 2 | 1,769 |
| 17 Tedesco Rd, Methuen, MA | $595,000 | 3 | 1 | 1,920 |
Moving Cost Estimate
EXIT Agents in Methuen


Listing Courtesy: Coldwell Banker Realty - Andovers/Readings Regional - 9784752201
Presented by: Judy August