

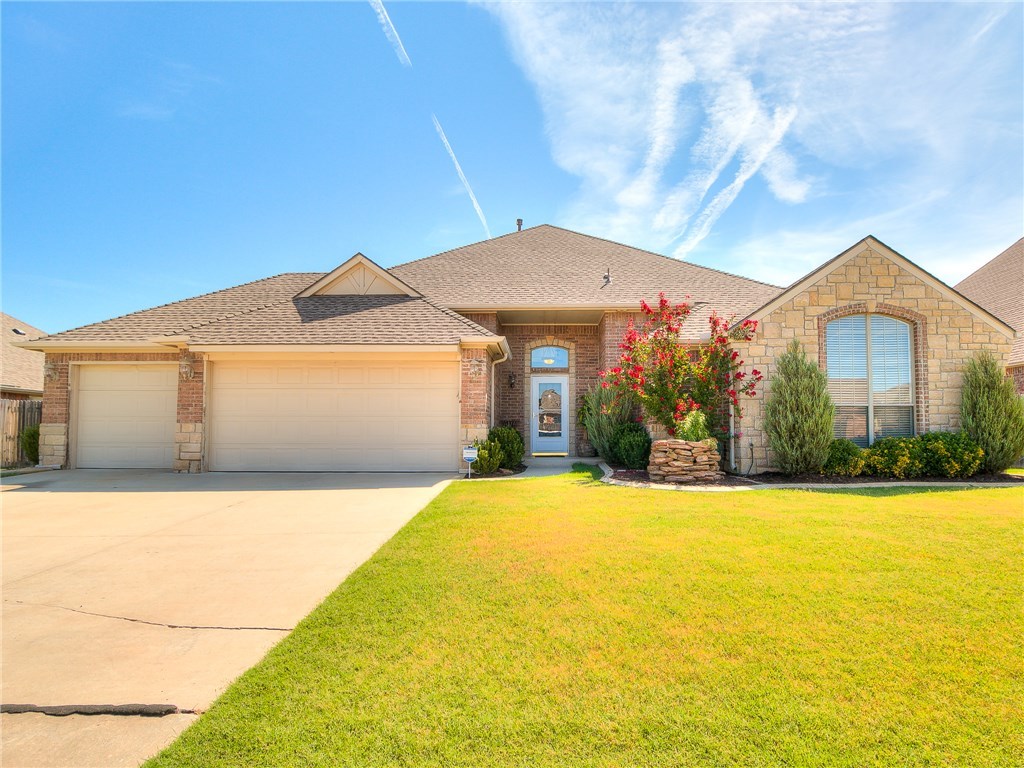
4209 Tesh, Yukon, OK 73099
Canadian County
Key Facts
Description
True 4 bedroom plus office! Huge living room opened to a chef's kitchen and nice dining. Kitchen offers lots of personality with brick wall over cooktop, large pantry, center island, tons of cabinets, bar that could seat 4 to 5. Tall ceilings! All beds are great size with lots of storage in their closets. Master and office on one side of the house and the other 3 bedrooms on the opposite. Very Very well cared for. Large backyard with covered patio.
Property Information
Property Type
Residential
Sub-Type
Single Family Residence
Style
Dallas
Year Built
2006
Living Area
2,200 sq ft
Lot Size
10,200 sq ft
Garage Spaces
3
Days on Market
24
MLS® Listing#
742381
Property Features
Cooling
Heating
Fireplace
Lot Features
Construction
Foundation
Roof
Financial Details
HOA
$175
Parcel Number
4209Tesh40273099
Directions
From Main St and Yukon Parkway N to Preston Park
Affordability Calculator
$41,800
Estimated monthly payment
$1,112/mo
Principal $167,200 · Est. interest $233,259 over 30 yrs
Neighborhood Market Statistics
How this home compares to active listings in Yukon, OK
- $328,994
- Median Listing Price
- 50
- Median Days on Market
- 1,850
- Median Sq Ft
- $176
- Median Price / Sq Ft
- 692
- Active Listings
- This home’s price is 36% below the area median.
- Its price per sq ft is 46% below the area median.
Market statistics compiled from active EXIT Realty® and MLS listings in Yukon, OK.
Location

Points of Interest in Yukon, OK
Showing the Yukon area map.
Nearby Schools
Ranchwood Elementary School
Elementary · 0.5 mi away
Skyview Elementary School
Elementary · 0.8 mi away
Lakeview Elementary School
Secondary · 1.0 mi away
Southwest Covenant Schools
School · 1.4 mi away
Yukon Kids First Preschool and Kindergarten
School · 1.5 mi away
Independence Elementary School
Elementary · 1.6 mi away
Yukon Millers
School · 1.6 mi away
Yukon Public Schools
School · 1.7 mi away
Yukon High School
Secondary · 1.7 mi away
Ralph A Myers Elementary School
Elementary · 1.7 mi away
Yukon Alternative School
School · 1.9 mi away
Central Elementary School
Elementary · 1.9 mi away
Yukon Public Schools
Secondary · 2.0 mi away
Yukon Middle School
Elementary · 2.1 mi away
Yukon MS
Secondary · 2.1 mi away
Parkland Elementary School
Elementary · 2.1 mi away
St John Nepomuk Catholic Church
School · 2.2 mi away
Shedeck Elementary School
Elementary · 2.4 mi away
Primrose Schools
Elementary · 2.8 mi away
Glory Christian School
School · 3.5 mi away
Commute Calculator
Nearby Homes

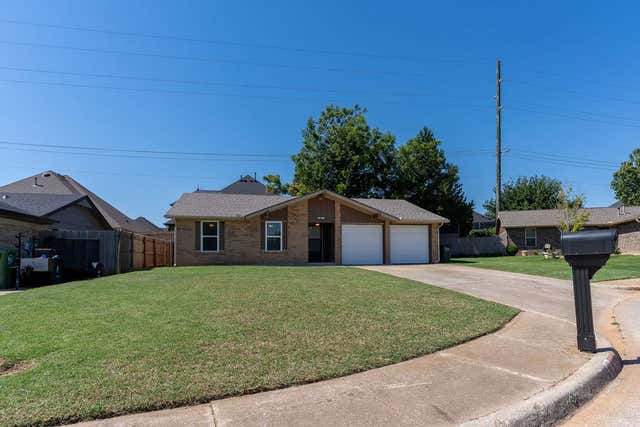


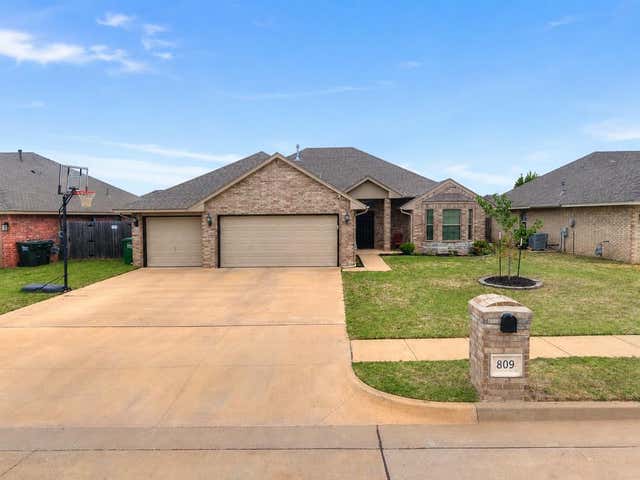
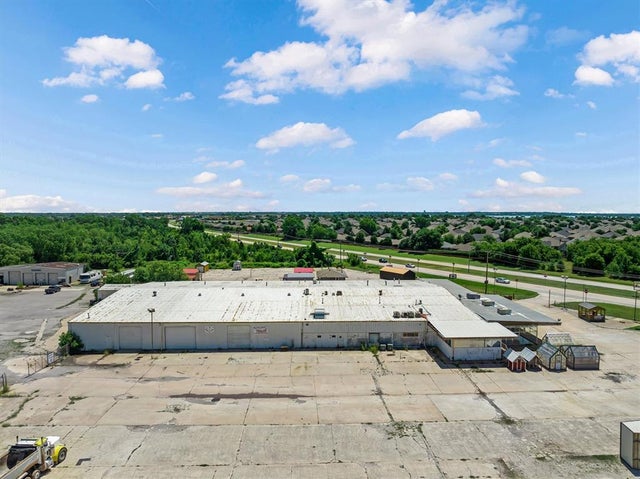
Similar Homes Nearby
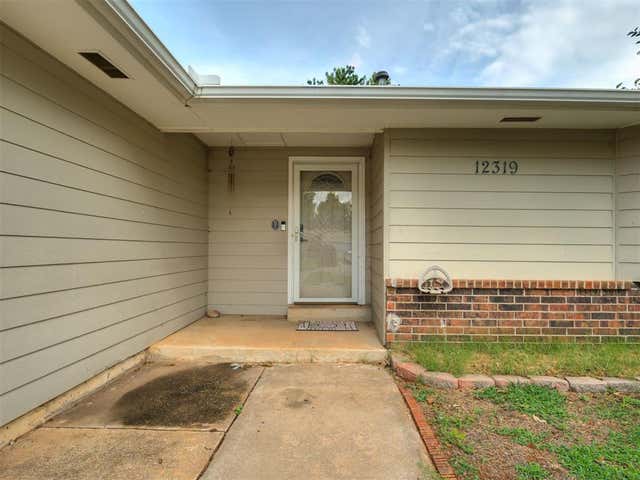
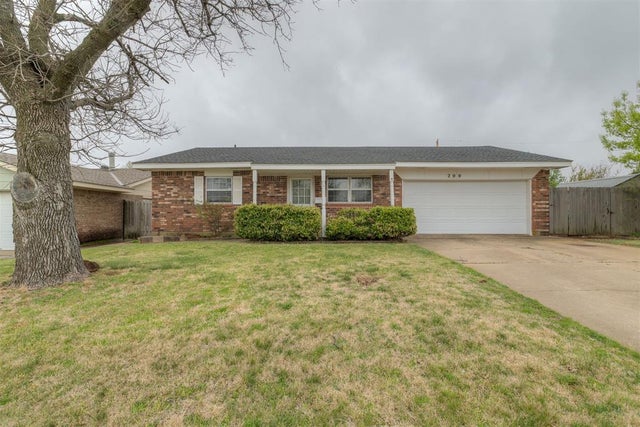

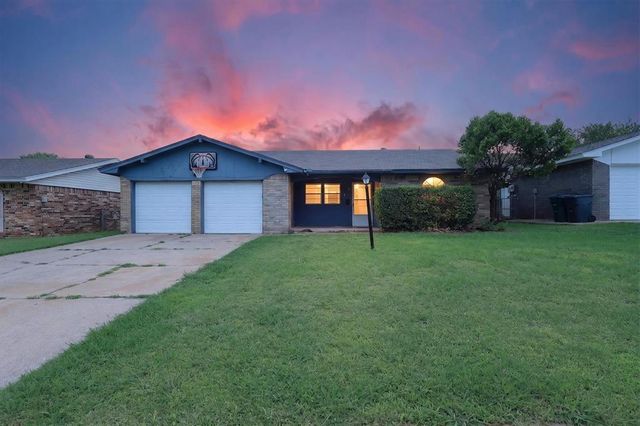
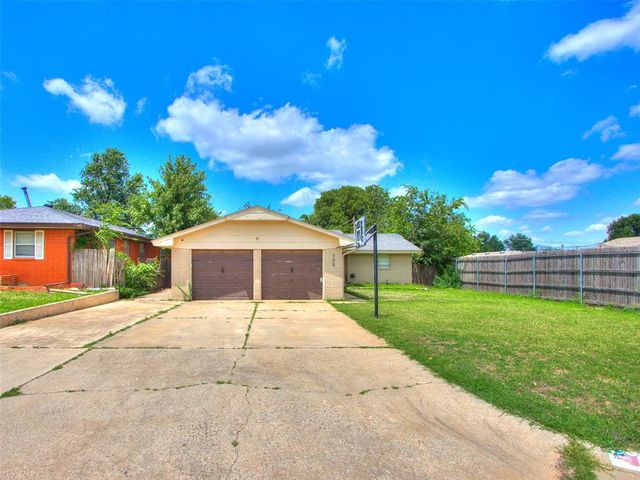
Similar Home Values
Comparable nearby listings and their asking prices.
| Address | Price | Beds | Baths | Sq Ft |
|---|---|---|---|---|
| 12319 SW 14th Street, Yukon, OK | $164,900 | 3 | 1 | 1,345 |
| 200 E Beech Avenue, Yukon, OK | $172,500 | 3 | 2 | 1,098 |
| 203 Redbud Street, Yukon, OK | $184,000 | 3 | 2 | 1,484 |
| 811 Ridgeway Drive, Yukon, OK | $185,000 | 3 | 2 | 1,076 |
| 105 Paul Avenue, Yukon, OK | $185,000 | 3 | 2 | 1,056 |
| 422 S 9th Street, Yukon, OK | $185,000 | 3 | 2 | 1,068 |
Moving Cost Estimate
EXIT Agents in Yukon



Listing Courtesy: Keller Williams-Yukon - 4053544888
Presented by: Leesa Williams
146371